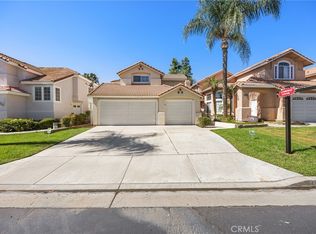
"Coming Soon" ~~ Welcome to the next home in your real estate journey! This is a beautiful 4 bedroom, 2 bath, 1688 sq ft home located in Riverside with Incredible Mountain Views from the front yard AND the back yard! As you enter the home, you will be greeted into the Foyer with an entrance closet to the side. In rainy weather, it offers a convenient spot to place wet shoes and coats. Well designed floor plan with a natural flow from room to room. Double pane windows throughout. The Living room features Vaulted Ceilings and is the perfect place to relax and sit by the Cozy Fireplace on cool fall and winter days. Plenty of Natural light filters through the Clerestory Windows, minimizing the need for artificial lighting. The kitchen is open to the dining room, making meal times easy. Down the hallway, there are Three Bedrooms offering flexible living space. Ample hallway cabinet storage. Centrally located Hallway Bathroom with a tub/shower combo provides easy access for the bedrooms and common living areas. Fall in love with the expansive main suite that gives you a comfortable and private retreat! It features dual closets that offer plenty of separate storage space. It is complemented by an equally impressive main bathroom with a skylight that brings in plenty of natural light. Be surprised with the 2 separate showers with one being a zero-threshold walk in shower! Create your own serene Spa-Like Sanctuary in the walk in shower by simply adding a free standing tub. Seamless entrance into the backyard through the sliding glass doors in the main bedroom suite and from the dining room/kitchen area. Breathtaking views of the mountains and Mt Rubidoux from the nicely manicured backyard. No need to leave for the Rubidoux July 4 fireworks show, perfect view in the comfort of the backyard. Take in the cool fall breezes in the shade. Plenty of space to create your own backyard paradise. Some added benefits are the 220V outlet in the 2 car garage, New home insulation, RV/boat parking potential, and 2 Storage Sheds located in side yard.
Under contract
Listed by: Coldwell Banker Envision • Laura Ramirez • 626-290-8867
$589,500
6646 Huntsman St, Riverside, CA 92509
4beds
1,688sqft
Single Family Residence
Built in 1990
7,841 Square Feet Lot
$597,800 Zestimate®
$349/sqft
$-- HOA
What's special
Cozy fireplaceAmple hallway cabinet storageDouble pane windows throughout
- 20 days
- 1,861
- 137
Zillow last checked:
Listing updated:
Listed by:
Laura Ramirez DRE #01743765 626-290-8867,
Coldwell Banker Envision,
Brianna Ramirez DRE #02066721,
Coldwell Banker Envision
Source: CRMLS,MLS#: CV26213309 Originating MLS: California Regional MLS
Facts & features
Interior
Bedrooms & bathrooms
- Bedrooms: 4
- Bathrooms: 2
- Full bathrooms: 2
- Main level bathrooms: 2
- Main level bedrooms: 4
Rooms
- Room types: Kitchen, Laundry, Living Room, Primary Bedroom, Dining Room
Primary bedroom
- Features: Primary Suite
Bathroom
- Features: Bathtub, Separate Shower, Walk-In Shower
Heating
- Central
Cooling
- Central Air
Appliances
- Included: Dishwasher, Gas Range
- Laundry: Laundry Room
Features
- Ceiling Fan(s), Separate/Formal Dining Room, Primary Suite
- Flooring: Carpet, Tile
- Doors: Sliding Doors
- Windows: Blinds, Double Pane Windows, Skylight(s)
- Has fireplace: Yes
- Fireplace features: Living Room
- Common walls with other units/homes: No Common Walls
Interior area
- Total interior livable area: 1,688 sqft
Property
Parking
- Total spaces: 2
- Parking features: Direct Access, Driveway, Garage, RV Potential
- Attached garage spaces: 2
Features
- Levels: One
- Stories: 1
- Entry location: front
- Pool features: None
- Spa features: None
- Fencing: Block,Wood
- Has view: Yes
- View description: Mountain(s)
Lot
- Size: 7,841 Square Feet
- Features: Back Yard, Front Yard
Details
- Additional structures: Shed(s)
- Parcel number: 182420034
- Special conditions: Standard,Trust
Construction
Type & style
- Home type: SingleFamily
- Property subtype: Single Family Residence
Materials
- Roof: Tile
Condition
- New construction: No
- Year built: 1990
Utilities & green energy
- Electric: 220 Volts in Garage
- Sewer: Public Sewer
- Water: Public
Community & HOA
Community
- Features: Street Lights, Sidewalks
Location
- Region: Riverside
Financial & listing details
- Price per square foot: $349/sqft
- Tax assessed value: $261,255
- Date on market: 10/19/2026
- Cumulative days on market: 20 days
- Listing terms: Cash to New Loan
Estimated market value
$597,800
$568,000 - $628,000
$3,371/mo
Price history
| Date | Event | Price |
|---|---|---|
| 10/28/2026 | Contingent | $589,500$349/sqft |
Source:  CRMLS #CV26213309 Report a problem | ||
| 10/28/2026 | Listing removed | $589,500$349/sqft |
Source: CRMLS #CV26213309 Report a problem | ||
| 10/19/2026 | Listed for sale | $589,500$349/sqft |
Source: CRMLS #CV26213309 Report a problem | ||
Public tax history
| Year | Property taxes | Tax assessment |
|---|---|---|
| 2026 | -- | $261,255 +2% |
| 2025 | $2,889 +5.2% | $256,133 +2% |
| 2024 | $2,746 +1% | $251,112 +2% |
| 2023 | $2,719 +1.5% | $246,189 +2% |
| 2022 | $2,680 +0.5% | $241,363 +2% |
| 2021 | $2,665 +1% | $236,631 +1% |
| 2020 | $2,639 +2.1% | $234,206 +2% |
| 2019 | $2,585 +3.4% | $229,614 +2% |
| 2018 | $2,500 +1.1% | $225,113 +2% |
| 2017 | $2,473 | $220,700 +2% |
| 2016 | $2,473 +2.9% | $216,373 +1.5% |
| 2015 | $2,403 +7.3% | $213,124 +2% |
| 2014 | $2,240 | $208,951 +0.5% |
| 2013 | -- | $208,009 +5.1% |
| 2012 | -- | $198,000 +1% |
| 2011 | -- | $196,000 -1.2% |
| 2010 | -- | $198,442 -0.2% |
| 2009 | -- | $198,916 +2% |
| 2008 | -- | $195,017 +2% |
| 2007 | -- | $191,194 +2% |
| 2006 | -- | $187,446 +2% |
| 2005 | -- | $183,772 +3.9% |
| 2003 | -- | $176,868 +2% |
| 2002 | -- | $173,400 +22.7% |
| 2001 | $1,460 +8.3% | $141,306 +8.7% |
| 2000 | $1,347 | $130,000 |
Find assessor info on the county website
Monthly payment
Est. payment
Payment breakdown
Explore the cost of this home by adjusting the details. Changes won't be saved.Climate risks
Neighborhood: Rubidoux
Nearby schools
Schools provided by the listing agent
- Middle: Mission
- High: Rubidoux
Source: CRMLS. This data may not be complete. We recommend contacting the local school district to confirm school assignments for this home.
Similar homes
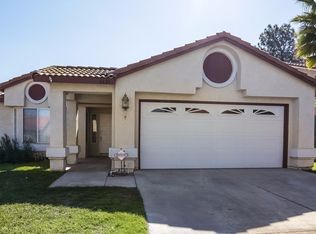
- $605,0003 bd2 ba1.1k sqft4885 Pinnacle St, Riverside, CA 92509For Sale
 MLS ID #IV26235138, EVANGELINA REYNOSO, HIGHLANDER REALTY. CRMLS
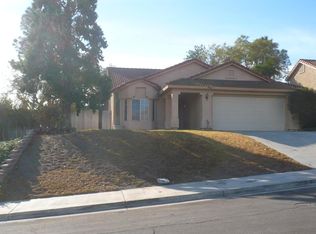
- $695,0004 bd3 ba1.9k sqft4174 Shellicia Cir, Riverside, CA 92509For Sale
 MLS ID #PW26214110, Aaron Gray, Khorr Realty. CRMLS
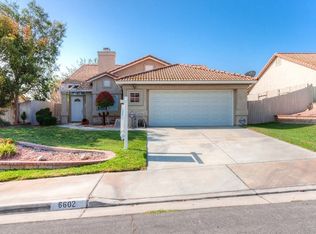
- $680,0004 bd3 ba2k sqft5561 El Palomino Dr, Riverside, CA 92509For Sale
 MLS ID #IG26214587, Yaneli Garcia, Compass. CRMLS
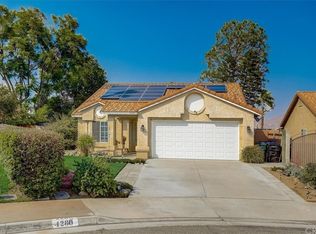
- $599,0003 bd3 ba1.6k sqft11016 Arrowwood Dr, Riverside, CA 92505For Sale
 MLS ID #IG26234948, Ran Cho, New Star Realty. CRMLS
Local buyer's agents are ready to help
