Welcome to effortless living in the highly sought-after Village Green Golf Community! This beautifully updated three-level end-unit townhome offers 3 bedrooms, 2 full bathrooms, and the perfect blend of comfort, privacy, and convenience. Filled with natural light, the inviting interior features a spacious, open layout with fresh paint throughout, creating a bright and welcoming atmosphere. The kitchen opens to a private balcony, while the living area leads to a generous rear deck through a newer Comfort sliding glass door—ideal for entertaining, morning coffee, or simply enjoying the peaceful wooded backdrop and private backyard. Designed for easy, move-in ready living, the home also includes a one-car garage, all kitchen appliances plus the washer and dryer, newer Comfort replacement windows, and a freshly painted exterior for years of low-maintenance enjoyment. Perfectly situated on Foxfire Golf Course and just a short walk to McNamara Elementary School in the award-winning Baldwinsville Central School District, you'll enjoy convenient access to recreation, shopping, dining, and major commuter routes. This rare end-unit is one you won't want to miss. Schedule your private showing today!
Pending
$229,900
665 Idlewood Blvd N, Baldwinsville, NY 13027
3beds
1,257sqft
Townhouse, Condominium
Built in 1973
-- sqft lot
$236,600 Zestimate®
$183/sqft
$275/mo HOA
What's special
Private backyardFilled with natural lightFresh paint throughoutFreshly painted exteriorPeaceful wooded backdropNewer comfort replacement windowsGenerous rear deck
- 51 days
- 56
- 1
Zillow last checked:
Listing updated:
Listed by:
Scripa Group, LLC 315-452-1200,
Michael Leone 315-622-5757
Source: NYSAMLSs,MLS#: S1698177 Originating MLS: Syracuse
Originating MLS: SyracuseFacts & features
Interior
Bedrooms & bathrooms
- Bedrooms: 3
- Bathrooms: 2
- Full bathrooms: 2
- Main level bathrooms: 1
Bedroom 1
- Level: Second
Bedroom 2
- Level: Second
Bedroom 3
- Level: Second
Basement
- Level: Basement
Dining room
- Level: First
Family room
- Level: First
Heating
- Gas, Forced Air
Cooling
- Central Air
Appliances
- Included: Dryer, Dishwasher, Electric Oven, Electric Range, Electric Water Heater, Disposal, Refrigerator, Washer
- Laundry: In Basement
Features
- Ceiling Fan(s), Cathedral Ceiling(s), Entrance Foyer, Kitchen Island, Sliding Glass Door(s)
- Flooring: Ceramic Tile, Laminate, Varies
- Doors: Sliding Doors
- Windows: Thermal Windows
- Basement: Full
- Has fireplace: No
Interior area
- Total structure area: 1,257
- Total interior livable area: 1,257 sqft
Video & virtual tour
Property
Parking
- Total spaces: 1
- Parking features: Assigned, Underground, One Space, Garage Door Opener
- Garage spaces: 1
Features
- Stories: 3
- Patio & porch: Deck, Open, Porch
- Exterior features: Deck
Lot
- Size: 9.15 Acres
- Dimensions: 1 x 1
- Features: Cul-De-Sac, Irregular Lot, On Golf Course, Near Public Transit, Residential Lot, Wooded
Details
- Parcel number: 31568903100000100190000665
- Special conditions: Standard
Construction
Type & style
- Home type: Condo
- Property subtype: Townhouse, Condominium
Materials
- Frame, Wood Siding, Copper Plumbing
- Roof: Asphalt,Shingle
Condition
- Resale
- Year built: 1973
Utilities & green energy
- Electric: Circuit Breakers
- Sewer: Connected
- Water: Connected, Public
- Utilities for property: Cable Available, High Speed Internet Available, Sewer Connected, Water Connected
Community & HOA
Community
- Subdivision: Village Green
HOA
- Services included: Common Area Maintenance, Common Area Insurance, Insurance, Maintenance Structure, Sewer, Snow Removal, Trash, Water
- HOA fee: $275 monthly
- HOA name: Haynes Facilities Managem
- HOA phone: 315-552-4548
Location
- Region: Baldwinsville
Financial & listing details
- Price per square foot: $183/sqft
- Tax assessed value: $69,870
- Annual tax amount: $2,783
- Date on market: 7/13/2026
- Cumulative days on market: 30 days
- Listing terms: Cash,Conventional,FHA,VA Loan
Estimated market value
$236,600
$225,000 - $248,000
$2,004/mo
Price history
| Date | Event | Price |
|---|---|---|
| 8/11/2026 | Pending sale | $229,900$183/sqft |
Source:  NYSAMLSs #S1698177 Report a problem NYSAMLSs #S1698177 Report a problem | ||
| 7/20/2026 | Contingent | $229,900$183/sqft |
Source: NYSAMLSs #S1698177 Report a problem | ||
| 7/13/2026 | Listed for sale | $229,900$183/sqft |
Source: NYSAMLSs #S1698177 Report a problem | ||
Public tax history
Tax history is unavailable.
Monthly payment
Climate risks
Neighborhood: Village Green
Nearby schools
Schools provided by the listing agent
- District: Baldwinsville
Source: NYSAMLSs. This data may not be complete. We recommend contacting the local school district to confirm school assignments for this home.

Similar homes
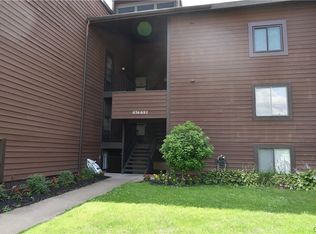
- $299,9002 bd2 ba1.1k sqft1201 Greymoor Way, Baldwinsville, NY 13027For Sale
 MLS ID #B1708453, Derek Greene, Listing by: The Greene Realty Group. NYSAMLSs
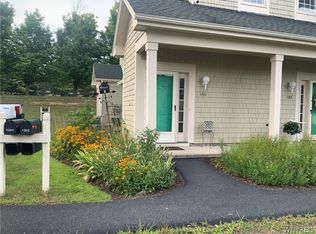
 - $261,2505 bd3 ba1.5k sqft23 Phillips St, Baldwinsville, NY 13027For Sale
 MLS ID #S1668794, Crystal Payne, Listing by: Real Broker NY LLC. NYSAMLSs
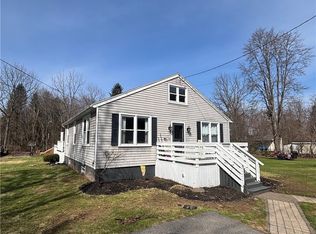
 - $249,9003 bd2 ba1.5k sqft8383 Zenith Dr, Baldwinsville, NY 13027For Sale
 MLS ID #S1698316, Anne Marie Doyle, Listing by: Howard Hanna Real Estate. NYSAMLSs
 - $186,8883 bd3 ba1.4k sqft3730C Hialeah Ct, Baldwinsville, NY 13027For Sale
 MLS ID #11779376, Kevin Meaker, Listing by: MEAKER KEVIN J. NY State MLS
 - $175,0003 bd1 ba1.1k sqft1070 Lynch Rd, Baldwinsville, NY 13027For SaleMLS ID #S1692400, Kaitlin Kelly, Listing by: Howard Hanna Real Estate. NYSAMLSs
- $234,9003 bd1 ba1.6k sqft4280 Altair Crse, Liverpool, NY 13090For SaleMLS ID #S1710489, Joanne Leach, Listing by: Coldwell Banker Prime Prop,Inc. NYSAMLSs
- $239,9003 bd2 ba1.4k sqft10231 Jordan Rd, Jordan, NY 13080For SaleMLS ID #S1688340, Nicole Waldschmidt, Listing by: Berkshire Hathaway CNY Realty. NYSAMLSs
- $204,9003 bd1 ba1.3k sqft27 Elderkin Ave, Camillus, NY 13031For SaleMLS ID #S1707567, Gehad Darwish, Listing by: Howard Hanna Real Estate. NYSAMLSs
- $249,9003 bd2 ba1.5k sqft8484 Chinkapin Cir, Cicero, NY 13039For SaleMLS ID #S1710496, Kerrie Proud, Listing by: Howard Hanna Real Estate. NYSAMLSs
- $200,0003 bd2 ba1.8k sqft1019 County Route 12, Pennellville, NY 13132For SaleMLS ID #S1703557, Jessica Shephard, Listing by: Tug Hill Real Estate. NYSAMLSs
- $229,9003 bd2 ba1.3k sqft224 N North Edwards Ave, Syracuse, NY 13206For SaleMLS ID #S1704268, Joseph Nastri, Listing by: Keller Williams Syracuse. NYSAMLSs
- $259,9004 bd2 ba1.4k sqft4137 Makyes Rd, Syracuse, NY 13215For SaleMLS ID #S1710256, Anne Abel, Listing by: Berkshire Hathaway CNY Realty. NYSAMLSs
- $239,0003 bd2 ba864 sqft127 Oakley Dr, North Syracuse, NY 13212For SaleMLS ID #S1709163, Maria Fong Sheehan, Listing by: Berkshire Hathaway CNY Realty. NYSAMLSs
- $229,9003 bd2 ba1.2k sqft301 Draper Ave, Syracuse, NY 13219For SaleMLS ID #S1706347, Jacob Kippen, Listing by: Rooftop Realty Group LLC. NYSAMLSs
- $184,9003 bd2 ba1.1k sqft133 Bridge St, Phoenix, NY 13135For SaleMLS ID #S1707536, Corey Tucci, Listing by: NextHome CNY Realty. NYSAMLSs
- $224,9003 bd2 ba1.5k sqft428 Garden City Dr, Syracuse, NY 13211For SaleMLS ID #S1697725, Kurt Wossner, Listing by: World United Realty Inc.. NYSAMLSs
- $249,9003 bd1 ba1k sqft315 Russell Ave, Liverpool, NY 13088For SaleMLS ID #S1705874, Glenn Riemenschneider, Listing by: eXp Realty. NYSAMLSs
- $195,0003 bd2 ba1.2k sqft252 Markland Ave, Syracuse, NY 13207For SaleMLS ID #S1710629, Daniel M Waterman, Listing by: eXp Realty. NYSAMLSs
- $290,0003 bd2 ba1.5k sqft8103 Princess Path, Liverpool, NY 13090For SaleMLS ID #S1691126, Chip Hodgkins, Listing by: Hunt Real Estate ERA. NYSAMLSs
- $229,9003 bd2 ba992 sqft236 Burns Ave, Syracuse, NY 13206For SaleMLS ID #S1704485, Giuseppe Zavaglia, Listing by: Howard Hanna Real Estate. NYSAMLSs
