Easygoing living comes naturally in this ranch-style home, with 2,180 square feet, a practical layout, and everyday essentials right where you need them. On the entry level, two bedrooms, one bathroom, plus the laundry area keep routines simple. The entry-level laundry area adds everyday convenience. The basement adds another bathroom and a nonconforming bedroom, giving you useful flexibility for guests, hobbies, a home office, or extra breathing room. Whether you need a quiet corner to focus or a place to stash the treadmill you absolutely plan to use, the space can adapt. Outdoor time is covered—literally. The front porch offers a comfortable spot for morning coffee, while the covered back deck is ready for grilling, reading, or relaxing after a long day. Mature landscaping gives the yard a private oasis feel, and the automatic sprinkler system helps make upkeep easier. A one-car garage provides sheltered parking and storage, with additional off-street parking and dedicated recreational vehicle parking for extra wheels and weekend gear. The aluminum exterior and composition shingle roof round out the home's straightforward, practical appeal. Lander Middle School, North Side Park, and Safeway are all close by, so school days, grocery runs, and a quick trip to the park stay convenient. If single-level essentials, flexible bonus space, and laid-back outdoor living sound like a good match, schedule your private showing and see how easily this home could fit your routine.
New
$330,000
665 Lane, Lander, WY 82520
3beds
2baths
2,180sqft
Single Family Residence
Built in 1962
7,405 Square Feet Lot
$-- Zestimate®
$151/sqft
$-- HOA
What's special
Entry-level laundry areaComposition shingle roofAluminum exterior
- 17 hours
- 168
- 8
Zillow last checked:
Listing updated:
Listed by:
John Dailey 307-349-9282,
Home Source Realty-Lander
Source: WYOMLS,MLS#: 20265150
Facts & features
Interior
Bedrooms & bathrooms
- Bedrooms: 3
- Bathrooms: 2
- Main level bathrooms: 1
Bedroom 2
- Level: Main
Bedroom 3
- Level: Basement
Bedroom 4
- Level: N/A
Bedroom 5
- Level: N/A
Dining room
- Level: Main
Family room
- Level: Basement
Kitchen
- Level: Main
Living room
- Level: Main
Heating
- Forced Air Gas
Cooling
- Central Air
Appliances
- Included: Dishwasher, Microwave, Refrigerator, Washer, Dryer, Range, Oven, Range Hood
- Laundry: Entry Level, Below Grade
Features
- Master Downstairs
- Flooring: Carpet
- Basement: Full
- Has fireplace: No
- Fireplace features: None
Interior area
- Total structure area: 2,180
- Total interior livable area: 2,180 sqft
- Finished area above ground: 1,090
Property
Parking
- Total spaces: 1
- Parking features: Attached, Space for RV Parking, Alley Access
- Attached garage spaces: 1
Features
- Patio & porch: Covered Porch, Deck
- Fencing: Chain Link
Lot
- Size: 7,405 Square Feet
- Features: Landscaped
Details
- Additional structures: Shed(s)
- Zoning description: R2
Construction
Type & style
- Home type: SingleFamily
- Architectural style: Ranch
- Property subtype: Single Family Residence
Materials
- Aluminum Siding
- Foundation: Concrete Perimeter
- Roof: Asphalt/Fiberglass
Condition
- Existing-a house that someone has lived in
- New construction: No
- Year built: 1962
Utilities & green energy
- Electric: Rocky Mountain Power
- Gas: Natural
- Sewer: Public Sewer
- Water: City
- Utilities for property: Phone Available, Internet Available
Community & HOA
Community
- Subdivision: Other
HOA
- Has HOA: No
Location
- Region: Lander
Financial & listing details
- Price per square foot: $151/sqft
- Annual tax amount: $2,238
- Date on market: 10/14/2026
Estimated market value
Not available
Estimated sales range
Not available
Not available
Price history
Price history is unavailable.
Public tax history
Tax history is unavailable.
Monthly payment
Est. payment
Payment breakdown
Explore the cost of this home by adjusting the details. Changes won't be saved.Climate risks
Neighborhood: 82520
Nearby schools
Schools provided by the listing agent
- Elementary: Gannett Peak
- Middle: Lander Middle
- High: Lander Valley
Source: WYOMLS. This data may not be complete. We recommend contacting the local school district to confirm school assignments for this home.
Similar homes
- $350,0003 bd2 ba2.4k sqft813 Welch Blvd, Lander, WY 82520For Sale

 MLS ID #20264347, Devon Kellerhall, Snyder Signature Properties. WYOMLS
 - $349,0003 bd2 ba2.2k sqft1105 McDougall Dr, Lander, WY 82520For Sale
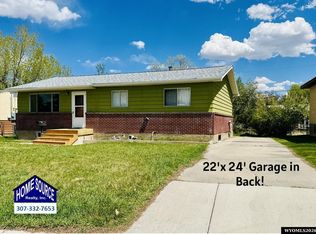 MLS ID #20262424, Tiffany Hartpence, Home Source Realty-Lander. WYOMLS
 - $295,0003 bd2 ba1.2k sqft537 Market St, Lander, WY 82520For Sale
 MLS ID #20264010, Jonathan Rensch, RE/MAX All Star, REALTORS. WYOMLS
 - $325,0002 bd1 ba1.2k sqft238 Market St, Lander, WY 82520For Sale
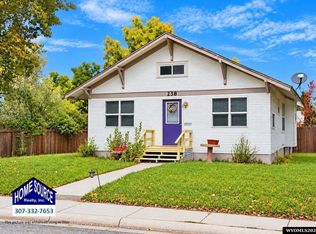 MLS ID #20265049, Tiffany Hartpence, Home Source Realty-Lander. WYOMLS
 - $475,0003 bd2 ba1.9k sqft605 Cottonwood Ln, Lander, WY 82520For SaleMLS ID #20265124, John Dailey, Home Source Realty-Lander. WYOMLS
- $332,0003 bd2 ba1.4k sqft91 Del Ray Dr, Lander, WY 82520For SaleMLS ID #20265040, Ann Espinosa, Home Source Realty-Lander. WYOMLS
- $375,0003 bd2 ba1.5k sqft1090 Black Blvd, Lander, WY 82520For SaleMLS ID #20264640, Jenna Ackerman, Householder Properties. WYOMLS
- $399,0003 bd2 ba1.6k sqft360 N 9th St, Lander, WY 82520For SaleMLS ID #20263986, Shane Archambault, Timber Ridge Realty. WYOMLS
- $410,0003 bd2 ba1.4k sqft670 Wood St, Lander, WY 82520For SaleMLS ID #20262666, Amber Young, Home Source Realty-Lander. WYOMLS
- $465,0003 bd2 ba2.3k sqft935 Cliff St, Lander, WY 82520For SaleMLS ID #20264764, Natasha Hatfield Peck, Home Source Realty. WYOMLS
- $405,0003 bd1 ba2.6k sqft336 Eugene St, Lander, WY 82520For SaleMLS ID #20261664, Sara Borton, House Real Estate Group. WYOMLS
- $465,0003 bd2 ba1.5k sqft600 Wood St, Lander, WY 82520For SaleMLS ID #20264138, Tiffany Hartpence, Home Source Realty-Lander. WYOMLS
- $450,0002 bd2 ba2.4k sqft519 Parks St, Lander, WY 82520For SaleMLS ID #20264787, Tiffany Hartpence, Home Source Realty-Lander. WYOMLS
- $439,0005 bd2 ba2.2k sqft839 S 6th St, Lander, WY 82520For SaleMLS ID #20261909, Brooke McWilliams, Wind River Realty Inc. WYOMLS
- $180,0003 bd1 ba1.1k sqft481 Market St, Lander, WY 82520For SaleMLS ID #20264460, Yvonne Patterson, Timber Ridge Realty. WYOMLS
- $250,0002 bd1 ba1.2k sqft355 N 4th St, Lander, WY 82520For SaleMLS ID #20263029, John Dailey, Home Source Realty-Lander. WYOMLS
- $450,0003 bd2 ba1.6k sqft255 N 9th St, Lander, WY 82520New ConstructionMLS ID #20262699, Amber Young, Home Source Realty-Lander. WYOMLS
