SELLER PREFERS LAWYERS SIGNATURE SETTLEMENTS Nestled in the sought-after Ballenger Creek Crossing community, this immaculate 3-bedroom, 2 full and 2 half bath townhome has been meticulously maintained and thoughtfully updated throughout. Offering the perfect combination of style, comfort, and function, this move-in-ready home is just minutes from shopping, dining, commuter routes, dog parks, walking trails, and tot lots. Step inside to an inviting open floor plan filled with natural light. The spacious living room has beautiful hardwood floors and features a bump out window. For convenience there is also a half bath and coat closet with shelves for storage. Multiple windows create an airy atmosphere in the large dining room. The large hutch is a perfect fit in the room and offers plenty of storage for dishes or whatever you desire to display. Just off the dining room, the rear deck overlooks protected open space with scenic walking trails, creating a peaceful, private setting rarely found in townhome living. The beautifully remodeled kitchen (2016) features updated cabinetry, countertops, and finishes, along with a separate breakfast area perfect for casual dining. Upstairs, the expansive primary suite is a relaxing retreat featuring three large windows that fill the room with natural light, an oversized walk-in closet, and a private en-suite bath. Two additional bedrooms and another full bath complete the upper level. The fully finished walk-out lower level offers exceptional additional living space, a convenient half bath, fireplace and direct access to the private, fenced backyard with a patio and oversized storage shed—ideal for entertaining, relaxing, or extra storage. Like-new carpeting throughout the upper and lower levels reflects the exceptional care this home has received. Major updates provide lasting value and peace of mind, including a new roof (2018), Thompson Creek replacement windows (2017), HVAC system (2016), a complete kitchen remodel (2016), and updates to all bathrooms. Additional highlights include two assigned parking spaces conveniently located directly in front of the home. Pristine condition, quality updates, abundant natural light, generous and well thoughts out living space, and a private setting backing to open space make this an exceptional rare opportunity. Schedule your tour today.
Pending
$419,900
6650 Granville Ct, Frederick, MD 21703
3beds
2,054sqft
:
Get pre-qualified$2,887/mo
Townhouse
Built in 1996
1,600 Square Feet Lot
$422,500 Zestimate®
$204/sqft
$77/mo HOA
What's special
Oversized walk-in closetPrivate en-suite bathHalf bathBeautiful hardwood floorsAbundant natural lightLarge dining roomBump out window
- 9 days |
- 367 |
- 28 |
Zillow last checked:
Listing updated:
Listed by:
Kelly Rumpf 240-291-1746,
J&B Real Estate (301) 788-5354
Source: Bright MLS,MLS#: MDFR2085326
Facts & features
Interior
Bedrooms & bathrooms
- Bedrooms: 3
- Bathrooms: 4
- Full bathrooms: 2
- 1/2 bathrooms: 2
- Main level bathrooms: 1
Rooms
- Room types: Living Room, Dining Room, Kitchen, Family Room, Laundry, Storage Room
Dining room
- Features: Chair Rail
- Level: Main
Family room
- Level: Lower
Kitchen
- Level: Main
Laundry
- Level: Lower
Living room
- Level: Main
Storage room
- Level: Lower
Heating
- Forced Air, Natural Gas
Cooling
- Central Air, Electric
Appliances
- Included: Gas Water Heater
- Laundry: Laundry Room
Features
- Breakfast Area, Kitchen - Gourmet, Kitchen Island, Ceiling Fan(s), Formal/Separate Dining Room, Upgraded Countertops, Walk-In Closet(s), Dry Wall
- Flooring: Carpet, Hardwood, Wood
- Windows: Window Treatments
- Basement: Finished,Exterior Entry
- Number of fireplaces: 1
Interior area
- Total structure area: 2,334
- Total interior livable area: 2,054 sqft
- Finished area above ground: 1,494
- Finished area below ground: 560
Video & virtual tour
Property
Parking
- Parking features: Assigned, Parking Lot
- Details: Assigned Parking
Accessibility
- Accessibility features: None
Features
- Levels: Three
- Stories: 3
- Patio & porch: Deck, Patio
- Exterior features: Flood Lights, Extensive Hardscape, Sidewalks, Bump-outs, Storage, Street Lights
- Pool features: None
- Fencing: Board
Lot
- Size: 1,600 Square Feet
Details
- Additional structures: Above Grade, Below Grade
- Parcel number: 1128579578
- Zoning: PUD
- Special conditions: Standard
Construction
Type & style
- Home type: Townhouse
- Architectural style: Colonial
- Property subtype: Townhouse
Materials
- Vinyl Siding
- Foundation: Other
Condition
- Excellent
- New construction: No
- Year built: 1996
Utilities & green energy
- Sewer: Public Sewer
- Water: Public
Community & HOA
Community
- Subdivision: Ballenger Crossing
HOA
- Has HOA: Yes
- HOA fee: $77 monthly
Location
- Region: Frederick
Financial & listing details
- Price per square foot: $204/sqft
- Tax assessed value: $369,567
- Annual tax amount: $4,604
- Date on market: 7/17/2026
- Listing agreement: Exclusive Agency
- Ownership: Fee Simple
Estimated market value
$422,500
$401,000 - $444,000
$2,639/mo
Price history
| Date | Event | Price |
|---|---|---|
| 7/19/2026 | Pending sale | $419,900$204/sqft |
Source:  Bright MLS #MDFR2085326 Report a problem Bright MLS #MDFR2085326 Report a problem | ||
| 7/17/2026 | Listed for sale | $419,900+3.7%$204/sqft |
Source: Bright MLS #MDFR2085326 Report a problem | ||
| 4/24/2023 | Sold | $405,000+8%$197/sqft |
Source: Bright MLS #MDFR2032238 Report a problem | ||
| 3/25/2023 | Pending sale | $375,000$183/sqft |
Source: Bright MLS #MDFR2032238 Report a problem | ||
| 3/23/2023 | Listed for sale | $375,000+25.8%$183/sqft |
Source: Bright MLS #MDFR2032238 Report a problem | ||
| 8/9/2018 | Sold | $298,000-5.4%$145/sqft |
Source: Public Record Report a problem | ||
| 6/23/2018 | Pending sale | $314,900$153/sqft |
Source: Long & Foster Real Estate, Inc. #FR10267280 Report a problem | ||
| 6/12/2018 | Listed for sale | $314,900+23.5%$153/sqft |
Source: Long & Foster Real Estate, Inc. #1001824288 Report a problem | ||
| 12/10/2015 | Sold | $255,000-1.9%$124/sqft |
Source: Public Record Report a problem | ||
| 10/3/2015 | Price change | $259,900-1.9%$127/sqft |
Source: Keller Williams - Greater Frederick County #FR8723917 Report a problem | ||
| 8/18/2015 | Listed for sale | $264,900+8.1%$129/sqft |
Source: Keller Williams - Greater Frederick County #FR8723917 Report a problem | ||
| 1/26/2009 | Sold | $245,000-5.7%$119/sqft |
Source: Public Record Report a problem | ||
| 8/20/2008 | Listed for sale | $259,900-15.1%$127/sqft |
Source: foreclosure.com Report a problem | ||
| 6/16/2005 | Sold | $306,000+122.8%$149/sqft |
Source: Public Record Report a problem | ||
| 8/5/1996 | Sold | $137,325$67/sqft |
Source: Public Record Report a problem | ||
Public tax history
| Year | Property taxes | Tax assessment |
|---|---|---|
| 2025 | $4,376 +9.7% | $350,900 +7.5% |
| 2024 | $3,987 +12.8% | $326,300 +8.2% |
| 2023 | $3,536 +8.9% | $301,700 +8.9% |
| 2022 | $3,248 +2.8% | $277,100 +2.8% |
| 2021 | $3,159 +2.9% | $269,533 |
| 2020 | $3,070 +3% | -- |
| 2019 | $2,982 +4.2% | $254,400 +4.2% |
| 2018 | $2,862 -4% | $244,200 -4% |
| 2017 | $2,982 +13.8% | $254,400 +13.7% |
| 2016 | $2,620 | $223,800 +1% |
| 2015 | $2,620 | $221,633 +1% |
| 2014 | $2,620 | $219,467 +1% |
| 2013 | -- | $217,300 |
| 2012 | -- | $217,300 |
| 2011 | -- | $217,300 -27.7% |
| 2010 | -- | $300,660 +7.5% |
| 2009 | -- | $279,752 +8.1% |
| 2008 | -- | $258,846 +8.8% |
| 2007 | -- | $237,940 +15.2% |
| 2006 | -- | $206,632 +17.9% |
| 2005 | -- | $175,326 +21.7% |
| 2004 | -- | $144,020 +2.3% |
| 2003 | -- | $140,776 +2.4% |
| 2002 | -- | $137,533 +2.4% |
| 2001 | -- | $134,290 |
Find assessor info on the county website
Monthly payment
Est. payment
Payment breakdown
Explore the cost of this home by adjusting the details. Changes won't be saved.Climate risks
Neighborhood: 21703
Nearby schools
GreatSchools rating
- 7/10Ballenger Creek Elementary SchoolGrades: PK-5Distance: 0.4 mi
- 8/10Ballenger Creek Middle SchoolGrades: 6-8Distance: 0.3 mi
- 5/10Tuscarora High SchoolGrades: 9-12Distance: 0.5 mi
Schools provided by the listing agent
- District: Frederick County Public Schools
Source: Bright MLS. This data may not be complete. We recommend contacting the local school district to confirm school assignments for this home.
- $425,3003 bd4 ba2.2k sqft6648 Granville Ct, Frederick, MD 21703Off Market

- $425,3003 bd4 ba2.5k sqft6652 Granville Ct, Frederick, MD 21703Off Market
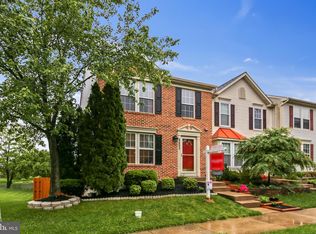
- $404,6003 bd3 ba1.6k sqft6646 Granville Ct, Frederick, MD 21703Off Market

- $416,7004 bd2 ba1.6k sqft6644 Granville Ct, Frederick, MD 21703Off Market
- $402,7003 bd3 ba1.4k sqft6642 Granville Ct, Frederick, MD 21703Off Market
- $360,900-- bd3 ba1.2k sqft6640 Granville Ct, Frederick, MD 21703Off Market
- $420,4003 bd4 ba2.5k sqft6638 Granville Ct, Frederick, MD 21703Off Market
- $400,0003 bd4 ba1.4k sqft6636 Granville Ct, Frederick, MD 21703Off Market
A local agent can set up tours, give advice and negotiate with sellers.
Similar homes
- $375,0003 bd3 ba1.9k sqft516 Sugarbush Cir, Frederick, MD 21703For Sale

 MLS ID #MDFR2084688, Caron Prideaux, Redfin Corp. Bright MLS
 - $400,0003 bd3 ba1.3k sqft5624 Rockledge Ct, Frederick, MD 21703For Sale
 MLS ID #MDFR2083592, David Zeff, Keller Williams Capital Properties. Bright MLS
 - $369,9004 bd3 ba2k sqft5783 Indian Cedar Ct, Frederick, MD 21703For Sale
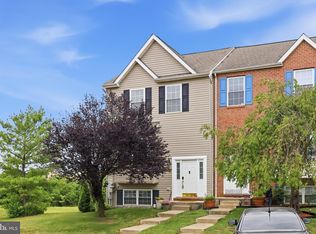 MLS ID #MDFR2085168, Darren Ahearn, RE/MAX Results. Bright MLS
 - $529,9003 bd4 ba2.6k sqft5307 Crape Myrtle Dr, Frederick, MD 21703For Sale
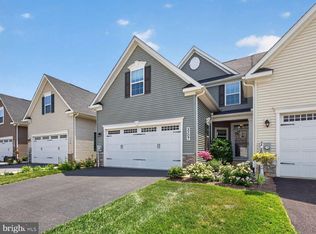 MLS ID #MDFR2084812, Aaron Jeweler, Compass. Bright MLS
 - $359,9002 bd3 ba1.6k sqft5534 Fox Hall Ct, Frederick, MD 21703For SaleMLS ID #MDFR2083516, Trish Mills, Charis Realty Group. Bright MLS
- $519,9003 bd4 ba2.8k sqft5311 Crape Myrtle Dr, Frederick, MD 21703For SaleMLS ID #MDFR2084216, Meyer Leibovitch, The Agency DC. Bright MLS
- $479,0004 bd4 ba2.5k sqft6357 Walcott Ln, Frederick, MD 21703For SaleMLS ID #MDFR2082280, Henryk Palmer, RLAH @properties. Bright MLS
- $495,0003 bd4 ba2.2k sqft5066 Judicial Way, Frederick, MD 21703For SaleMLS ID #MDFR2083574, Troy Yates, LPT Realty, LLC. Bright MLS
- $325,0003 bd3 ba1.3k sqftCrossing, Frederick, MD 21703For SaleMLS ID #MDFR2084380, Michelle Graziani, Century 21 Redwood Realty. Bright MLS
- $425,0003 bd4 ba1.8k sqftSpring Ridge, Frederick, MD 21701For SaleMLS ID #MDFR2083640, Bob Chew, Samson Properties. Bright MLS
- $409,9003 bd3 ba2.3k sqft248 Timber View Ct, Frederick, MD 21702For SaleMLS ID #MDFR2082248, Thomas Campbell, Charis Realty Group. Bright MLS
- $549,9004 bd3 ba1.9k sqft6396 Devonshire Ln, Frederick, MD 21703For SaleMLS ID #MDFR2085548, Christine Hersey, RE/MAX Results. Bright MLS
- $405,0003 bd4 ba2.1k sqft2089 Buell Dr, Frederick, MD 21702For SaleMLS ID #MDFR2083796, Tara Shegogue, L. P. Calomeris Realty. Bright MLS
- $439,9004 bd4 ba2.6k sqft400 Stone Springs Ln, Middletown, MD 21769For SaleMLS ID #MDFR2085682, Bobbi Prescott, RE/MAX Results. Bright MLS
- $565,0003 bd4 ba2.1k sqft6622 Gooseander Ct, Frederick, MD 21703For SaleMLS ID #MDFR2082450, James Bass, Real Estate Teams, LLC. Bright MLS
- $609,9004 bd3 ba3k sqftKingsbrook, Frederick, MD 21703For SaleMLS ID #MDFR2085142, Jessica Ciecwierz, AHC Real Estate LLC. Bright MLS
- $540,0004 bd4 ba2.5k sqft5659 Scott Ridge Pl, Frederick, MD 21704For SaleMLS ID #MDFR2085856, Frederick Genau, Iron Valley Real Estate Crossroads. Bright MLS
- $509,9004 bd4 ba2.4k sqft1736 Atlas Dr, Frederick, MD 21702For SaleMLS ID #MDFR2085612, Buzz Mackintosh, Mackintosh, Inc.. Bright MLS
- $404,9004 bd4 ba1.9k sqft1506 N Rambling Way, Frederick, MD 21701For SaleMLS ID #MDFR2082982, Thomas Campbell, Charis Realty Group. Bright MLS
- $489,9953 bd4 ba2.3k sqft8452 Randell Ridge Rd, Frederick, MD 21704For SaleMLS ID #MDFR2083124, Ashley Moersen, RE/MAX Plus. Bright MLS
