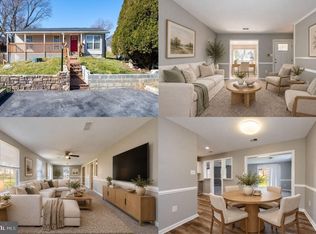
Welcome home to this beautifully updated end-unit townhome in the highly sought-after Glenbrook community, now offering even more recent improvements—including a brand-new roof and additional interior refreshes. Modern updates, generous living space, and an unbeatable Middletown location come together to create a home you’ll love from the moment you arrive. This spacious three-level home features luxury vinyl plank flooring on the main and upper levels, brand-new flooring in the lower-level recreation room, brand-new carpeting on the staircases (with hardwood stairs beneath the carpeting), fresh paint, and custom blinds. A full three-level bump-out enhances every level, creating an open, airy feel with room to spread out, relax, and entertain. At the heart of the home is the completely renovated kitchen, thoughtfully designed with shaker-style cabinetry, quartz countertops, a spacious center island, gas cooking, and a full suite of Frigidaire Gallery stainless steel appliances. Whether you’re preparing weeknight dinners or hosting holiday gatherings, you’ll love how the kitchen flows seamlessly into the generous dining area and expanded family room, making it the true gathering place of the home. The main level also offers a welcoming living room and convenient powder room. The bathrooms have recently been refreshed with new flooring and freshly painted cabinetry, adding an updated feel throughout the home. Upstairs, you’ll find three spacious bedrooms and two full bathrooms, including an expanded primary suite designed as your own private retreat. The en-suite bath offers a double vanity, soaking tub, separate walk-in shower with a new glass surround, and generous space, while a large walk-in closet provides exceptional storage. The finished lower level offers incredible flexibility with a fourth bedroom, an updated full bathroom, a den, a spacious recreation room with brand-new flooring, and a dedicated laundry and mechanical room—perfect for overnight guests, multigenerational living, a home office, fitness space, or movie nights. Step outside and enjoy one of the many advantages of this end-unit location—a large side and rear yard offering outdoor space that’s hard to find in a townhome community. Two designated parking spaces and additional windows that fill the home with natural light add even more everyday convenience. For added peace of mind, the seller is offering a home warranty. Located in the sought-after Middletown school district, this home is just minutes from charming downtown Middletown, local restaurants, boutique shopping, parks, walking trails, wineries, golf, community events, and convenient commuter routes. With a brand-new roof, recent interior refreshes, four bedrooms, multiple living areas, and flexible spaces for working from home, entertaining, or hosting guests, this home offers the space and versatility today’s buyers are looking for. Come experience all that Middletown has to offer and discover why this vibrant community is such a special place to call home.
Pending
Price cut: $4K (10/4)
$424,900
400 Stone Springs Ln, Middletown, MD 21769
4beds
2,640sqft
Townhouse
Built in 2003
3,990 Square Feet Lot
$424,200 Zestimate®
$161/sqft
$80/mo HOA
What's special
Large walk-in closetCompletely renovated kitchenCustom blindsFresh paintOpen airy feelShaker-style cabinetryTwo designated parking spaces
- 48 days
- 111
- 12
Likely to sell faster than
Zillow last checked:
Listing updated:
Listed by:
Bobbi Prescott 301-514-6163,
RE/MAX Results (301) 698-5005,
Listing Team: Bobbi Prescott & Associates
Source: Bright MLS,MLS#: MDFR2089514
Facts & features
Interior
Bedrooms & bathrooms
- Bedrooms: 4
- Bathrooms: 4
- Full bathrooms: 3
- 1/2 bathrooms: 1
- Main level bathrooms: 1
Basement
- Area: 0
Heating
- Forced Air, Natural Gas
Cooling
- Central Air, Electric
Appliances
- Included: Refrigerator, Cooktop, Microwave, Dishwasher, Disposal, Washer, Dryer, Gas Water Heater
- Laundry: Lower Level
Features
- Soaking Tub, Bathroom - Walk-In Shower, Breakfast Area, Ceiling Fan(s), Combination Kitchen/Living, Crown Molding, Dining Area, Family Room Off Kitchen, Open Floorplan, Kitchen Island, Pantry, Primary Bath(s), Recessed Lighting, Upgraded Countertops, Walk-In Closet(s)
- Flooring: Luxury Vinyl, Carpet
- Basement: English
- Has fireplace: No
Interior area
- Total structure area: 2,640
- Total interior livable area: 2,640 sqft
- Finished area above ground: 2,640
- Finished area below ground: 0
Property
Parking
- Parking features: Assigned, Parking Lot
- Details: Assigned Parking
Accessibility
- Accessibility features: None
Features
- Levels: Three
- Stories: 3
- Pool features: None
- Has view: Yes
- View description: Golf Course
Lot
- Size: 3,990 Square Feet
- Features: Backs to Trees
Details
- Additional structures: Above Grade, Below Grade
- Parcel number: 1103167135
- Zoning: PUD
- Special conditions: Standard
Construction
Type & style
- Home type: Townhouse
- Architectural style: Colonial
- Property subtype: Townhouse
Materials
- Frame
- Foundation: Slab
- Roof: Architectural Shingle
Condition
- Very Good
- New construction: No
- Year built: 2003
Details
- Builder name: Ryan Homes
Utilities & green energy
- Sewer: Public Sewer
- Water: Public
Community & HOA
Community
- Subdivision: Glenbrook
HOA
- Has HOA: Yes
- HOA fee: $80 monthly
- HOA name: GLENBROOK
Location
- Region: Middletown
- Municipality: Middletown
Financial & listing details
- Price per square foot: $161/sqft
- Tax assessed value: $395,800
- Annual tax amount: $5,288
- Date on market: 9/17/2026
- Listing agreement: Exclusive Right To Sell
- Ownership: Fee Simple
Estimated market value
$424,200
$403,000 - $445,000
$3,342/mo
Price history
| Date | Event | Price |
|---|---|---|
| 10/9/2026 | Pending sale | $424,900$161/sqft |
Source:  Bright MLS #MDFR2089514 Report a problem | ||
| 10/4/2026 | Price change | $424,900-0.9%$161/sqft |
Source: Bright MLS #MDFR2089514 Report a problem | ||
| 9/17/2026 | Listed for sale | $428,900-0.2%$162/sqft |
Source: Bright MLS #MDFR2089514 Report a problem | ||
| 8/26/2026 | Listing removed | $429,900$163/sqft |
Source: Bright MLS #MDFR2085682 Report a problem | ||
| 8/18/2026 | Pending sale | $429,900$163/sqft |
Source: Bright MLS #MDFR2085682 Report a problem | ||
| 8/13/2026 | Price change | $429,900-2.3%$163/sqft |
Source: Bright MLS #MDFR2085682 Report a problem | ||
| 7/23/2026 | Listed for sale | $439,900+104.6%$167/sqft |
Source: Bright MLS #MDFR2085682 Report a problem | ||
| 6/11/2009 | Sold | $215,000-44.2%$81/sqft |
Source: Public Record Report a problem | ||
| 9/28/2005 | Sold | $385,000+73.8%$146/sqft |
Source: Public Record Report a problem | ||
| 11/26/2003 | Sold | $221,525$84/sqft |
Source: Public Record Report a problem | ||
Public tax history
| Year | Property taxes | Tax assessment |
|---|---|---|
| 2026 | $5,843 +7.9% | $395,800 +8.1% |
| 2025 | $5,413 +10.6% | $366,233 +8.8% |
| 2024 | $4,895 +13.5% | $336,667 +9.6% |
| 2023 | $4,312 +0.8% | $307,100 |
| 2022 | $4,276 +1% | $307,100 +1.7% |
| 2021 | $4,235 +0.7% | $302,033 |
| 2020 | $4,205 +0.4% | -- |
| 2019 | $4,188 +0.4% | $299,500 +0.8% |
| 2018 | $4,170 +20.3% | $297,033 +0.4% |
| 2017 | $3,467 -20.2% | $295,800 +3.2% |
| 2016 | $4,344 | $286,733 +3.3% |
| 2015 | $4,344 | $277,667 +3.4% |
| 2014 | $4,344 | $268,600 |
| 2013 | -- | $268,600 |
| 2012 | -- | $268,600 -15.1% |
| 2011 | -- | $316,300 0% |
| 2010 | -- | $316,380 |
| 2009 | -- | $316,380 -18.5% |
| 2008 | -- | $388,170 +14.2% |
| 2007 | -- | $339,820 +16.6% |
| 2006 | -- | $291,470 +19.9% |
| 2005 | -- | $243,120 +0.7% |
| 2004 | -- | $241,452 |
Find assessor info on the county website
Monthly payment
Est. payment
Payment breakdown
Explore the cost of this home by adjusting the details. Changes won't be saved.Climate risks
Neighborhood: 21769
Nearby schools
Schools provided by the listing agent
- Elementary: Middletown
- Middle: Middletown
- High: Middletown
- District: Frederick County Public Schools
Source: Bright MLS. This data may not be complete. We recommend contacting the local school district to confirm school assignments for this home.
- $436,400-- bd3 ba2.6k sqft402 Stone Springs Ln, Middletown, MD 21769Off Market
- $410,0004 bd4 ba2.6k sqft404 Stone Springs Ln, Middletown, MD 21769Sold

- $436,900-- bd3 ba2.6k sqft406 Stone Springs Ln, Middletown, MD 21769Off Market
- $462,000-- bd3 ba2.6k sqft312 Stone Springs Ln, Middletown, MD 21769Off Market
Similar homes
- $425,0003 bd4 ba2.1k sqft1516 S Rambling Way, Frederick, MD 21701For Sale

 MLS ID #MDFR2091290, Michael McGuire, RE/MAX Advantage Realty. Bright MLS
- $629,0004 bd4 ba2.8k sqft7312 Countryside Cir, Middletown, MD 21769For Sale
 MLS ID #MDFR2089606, Joanna Brown, Keller Williams Realty Centre. Bright MLS
- $425,0004 bd2 ba2.1k sqft1537 Havilland Pl, Frederick, MD 21702For Sale
 MLS ID #MDFR2089680, Jennifer Young, Keller Williams Realty. Bright MLS
- $375,0004 bd3 ba2.1k sqft6926 Maryland Ave, Braddock Heights, MD 21714For Sale
 MLS ID #MDFR2086594, Chris Getto, Keller Williams Realty. Bright MLS
- $399,9004 bd3 ba2k sqft1615 Coopers Way, Frederick, MD 21701For SaleMLS ID #MDFR2090324, Gerly Oden, GVO Realty, LLC. Bright MLS
- $419,9004 bd4 ba1.9k sqft974 Jubal Way, Frederick, MD 21701For SaleMLS ID #MDFR2088450, gyimah kyei, Keller Williams Preferred Properties. Bright MLS
- $470,0003 bd2 ba2.8k sqft6144 Mount Phillip Rd, Frederick, MD 21703For SaleMLS ID #MDFR2085544, Jennifer Gordon, Charis Realty Group. Bright MLS
- $413,9003 bd3 ba1.6k sqft2537 Waterside Dr, Frederick, MD 21701For SaleMLS ID #MDFR2090344, Mr. Darwyn W Benedict, Kandor Real Estate. Bright MLS
- $384,9004 bd2 ba2.8k sqft4217 Chestnut Grove Rd, Keedysville, MD 21756For SaleMLS ID #MDWA2039586, Mr. Jonathan S Lahey, EXP Realty, LLC. Bright MLS
- $500,0004 bd4 ba2k sqft382 Waverley Dr, Frederick, MD 21702For SaleMLS ID #MDFR2088162, Jonathan Scheffenacker, Redfin Corp. Bright MLS
- $469,9004 bd3 ba1.5k sqft4016 Ballenger Creek Pike, Frederick, MD 21703For SaleMLS ID #MDFR2089184, Ernesto Grandez, Deausen Realty. Bright MLS
- $499,5004 bd4 ba2.4k sqft1736 Atlas Dr, Frederick, MD 21702For SaleMLS ID #MDFR2090886, Buzz Mackintosh, Mackintosh, Inc.. Bright MLS
- $625,0004 bd2 ba2.7k sqft6923 Maryland Ave, Braddock Heights, MD 21714For SaleMLS ID #MDFR2090258, Bobbi Prescott, RE/MAX Results. Bright MLS
- $375,0003 bd4 ba2k sqft122 Long Acre Ct, Frederick, MD 21702For SaleMLS ID #MDFR2086220, Craig Marsh, Marsh Realty. Bright MLS
- $464,9004 bd4 ba2.3k sqft625 Potomac View Pkwy, Brunswick, MD 21716For SaleMLS ID #MDFR2086728, Esther Caulton, Potomac View Realty, LLC. Bright MLS
- $374,9003 bd3 ba1.8k sqft101 Leather Fern Way, Frederick, MD 21702For SaleMLS ID #MDFR2087188, Doug Kennedy, Corner House Realty. Bright MLS
- $399,9993 bd4 ba1.9k sqft6164 S Steamboat Way, New Market, MD 21774For SaleMLS ID #MDFR2090000, Mr. Michael Allwein, Real Broker, LLC. Bright MLS
- $425,0004 bd3 ba2.2k sqft123 Sherris Way, Smithsburg, MD 21783For SaleMLS ID #MDWA2038152, Jay Day, LPT Realty, LLC. Bright MLS
- $464,9003 bd2 ba2.1k sqft6822 Buckingham Ln, Buckeystown, MD 21717For SaleMLS ID #MDFR2091318, Chris Reeder, Long & Foster Real Estate, Inc.. Bright MLS
- $355,0002 bd4 ba1.6k sqft10 Victoria Sq, Frederick, MD 21702For SaleMLS ID #MDFR2088684, Tina Nader, TTR Sotheby's International Realty. Bright MLS
