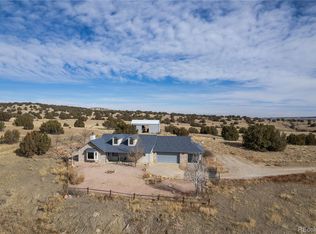
Heart Z Bar Ranch is a 41.38-acre multigenerational heritage estate, where security meets sustainable luxury. Located in southern Colorado ranch country, the property boasts outstanding mountain views & features a beautiful 3-story home, fully renovated & upgraded, resulting in a practically new residence loaded w/ amenities. Built w/ energy-efficient ICF construction, the home has 12” thick walls, offering extreme durability & insular benefits. A metal roof provides long-term value & weather resistance. The kitchen is outfitted w/ a commercial-grade 6-burner stove, new stainless appliances, quartz countertops w/ pop-up chargers/outlets, touch-sensor faucet & Vermont Castings wood stove. The wood stove’s firewall & the living room’s double-sided fireplace are built from 140-yr-old bricks from the Pueblo Stockyards. The home has concrete tile floors, new commercial-grade laminate flooring & new carpet upstairs. There’s new cabinetry in the laundry room & in each of the 4 baths. Plus: new lighting throughout, new solid-core interior doors, new paint, new remote-controlled blinds & ceiling fans & more. The lower level offers a guest/family suite, w/ a 3/4 bath & a private walkout. Heated w/ a radiant in-floor system, the home also has central air & natural gas (no propane tanks, no need for propane delivery!). Outside, there’s a new patio, a newly installed Trex deck & new landscaping w/ in-ground sprinklers & a brook leading to a small pond. Solar panels supplement on-grid power, making 2-digit power bills the recent norm. The property’s domestic well infrastructure includes 3 underground cisterns, ensuring water quality & security. The ranch’s 30x60 Cleary metal barn has power, water & a tack room; each side has a full length overhang (12x60 & 8x60) perfect for livestock runs. Located inside a secure area w/ a coded power gate, w/ few neighbors. There is no owners’ association; no recorded covenants, per Pueblo County. A Ford 1700 series 4WD tractor is included.
For sale
Price cut: $291K (9/22)
$999,000
6650 Zercher Road, Beulah, CO 81023
5beds
4,802sqft
Single Family Residence
Built in 1999
41.38 Acres Lot
$-- Zestimate®
$208/sqft
$-- HOA
What's special
Outstanding mountain viewsEnergy-efficient icf constructionNewly installed trex deckNew paintNew commercial-grade laminate flooringNew solid-core interior doorsTouch-sensor faucet
- 87 days
- 52
- 1
Zillow last checked:
Listing updated:
Listed by:
AJ Mangum 719-237-0243 aj@haydenoutdoors.com,
Hayden Outdoors LLC
Source: REcolorado as distributed by MLS GRID,MLS#: 5210297
Facts & features
Interior
Bedrooms & bathrooms
- Bedrooms: 5
- Bathrooms: 4
- Full bathrooms: 2
- 3/4 bathrooms: 1
- 1/2 bathrooms: 1
- Main level bathrooms: 2
- Main level bedrooms: 1
Bedroom
- Features: Primary Suite
- Level: Main
- Area: 272 Square Feet
- Dimensions: 16 x 17
Bedroom
- Level: Basement
- Area: 121 Square Feet
- Dimensions: 11 x 11
Bedroom
- Level: Upper
- Area: 221 Square Feet
- Dimensions: 13 x 17
Bedroom
- Level: Upper
- Area: 575 Square Feet
- Dimensions: 23 x 25
Bedroom
- Level: Upper
- Area: 208 Square Feet
- Dimensions: 13 x 16
Bathroom
- Level: Upper
Bathroom
- Level: Main
Bathroom
- Level: Basement
Bathroom
- Level: Main
Dining room
- Level: Main
- Area: 228 Square Feet
- Dimensions: 12 x 19
Family room
- Level: Basement
- Area: 312 Square Feet
- Dimensions: 12 x 26
Kitchen
- Level: Main
- Area: 224 Square Feet
- Dimensions: 14 x 16
Laundry
- Level: Main
- Area: 136 Square Feet
- Dimensions: 8 x 17
Living room
- Level: Main
- Area: 322 Square Feet
- Dimensions: 23 x 14
Loft
- Level: Upper
- Area: 294 Square Feet
- Dimensions: 14 x 21
Sun room
- Level: Main
- Area: 288 Square Feet
- Dimensions: 12 x 24
Utility room
- Level: Basement
- Area: 170 Square Feet
- Dimensions: 10 x 17
Heating
- Baseboard, Hot Water, Natural Gas, Radiant
Cooling
- Central Air
Appliances
- Included: Dishwasher, Dryer, Freezer, Microwave, Oven, Range, Refrigerator
Features
- Ceiling Fan(s), Kitchen Island, Quartz Counters, Walk-In Closet(s)
- Flooring: Carpet, Laminate, Tile
- Basement: Full
- Number of fireplaces: 2
- Fireplace features: Gas, Pellet Stove
Interior area
- Total structure area: 4,802
- Total interior livable area: 4,802 sqft
- Finished area above ground: 3,675
- Finished area below ground: 1,127
Property
Parking
- Total spaces: 2
- Parking features: Garage - Attached
- Attached garage spaces: 2
Features
- Levels: Two
- Stories: 2
- Patio & porch: Covered, Deck
- Has view: Yes
- View description: Mountain(s)
Lot
- Size: 41.38 Acres
- Residential vegetation: Grassed
Details
- Parcel number: 3600015013
- Zoning: A-1
- Special conditions: Standard
- Horses can be raised: Yes
- Horse amenities: Pasture
Construction
Type & style
- Home type: SingleFamily
- Property subtype: Single Family Residence
Materials
- ICFs (Insulated Concrete Forms)
- Roof: Metal
Condition
- Year built: 1999
Utilities & green energy
- Electric: 110V, 220 Volts
- Water: Well
- Utilities for property: Electricity Connected, Natural Gas Connected
Community & HOA
Community
- Subdivision: Zercher Ranch
HOA
- Has HOA: No
Location
- Region: Beulah
Financial & listing details
- Price per square foot: $208/sqft
- Tax assessed value: $753,428
- Annual tax amount: $3,989
- Date on market: 6/29/2026
- Listing terms: Cash,Conventional,FHA,VA Loan
- Exclusions: Any Personal Property
- Ownership: Individual
- Electric utility on property: Yes
- Road surface type: Gravel
Estimated market value
Not available
Estimated sales range
Not available
Not available
Price history
| Date | Event | Price |
|---|---|---|
| 9/22/2026 | Price change | $999,000-22.6%$208/sqft |
Source:  REcolorado as distributed by MLS GRID #5210297 Report a problem REcolorado as distributed by MLS GRID #5210297 Report a problem | ||
| 6/29/2026 | Listed for sale | $1,290,000$269/sqft |
Source: REcolorado as distributed by MLS GRID #5210297 Report a problem | ||
Public tax history
| Year | Property taxes | Tax assessment |
|---|---|---|
| 2025 | $2,651 -1.3% | $47,090 +24.6% |
| 2024 | $2,687 -18.3% | $37,780 -1% |
| 2023 | $3,287 -2.4% | $38,150 -9.6% |
| 2022 | $3,370 +2.9% | $42,200 -2.8% |
| 2021 | $3,274 +0.3% | $43,410 +3.1% |
| 2020 | $3,264 +18.6% | $42,112 +20.6% |
| 2018 | $2,753 | $34,929 |
| 2017 | $2,753 | $34,929 |
Find assessor info on the county website
Monthly payment
Est. payment
Payment breakdown
Explore the cost of this home by adjusting the details. Changes won't be saved.Climate risks
Neighborhood: 81023
Nearby schools
Schools provided by the listing agent
- Elementary: North Mesa
- Middle: Craver
- High: Pueblo County
- District: Pueblo County 70
Source: REcolorado as distributed by MLS GRID. This data may not be complete. We recommend contacting the local school district to confirm school assignments for this home.

Similar homes
- $999,0005 bd4 ba4.8k sqft6650 Zercher Rd, Beulah, CO 81023For Sale

 MLS ID #4025089, Aj Mangum ALC , Hayden Outdoors LLC. elevateMLS
 - $987,5005 bd3 ba2.7k sqft6174 Pennsylvania Ave, Beulah, CO 81023For Sale
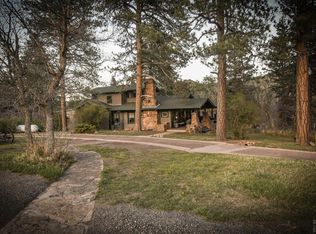 MLS ID #239314, Caren Ermel, Southern Colorado Mountain Real Estate. PAR
 - $985,0004 bd2 ba2.8k sqft8695 Pine Dr, Beulah, CO 81023For Sale
 MLS ID #241947, Caren Ermel, Southern Colorado Mountain Real Estate. PAR
 - $550,0004 bd3 ba2.4k sqft7015 Burnt Mill Rd, Beulah, CO 81023For Sale
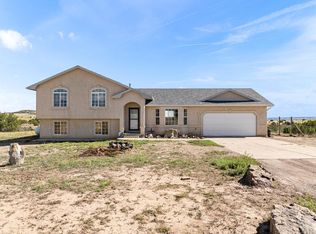 MLS ID #242163, Melanie Magee, RE/MAX Associates. PAR
 - $879,9916 bd7 ba4.7k sqft10380 Coyote Ln, Rye, CO 81069For SaleMLS ID #6058550, Savannah Brunelli, The Platinum Group. elevateMLS
- $850,0002 bd2 ba2.5k sqft1035 Newton Rd, Pueblo, CO 81005For SaleMLS ID #1991676, William Dixon, RE/MAX Alliance Parker. elevateMLS
