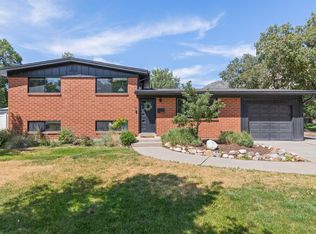
True pride of ownership shines throughout this meticulously maintained and beautifully updated home. The spacious kitchen features white cabinetry, granite countertops, a gray subway tile backsplash, an undermount sink, stainless and black appliances, abundant storage, and a generous breakfast bar. During the remodel, the kitchen was thoughtfully expanded to include a large pantry and additional workspace. Dark wood-look laminate flooring adds warmth and sophistication, while plantation shutters enhance the home throughout. The formal dining room provides a beautiful setting for gatherings, and the inviting front living room features a bay window, built-in bookshelves, and a gas fireplace. A fabulous rear addition creates a separate gathering room just off the kitchen, complete with a wood-burning stove and direct access to the expansive back deck. Designed for entertaining and relaxing, the deck offers beautiful East Bench mountain views. Three bedrooms are located on the main level. The updated main bathroom includes a large granite vanity, white cabinetry, and a tiled shower and tub combination. The primary bedroom features double closets and its own three-quarter bathroom. The basement offers even more room to enjoy, with a spacious recreation room, a second wood-burning fireplace, and a pool table that is included with the home. You will also find a fourth bedroom, laundry area, half bathroom, and plenty of storage. The attached two-car garage provides exceptional functionality, with one bay extended to create a workshop area and the other offering access to a large cold-storage room. This is a truly special home that has been thoughtfully improved and lovingly cared for inside and out.
Pending
Price cut: $25K (8/3)
$725,000
6653 S Guntherwoods Ln, Cottonwood Heights, UT 84121
4beds
2,369sqft
Single Family Residence
Built in 1971
7,405 Square Feet Lot
$710,800 Zestimate®
$306/sqft
$-- HOA
What's special
Dark wood-look laminate flooringGray subway tile backsplashLarge cold-storage roomGenerous breakfast barSpacious kitchenWhite cabinetryStainless and black appliances
- 44 days
- 599
- 21
Zillow last checked:
Listing updated:
Listed by:
Kristi M Nicholl Durrant 801-870-1443,
Coldwell Banker Realty (Union Heights),
Jeff Durrant 801-244-8197,
Coldwell Banker Realty (Union Heights)
Source: UtahRealEstate.com,MLS#: 2172210
Facts & features
Interior
Bedrooms & bathrooms
- Bedrooms: 4
- Bathrooms: 3
- Full bathrooms: 1
- 3/4 bathrooms: 1
- 1/2 bathrooms: 1
- Partial bathrooms: 1
- Main level bedrooms: 3
Rooms
- Room types: Master Bathroom, Updated Kitchen
Primary bedroom
- Level: First
Heating
- Forced Air, Central
Cooling
- Central Air, Ceiling Fan(s)
Appliances
- Included: Microwave, Water Softener Owned, Disposal, Free-Standing Range
- Laundry: Gas Dryer Hookup
Features
- Flooring: Carpet, Laminate, Tile
- Windows: Full, Plantation Shutters, Bay Window(s), Double Pane Windows
- Basement: Daylight,Partial
- Number of fireplaces: 2
- Fireplace features: Fireplace Insert, Wood Burning Stove, Insert, Gas Log
Interior area
- Total structure area: 2,369
- Total interior livable area: 2,369 sqft
- Finished area above ground: 1,668
- Finished area below ground: 701
Property
Parking
- Total spaces: 2
- Parking features: Garage
- Garage spaces: 2
Features
- Levels: Split-Entry/Bi-Level
- Stories: 2
- Fencing: Full
Lot
- Size: 7,405 Square Feet
- Features: Sprinkler: Auto-Full, Private
- Topography: Terrain
- Residential vegetation: Landscaping: Full
Details
- Additional structures: Storage Shed(s)
- Parcel number: 2222406009
- Zoning: 1108
- Zoning description: Single-Family
- Other equipment: Satellite Dish
Construction
Type & style
- Home type: SingleFamily
- Property subtype: Single Family Residence
Materials
- Brick
- Roof: Membrane
Condition
- Blt./Standing
- New construction: No
- Year built: 1971
- Major remodel year: 2000
Utilities & green energy
- Sewer: Public Sewer, Sewer: Public
- Water: Culinary
- Utilities for property: Natural Gas Connected, Electricity Connected, Sewer Connected, Water Connected
Community & HOA
Community
- Features: Sidewalks
- Security: Security Alarm, Video Door Bell(s), Alarm System, Security System
- Subdivision: Lazy Bar
HOA
- Has HOA: No
Location
- Region: Cottonwood Heights
Financial & listing details
- Price per square foot: $306/sqft
- Tax assessed value: $580,100
- Annual tax amount: $3,296
- Date on market: 7/16/2026
- Listing terms: Cash,Conventional,FHA,VA Loan
- Inclusions: Alarm System, Ceiling Fan, Fireplace Insert, Microwave, Range, Satellite Dish, Storage Shed(s), Water Softener: Own, Wood Stove, Video Door Bell(s), Smart Thermostat(s)
- Exclusions: Alarm System, Dryer, Refrigerator, Washer, Water Softener: Own
- Acres allowed for irrigation: 0
- Electric utility on property: Yes
- Road surface type: Paved
Estimated market value
$710,800
$675,000 - $746,000
$3,500/mo
Price history
| Date | Event | Price |
|---|---|---|
| 8/18/2026 | Pending sale | $725,000$306/sqft |
Source:  UtahRealEstate.com #2172210 Report a problem UtahRealEstate.com #2172210 Report a problem | ||
| 8/3/2026 | Price change | $725,000-3.3%$306/sqft |
Source: UtahRealEstate.com #2172210 Report a problem | ||
| 7/16/2026 | Listed for sale | $750,000+188.6%$317/sqft |
Source: UtahRealEstate.com #2172210 Report a problem | ||
| 6/11/2009 | Listing removed | $259,900$110/sqft |
Source: NRT Utah #863596 Report a problem | ||
| 3/14/2009 | Price change | $259,900-7.2%$110/sqft |
Source: NRT Utah #863596 Report a problem | ||
| 2/12/2009 | Listed for sale | $280,000$118/sqft |
Source: NRT Utah #863596 Report a problem | ||
Public tax history
| Year | Property taxes | Tax assessment |
|---|---|---|
| 2025 | $3,296 +4.2% | $319,055 +2.9% |
| 2024 | $3,162 +3.4% | $310,145 +6.3% |
| 2023 | $3,059 -4.1% | $291,775 -2.9% |
| 2022 | $3,192 +11.2% | $300,355 +33.6% |
| 2021 | $2,870 +7.9% | $224,785 +14.8% |
| 2020 | $2,660 +6.2% | $195,800 +9.3% |
| 2019 | $2,506 +3.9% | $179,080 +3% |
| 2018 | $2,411 +9.2% | $173,800 -42.9% |
| 2017 | $2,208 -5% | $304,600 +4.2% |
| 2016 | $2,324 +1% | $292,400 +12.4% |
| 2015 | $2,300 +4.2% | $260,100 +7.8% |
| 2014 | $2,208 | $241,200 +8.2% |
| 2013 | -- | $222,900 +3% |
| 2012 | -- | $216,500 -5.9% |
| 2011 | -- | $230,100 -3.2% |
| 2010 | -- | $237,800 -15.5% |
| 2009 | -- | $281,300 -11.2% |
| 2008 | $2,104 | $316,700 +4.7% |
| 2007 | -- | $302,400 +21.3% |
| 2006 | -- | $249,300 +22.4% |
| 2005 | -- | $203,600 +6.9% |
| 2002 | -- | $190,500 +5.4% |
| 2001 | -- | $180,700 +1.9% |
| 2000 | -- | $177,300 |
Find assessor info on the county website
Monthly payment
Est. payment
Payment breakdown
Explore the cost of this home by adjusting the details. Changes won't be saved.Climate risks
Neighborhood: 84121
Nearby schools
Schools provided by the listing agent
- Elementary: Bella Vista
- Middle: Butler
- High: Brighton
- District: Canyons
Source: UtahRealEstate.com. This data may not be complete. We recommend contacting the local school district to confirm school assignments for this home.
- $825,9004 bd3 ba2.7k sqft6639 S Guntherwoods Ln, Cottonwood Heights, UT 84121Off Market
- $717,1003 bd2 ba2.1k sqft6667 S Guntherwoods Ln, Cottonwood Heights, UT 84121Off Market

- $854,3003 bd2 ba2k sqft6654 S Cristobal St, Cottonwood Heights, UT 84121Off Market
- $789,1004 bd3 ba2.2k sqft6629 S Guntherwoods Ln, Salt Lake City, UT 84121Off Market

Similar homes
- $750,0004 bd3 ba2.2k sqft3069 E 7110 S, Cottonwood Heights, UT 84121For Sale
 MLS ID #2181639, Lisa Ninow, Stone Edge Real Estate LLC. UtahRealEstate.com
 - $789,0004 bd3 ba2.3k sqft6824 S Nye Dr, Cottonwood Heights, UT 84121For Sale
 MLS ID #2181082, Jerry E Valdez, KW WESTFIELD. UtahRealEstate.com
 - $760,0004 bd3 ba2.4k sqft6525 S 2600 E, Cottonwood Heights, UT 84121For Sale
 MLS ID #2173021, Greg Summerhays, Chapman-Richards & Associates, Inc.. UtahRealEstate.com
 - $735,0004 bd3 ba2.9k sqft1706 E 6670 S, Cottonwood Heights, UT 84121For Sale
 MLS ID #2180798, Greg Fairbanks, ERA Brokers Consolidated (Salt Lake). UtahRealEstate.com
 - $759,9004 bd3 ba2.5k sqft7858 S Honeycomb Cir, Cottonwood Heights, UT 84121For SaleMLS ID #2181512, Scott Mills, Mansell Real Estate Inc. UtahRealEstate.com
- $699,0003 bd2 ba2k sqft6566 S 2425 E, Cottonwood Heights, UT 84121For SaleMLS ID #2171276, Connor Clissold, Vega Real Estate LLC. UtahRealEstate.com
- $799,0004 bd3 ba2.7k sqft2546 E Campus Dr, Cottonwood Heights, UT 84121For SaleMLS ID #2180702, Janet A Severson, RE/MAX Associates. UtahRealEstate.com
- $774,8604 bd3 ba1.9k sqft1445 E Bluegrass Cir, Cottonwood Heights, UT 84121For SaleMLS ID #2180763, Rudyard Johansen, Realtypath LLC (Platinum). UtahRealEstate.com
- $732,0004 bd3 ba2.4k sqft7237 S 2700 E, Cottonwood Heights, UT 84121For SaleMLS ID #2167906, Jeffrey Walsh, Windermere Real Estate (Daybreak). UtahRealEstate.com
- $709,5003 bd3 ba1.7k sqft7283 S Pecan Cir, Cottonwood Heights, UT 84121For SaleMLS ID #2181589, Jerry Hal Bruggeman, Century 21 Everest. UtahRealEstate.com
- $735,0004 bd2 ba2.3k sqft1960 E Meadow Dr, Cottonwood Heights, UT 84121For SaleMLS ID #2174145, Jeffrey Morris, KW Utah Realtors Keller Williams (Brickyard). UtahRealEstate.com
- $685,0004 bd3 ba2.4k sqft2312 E Cinnabar Ln, Salt Lake City, UT 84121For SaleMLS ID #2169355, Michael Hooper, Hooper Homes Inc. UtahRealEstate.com
- $724,5003 bd3 ba1.6k sqft3173 E Barnhill Bay, Cottonwood Heights, UT 84121For SaleMLS ID #2180355, Shelly Tripp, Coldwell Banker Realty (Union Heights). UtahRealEstate.com
- $620,0004 bd3 ba1.6k sqft3046 E 7110 S, Cottonwood Heights, UT 84121For SaleMLS ID #2181557, Kierstin Pierce, KW Utah Realtors Keller Williams (Brickyard). UtahRealEstate.com
- $749,9005 bd3 ba2.7k sqft7112 S 2780 E, Cottonwood Heights, UT 84121For SaleMLS ID #2168459, Jason Nielsen, Utah Select Realty PC. UtahRealEstate.com
- $720,0005 bd3 ba3k sqft7138 S Chris Ln E, Salt Lake City, UT 84121For SaleMLS ID #2172542, Elle Johansen, The Sundial Group. UtahRealEstate.com
- $709,9004 bd3 ba2.3k sqft6246 S Lorreen Dr, Salt Lake City, UT 84121For SaleMLS ID #2172874, Kourosh H. Zadeh, Equity Real Estate (Solid). UtahRealEstate.com
- $615,0004 bd2 ba1.5k sqft7265 S 2825 E, Salt Lake City, UT 84121For SaleMLS ID #2181552, Clint Goode, Windermere Real Estate. UtahRealEstate.com
- $800,0005 bd3 ba3k sqft6284 S Jamestown Cir, Murray, UT 84121For SaleMLS ID #2181949, Jim Anderson, Summit Sotheby's International Realty. UtahRealEstate.com
- $720,0003 bd3 ba2.1k sqft1366 E Greenfield Ave, Salt Lake City, UT 84121For SaleMLS ID #2179412, Ron Thrapp, Equity Real Estate (Premier Elite). UtahRealEstate.com
