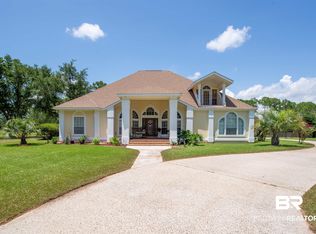
A boater's paradise!! This beautiful 3 bedroom 3.5 bath home boast an impressive 2887 square feet of living space, a beautiful lot with incredible mature trees, and sits right on your own private waterfront cove in the popular Stone Quarry subdivision near Pirates Cove in Elberta. The main living area has the master suite, tile floors throughout, a spacious kitchen, a fireplace in the living area, a large attached 2 car garage, and easy access to a huge covered and screened wrap around back patio. The upstairs has 2 additional bedrooms and bathrooms with a large bonus area overlooking to below. The beautiful back yard has tons of shade and leads directly to a large covered boat house with a boat lift and a second uncovered boat slip. The subdivision boast brick paved streets, ornamental lamp posts, trailer storage, community boat launch, and tennis court. Private cove away from all the noise and distractions, but once on your boat, it is just minutes to Arnica Bay and easy access to Bay La launch, Bayou St. John and the Gulf. Incredible opportunity with endless potential for a great price. Buyer to verify all information during due diligence.
Active
Price cut: $70K (9/10)
$859,900
6654 E Quarry Dr, Elberta, AL 36530
3beds
2,887sqft
Single Family Residence
Built in 2000
-- sqft lot
$-- Zestimate®
$298/sqft
$63/mo HOA
What's special
Private waterfront coveMaster suiteSecond uncovered boat slipSpacious kitchenTile floors throughoutOrnamental lamp posts
- 166 days
- 353
- 28
Zillow last checked:
Listing updated:
Listed by:
J Scott Sandlin 251-981-2400,
RE/MAX of Orange Beach
Source: Baldwin Realtors,MLS#: 396387
Facts & features
Interior
Bedrooms & bathrooms
- Bedrooms: 3
- Bathrooms: 4
- Full bathrooms: 3
- 1/2 bathrooms: 1
Heating
- Heat Pump, Electric
Cooling
- Electric
Appliances
- Included: Dryer, Washer, Microwave, Dishwasher, Refrigerator
Features
- High Ceilings, Vaulted Ceiling(s)
- Flooring: Tile, Carpet
- Number of fireplaces: 1
- Furnished: Yes
Interior area
- Total interior livable area: 2,887 sqft
Property
Parking
- Parking features: Attached, Double Garage, Garage Door Opener
- Has garage: Yes
Features
- Stories: 2
- Patio & porch: Front Porch, Covered Patio, Porch Screened
- Pool features: None
- Has view: Yes
- View description: Direct Bayou Front
- Has water view: Yes
- Waterfront features: Bayou Front Building
- Body of water: Stone Quarry Bayou
Lot
- Features: Less Than 1 Acre
Details
- Parcel number: 6207260000040.026
- Special conditions: None
Construction
Type & style
- Home type: SingleFamily
- Architectural style: Traditional
- Property subtype: Single Family Residence
Materials
- Roof: Composition Shingle
Condition
- Year built: 2000
Utilities & green energy
- Utilities for property: Baldwin EMC, Perdido Bay Water
Community & HOA
Community
- Features: Landscaping, Tennis Racquetball, Water Access Deeded
- Subdivision: Stone Quarry
HOA
- Has HOA: Yes
- Services included: Recreation Facilities, Association Management, Common Area Maintenance
- HOA fee: $750 annually
- HOA name: Bob Proctor
- HOA phone: 770-251-9243
Location
- Region: Elberta
Financial & listing details
- Price per square foot: $298/sqft
- Date on market: 5/11/2026
- Ownership type: Whole Full
Estimated market value
Not available
Estimated sales range
Not available
Not available
Price history
| Date | Event | Price |
|---|---|---|
| 9/10/2026 | Price change | $859,900-7.5%$298/sqft |
Source:  Baldwin Realtors #396387 Report a problem Baldwin Realtors #396387 Report a problem | ||
| 8/11/2026 | Price change | $929,900-6.5%$322/sqft |
Source: Baldwin Realtors #396387 Report a problem | ||
| 5/11/2026 | Listed for sale | $995,000+33.6%$345/sqft |
Source: Baldwin Realtors #396387 Report a problem | ||
| 7/28/2023 | Sold | $745,000-0.7%$258/sqft |
Source: Baldwin Realtors #343448 Report a problem | ||
| 3/23/2023 | Listed for sale | $749,900$260/sqft |
Source: Baldwin Realtors #343448 Report a problem | ||
Public tax history
Tax history is unavailable.
Monthly payment
Est. payment
Payment breakdown
Explore the cost of this home by adjusting the details. Changes won't be saved.Climate risks
Neighborhood: 36530
Nearby schools
Schools provided by the listing agent
- Elementary: Elberta Elementary
- Middle: Elberta Middle
- High: Elberta High School
Source: Baldwin Realtors. This data may not be complete. We recommend contacting the local school district to confirm school assignments for this home.
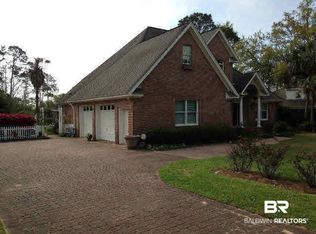

Similar homes
- $1,100,0004 bd4 ba3k sqft6527 County Road 95, Elberta, AL 36530Active
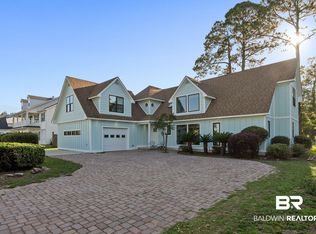 MLS ID #397654, Lydia Rolin, Keller Williams AGC Realty - Orange Beach. Baldwin Realtors
 - $800,0003 bd2 ba2k sqft14000 Boros Rd, Elberta, AL 36530Active
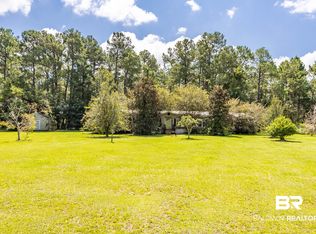 MLS ID #410298, Sandra K Walker Payne, Goode Realty, LLC. Baldwin Realtors
 - $949,0005 bd3 ba2.8k sqft8794 Baptist Camp Rd, Elberta, AL 36530Active
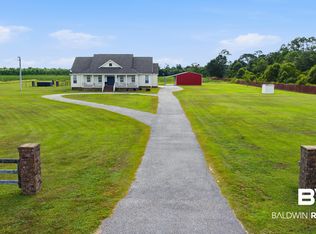 MLS ID #407725, Kristina Halfacre, RE/MAX of Orange Beach. Baldwin Realtors
 - $885,0004 bd5 ba3.3k sqft8133 Bay View Dr, Foley, AL 36535Active
 MLS ID #399420, Stanley Szapiel, Caribe Realty, Inc.. Baldwin Realtors
