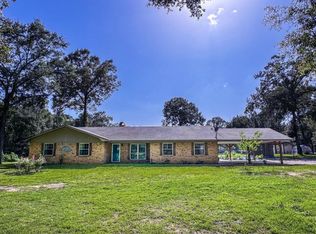
Country Home on 14.53 Acres with Multiple Shops – Bivins, Texas Situated on 14.53 acres in Cass County, this 3-bedroom, 2.5-bath brick home at 6659 FM 251 S in Bivins, Texas offers privacy, space, and plenty of potential for the right buyer. Built into the side of a hill and facing south, the home takes advantage of the natural landscape, offering a unique design that provides privacy and protection from the elements. Inside, the home offers a functional layout with comfortable living spaces and generous bedrooms. Some updates and TLC are needed, making this a great opportunity for buyers who want to add their own style and improvements while creating their ideal country property. The land provides ample room for outdoor enjoyment, animals, gardening, or recreational use. Multiple outbuildings and shop buildings offer excellent space for equipment, hobbies, storage, or small business use. Located on FM 251, the property offers convenient access while still providing the peace and quiet of rural East Texas living. If you’re looking for a country home with acreage, workspace, and potential, this property offers a great opportunity to make it your own.
Pending
$275,000
6659 Fm 251 S, Bivins, TX 75555
3beds
2,610sqft
:
Get pre-qualified$1,926/mo
Single Family Residence
Built in 1986
14.53 Acres Lot
$269,100 Zestimate®
$105/sqft
$-- HOA
What's special
Generous bedrooms
- 157 days |
- 23 |
- 0 |
Zillow last checked:
Listing updated:
Listed by:
Marcie Whatley 903-720-9878,
United Country Real Estate Dou
Source: LGVBOARD,MLS#: 20261436
Facts & features
Interior
Bedrooms & bathrooms
- Bedrooms: 3
- Bathrooms: 25
- Full bathrooms: 2
- 1/2 bathrooms: 1
Rooms
- Room types: Utility Room, 1 Living Area
Bedroom
- Features: Master Bed Sitting Area
Bathroom
- Features: Shower Only, Shower and Tub
Dining room
- Features: Separate Formal Dining
Heating
- Central Electric
Cooling
- Central Electric
Appliances
- Included: Elec Range/Oven, Dishwasher, Electric Water Heater
- Laundry: Laundry Room
Features
- Ceiling Fans, Breakfast Bar
- Has fireplace: Yes
- Fireplace features: Wood Burning, Living Room
Interior area
- Total interior livable area: 2,610 sqft
Property
Parking
- Total spaces: 2
- Parking features: Garage, Garage Faces Front, Attached, Parking Pad, Concrete, Gravel
- Attached garage spaces: 2
- Has uncovered spaces: Yes
Features
- Levels: One
- Stories: 1
- Patio & porch: Covered
- Exterior features: Rain Gutters
- Pool features: None
- Fencing: Partial
Lot
- Size: 14.53 Acres
- Dimensions: 320 ft x 2082 ft
- Features: Sandy Loam
- Topography: Sloping
- Residential vegetation: Mixed
Details
- Additional structures: Storage, Workshop, Storage Buildings
- Parcel number: 37405 6677 6676
Construction
Type & style
- Home type: SingleFamily
- Architectural style: Other/See Remarks
- Property subtype: Single Family Residence
Materials
- Brick
- Foundation: Slab
- Roof: Aluminum/Metal
Condition
- Year built: 1986
Utilities & green energy
- Electric: COOP Electric
- Sewer: Private Sewer
- Water: Well
Community & HOA
Location
- Region: Bivins
Financial & listing details
- Price per square foot: $105/sqft
- Tax assessed value: $226,190
- Annual tax amount: $4,780
- Price range: $275K - $275K
- Date on market: 2/28/2026
- Listing terms: Cash,Conventional
- Exclusions: Personal Items
- Road surface type: Asphalt
Estimated market value
$269,100
$256,000 - $283,000
$1,544/mo
Price history
| Date | Event | Price |
|---|---|---|
| 3/14/2026 | Pending sale | $275,000$105/sqft |
Source: TMLS #203338 Report a problem | ||
| 2/27/2026 | Listed for sale | $275,000+20.1%$105/sqft |
Source: TMLS #203338 Report a problem | ||
| 7/12/2019 | Sold | -- |
Source:  CARMLS #19003736 Report a problem CARMLS #19003736 Report a problem | ||
| 2/6/2019 | Listed for sale | $229,000$88/sqft |
Source: Superior Realty #19003736 Report a problem | ||
Public tax history
| Year | Property taxes | Tax assessment |
|---|---|---|
| 2025 | $3,116 +1.6% | $226,190 +4.8% |
| 2024 | $3,067 -0.6% | $215,790 +2.1% |
| 2023 | $3,086 -8% | $211,350 +5.5% |
| 2022 | $3,355 +13.6% | $200,350 +13.9% |
| 2021 | $2,953 +7.7% | $175,880 +10.6% |
| 2020 | $2,742 | $158,990 -2.4% |
| 2019 | -- | $162,820 +1.4% |
| 2018 | -- | $160,600 -2.7% |
| 2017 | -- | $165,070 +1.5% |
| 2016 | -- | $162,660 -1.4% |
| 2015 | -- | $164,950 -5.3% |
| 2014 | -- | $174,150 +12.4% |
| 2013 | -- | $154,930 -4.6% |
| 2012 | -- | $162,420 -24.8% |
| 2011 | -- | $216,060 +1.8% |
| 2010 | -- | $212,270 |
| 2009 | -- | $212,270 |
| 2008 | -- | $212,270 |
| 2007 | -- | -- |
Find assessor info on the county website
Monthly payment
Est. payment
Payment breakdown
Explore the cost of this home by adjusting the details. Changes won't be saved.Climate risks
Neighborhood: 75555
Nearby schools
GreatSchools rating
- 7/10Atlanta Elementary SchoolGrades: 3-5Distance: 8.2 mi
- 6/10Atlanta Middle SchoolGrades: 6-8Distance: 7.9 mi
- 5/10Atlanta High SchoolGrades: 9-12Distance: 8.5 mi
Schools provided by the listing agent
- District: Atlanta
Source: LGVBOARD. This data may not be complete. We recommend contacting the local school district to confirm school assignments for this home.
- $9,520-- bd1 ba1.4k sqft6611 Fm 251 S, Bivins, TX 75555Off Market
- $37,330-- bd2 ba1.7k sqft6673 Fm 251, Atlanta, TX 75551Off Market
- $233,600-- bd1 ba720 sqft3695 County Road 4335, Bivins, TX 75555Off Market
- $245,01050.019 Acres3695 County Road 4335, Bivins, TX 75555Off Market
- $3,110-- bd1 ba1k sqft6541 Fm 251 S, Bivins, TX 75555Off Market
- $155,200-- bd-- ba-- sqft6195 Fm 251 S, Bivins, TX 75555Off Market
- $35,940-- bd1 ba1k sqft3814 County Road 4335, Bivins, TX 75555Off Market
- $172,200-- bd-- ba1.5k sqft6514 Fm 251 S, Bivins, TX 75555Off Market
A local agent can set up tours, give advice and negotiate with sellers.
Similar homes
- $295,0003 bd2 ba2k sqft10311 Fm 1841, Bivins, TX 75555For Sale
 MLS ID #205374, Renee McCoart. TMLS
 - $285,9004 bd2 ba2.6k sqft200 Ma County Rd #3314, Bivins, TX 75555For Sale
 MLS ID #20264686, Susan W Jackson, Century 21 Platinum Partners. LGVBOARD
 - $250,0004 bd2 ba1.6k sqft20289 Fm 125 S, Bivins, TX 75555For Sale
 MLS ID #205693, Hunter Smith. TMLS
 - $260,0004 bd2 ba1.8k sqft5647 N Highway 59, Atlanta, TX 75551For Sale
 MLS ID #205503, Ashley Johnson. TMLS
 - $259,9003 bd2 ba2k sqft1002 S Louise St, Atlanta, TX 75551For SaleMLS ID #205393, Vickie Treece. TMLS
- $299,9003 bd3 ba1.6k sqft391 County Road 4120, Atlanta, TX 75551For SaleMLS ID #205524, Robyn Hervey. TMLS
- $276,9003 bd2 ba1.5k sqft100 County Road 1926, Linden, TX 75563For Sale
 MLS ID #26022360, Penny M Brabham, Superior Realty. CARMLS
 - $225,0003 bd2 ba1.4k sqft7950 S Fm 225, Bivins, TX 75555For SaleMLS ID #20265296, Theresa A Hamlet, Inspire Real Estate Group. LGVBOARD
- $399,9003 bd3 ba2.2k sqft1896 County Road 4117, Atlanta, TX 75551For SaleMLS ID #20265409, Jason Mitchell, Century 21 Platinum Partners. LGVBOARD
- $269,9003 bd2 ba2.2k sqft911 Crestview Dr S, Atlanta, TX 75551For SaleMLS ID #205634, Renee McCoart. TMLS
- $225,0004 bd3 ba2.1k sqft238 Miller County 75, Doddridge, AR 71834For SaleMLS ID #205673, Wilma Gerrald. TMLS
- $217,2603 bd3 ba2.1k sqft104 Leslie Ln, Atlanta, TX 75551For SaleMLS ID #205685, Stuart Smith. TMLS
- $214,9003 bd3 ba2.1k sqft1408 E Main St, Atlanta, TX 75551For SaleMLS ID #26007050, Penny M Brabham, Superior Realty. CARMLS
- $189,0003 bd2 ba1.7k sqft807 S Main St, Linden, TX 75563For SaleMLS ID #205717, Tammie Aguirre. TMLS
- $299,9003 bd2 ba2.9k sqft213 Tejas Trl, Atlanta, TX 75551For SaleMLS ID #118440, Christy (Angela) Smith. TMLS
- $235,0003 bd2 ba1.9k sqft907 Misty Ln, Atlanta, TX 75551For SaleMLS ID #205711, Tracey Whittington. TMLS
- $389,5003 bd3 ba1.9k sqft138 County Road 4232, Atlanta, TX 75551For SaleMLS ID #204605, Tracey Whittington. TMLS
- $298,0003 bd2 ba2.1k sqft20 Timber Ridge Dr, Atlanta, TX 75551For SaleMLS ID #20262398, Jared Stringer, Trina Griffith & Company Real Estate. LGVBOARD
- $249,9004 bd2 ba2.3k sqft1118 E Main St, Atlanta, TX 75551For SaleMLS ID #114299, Brian Henry. TMLS
- $249,9003 bd2 ba1.4k sqft202 Spring Valley Rd, Queen City, TX 75572For SaleMLS ID #26031572, Penny M Brabham, Superior Realty. CARMLS
