Welcome to this exceptional 3-bedroom, 3-bath ranch in the highly sought-after Scioto Reserve community! This beautifully maintained home features an open-concept floor plan with a spacious great room highlighted by stunning hardwood floors and abundant natural light. The oversized owner's suite offers a stylish tray ceiling, generous walk-in closet, and private bath. The open kitchen is designed for both everyday living and entertaining, featuring 42-inch cabinetry, tile flooring, ample counter space, and a seamless flow into the dining area.
Just off the dining room, you'll love the inviting four-season room overlooking a peaceful nature preserve--the perfect place to enjoy your morning coffee or unwind at the end of the day. Step outside to a beautiful stone patio that creates an ideal setting for entertaining or simply enjoying the private backyard views.
The finished lower level nearly doubles your living space with a large recreation room, additional bedroom, full bath, pool table area, and plenty of room for family gatherings, hobbies, or overnight guests. Completing the home is a 2.5-car garage and an incredible bonus--owned solar panels that dramatically reduce the monthly electric bill. Best of all, the seller will pay off the solar panel system at closing, allowing the new owner to enjoy the energy savings with no remaining balance. This is a rare opportunity to own a move-in-ready ranch that combines comfort, efficiency, and one of Scioto Reserve's most desirable locations!
Contingent
Price cut: $4K (7/24)
$575,900
6661 Scioto Chase Blvd, Powell, OH 43065
3beds
1,894sqft
:
Get pre-qualified$4,028/mo
Single Family Residence
Built in 2007
0.31 Acres Lot
$-- Zestimate®
$304/sqft
$38/mo HOA
What's special
- 35 days |
- 615 |
- 17 |
Zillow last checked:
Listing updated:
Listed by:
David E Straight 614-321-8192,
EXP Realty, LLC
Source: Columbus and Central Ohio Regional MLS ,MLS#: 226025126
Facts & features
Interior
Bedrooms & bathrooms
- Bedrooms: 3
- Bathrooms: 3
- Full bathrooms: 3
- Main level bedrooms: 3
Cooling
- Central Air
Appliances
- Included: Dishwasher, Electric Water Heater, Gas Range, Gas Water Heater, Microwave, Refrigerator
Features
- Flooring: Wood, Carpet
- Windows: Insulated Windows
- Basement: Full
- Number of fireplaces: 1
- Fireplace features: One, Gas Log
- Common walls with other units/homes: No Common Walls
Interior area
- Total structure area: 1,894
- Total interior livable area: 1,894 sqft
Property
Parking
- Total spaces: 2
- Parking features: Attached
- Garage spaces: 2
Features
- Levels: One
- Patio & porch: Patio
Lot
- Size: 0.31 Acres
- Features: Wooded
Details
- Parcel number: 31922011015000
Construction
Type & style
- Home type: SingleFamily
- Architectural style: Ranch
- Property subtype: Single Family Residence
Materials
- Foundation: Block
Condition
- New construction: No
- Year built: 2007
Utilities & green energy
- Sewer: Public Sewer
- Water: Public
Community & HOA
HOA
- Has HOA: Yes
- HOA fee: $450 annually
Location
- Region: Powell
Financial & listing details
- Price per square foot: $304/sqft
- Tax assessed value: $442,700
- Annual tax amount: $7,089
- Date on market: 7/24/2026
- Listing terms: VA Loan,FHA,Conventional
Estimated market value
Not available
Estimated sales range
Not available
Not available
Price history
| Date | Event | Price |
|---|---|---|
| 7/28/2026 | Contingent | $575,900$304/sqft |
Source:  Columbus and Central Ohio Regional MLS #226025126 Report a problem Columbus and Central Ohio Regional MLS #226025126 Report a problem | ||
| 7/24/2026 | Listed for sale | $575,900-0.7%$304/sqft |
Source: Columbus and Central Ohio Regional MLS #226025126 Report a problem | ||
| 7/15/2026 | Contingent | $579,900$306/sqft |
Source: Columbus and Central Ohio Regional MLS #226025126 Report a problem | ||
| 7/10/2026 | Listed for sale | $579,900+84.2%$306/sqft |
Source: Columbus and Central Ohio Regional MLS #226025126 Report a problem | ||
| 10/23/2007 | Sold | $314,800$166/sqft |
Source: Public Record Report a problem | ||
Public tax history
| Year | Property taxes | Tax assessment |
|---|---|---|
| 2025 | $7,089 +1% | $154,950 |
| 2024 | $7,021 +0.1% | $154,950 |
| 2023 | $7,015 +18.3% | $154,950 +28.5% |
| 2022 | $5,930 0% | $120,620 |
| 2021 | $5,931 -0.5% | $120,620 |
| 2020 | $5,960 +4.3% | $120,620 +11.7% |
| 2019 | $5,717 -1.2% | $108,020 |
| 2018 | $5,789 +15.4% | $108,020 +9.8% |
| 2017 | $5,016 | $98,350 |
| 2016 | $5,016 -4% | $98,350 |
| 2015 | $5,225 +4.8% | $98,350 |
| 2014 | $4,986 +2.6% | $98,350 +5.5% |
| 2013 | $4,860 +1.8% | $93,240 |
| 2012 | $4,776 +0% | $93,240 |
| 2011 | $4,775 -11.4% | $93,240 -12.7% |
| 2010 | $5,390 +11% | $106,860 |
| 2009 | $4,856 +3.2% | $106,860 |
| 2008 | $4,707 +269.2% | $106,860 +465.4% |
| 2007 | $1,275 +305.7% | $18,900 +743.8% |
| 2006 | $314 | $2,240 |
Find assessor info on the county website
Monthly payment
Est. payment
Payment breakdown
Explore the cost of this home by adjusting the details. Changes won't be saved.Climate risks
Neighborhood: 43065
Nearby schools
GreatSchools rating
- 9/10Buckeye Valley West Elementary SchoolGrades: PK-5Distance: 3.3 mi
- 8/10Buckeye Valley Local Middle SchoolGrades: 5-8Distance: 9.6 mi
- 8/10Buckeye Valley Local High SchoolGrades: 9-12Distance: 9.7 mi
- $592,0004 bd2 ba2.6k sqft6639 Scioto Chase Blvd, Powell, OH 43065Off Market
- $625,0005 bd6 ba3.4k sqft6625 Scioto Chase Blvd, Powell, OH 43065Sold
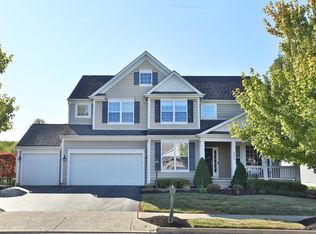
- $645,3004 bd3 ba3.3k sqft6500 Letterman Dr, Powell, OH 43065Off Market
- $562,0003 bd3 ba2k sqft6646 Scioto Chase Blvd, Powell, OH 43065Off Market
- $618,2004 bd2 ba1.9k sqft6636 Scioto Chase Blvd, Powell, OH 43065Off Market
- $653,4005 bd4 ba3.4k sqft6615 Scioto Chase Blvd, Powell, OH 43065Off Market
- $657,9004 bd3 ba3.1k sqft6522 Letterman Dr, Powell, OH 43065Off Market
- $637,8004 bd4 ba3.4k sqft6711 Scioto Chase Blvd, Powell, OH 43065Off Market
A local agent can set up tours, give advice and negotiate with sellers.
A local lender can help you make sure your offer is ready when you are.
Similar homes
- $580,0004 bd3 ba2.3k sqft8164 Glenmore Dr, Powell, OH 43065For Sale
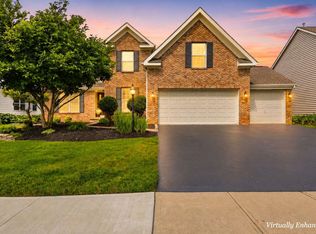
 MLS ID #226023772, Amy Bean, Keller Williams Consultants. Columbus and Central Ohio Regional MLS
 - $574,9003 bd3 ba2.7k sqft4008 Dorset Ct, Powell, OH 43065For Sale
 MLS ID #226025562, David E Barlow, Sell For One Percent. Columbus and Central Ohio Regional MLS
 - $529,9003 bd3 ba2.1k sqft6488 Boone Dr, Powell, OH 43065For Sale
 MLS ID #226025453, John M Houk, The Brokerage House . Columbus and Central Ohio Regional MLS
 - $539,0004 bd3 ba2.5k sqft6530 Boone Dr, Powell, OH 43065For Sale
 MLS ID #226022285, Ajay B Pandya, e-Merge Real Estate Unlimited. Columbus and Central Ohio Regional MLS
 - $545,0002 bd2 ba2.1k sqft3475 Jessica Ln S, Powell, OH 43065For SaleMLS ID #226028485, Colleen Dolan, Cutler Real Estate. Columbus and Central Ohio Regional MLS
- $469,9004 bd4 ba2k sqft4726 Oakland Ridge Dr, Powell, OH 43065For SaleMLS ID #225041249, Randi J Robinson, Triumph Realty . Columbus and Central Ohio Regional MLS
- $559,9003 bd3 ba1.7k sqft10516 Elderberry Dr, Plain City, OH 43064For SaleMLS ID #226028743, Sarah Dotson, Engel & Volkers Real Estate Advisors. Columbus and Central Ohio Regional MLS
- $505,0004 bd3 ba1.8k sqft3168 Royal Dornoch Cir, Delaware, OH 43015For SaleMLS ID #226029743, Ryan J Ruehle, EXP Realty, LLC. Columbus and Central Ohio Regional MLS
- $540,0004 bd3 ba2.4k sqft10365 Hazelnut Dr, Plain City, OH 43064For SaleMLS ID #226023519, Anna Hupp, The Westwood Real Estate Co.. Columbus and Central Ohio Regional MLS
- $582,5003 bd3 ba2.8k sqft459 White Fawn Run, Delaware, OH 43015For SaleMLS ID #226022083, Andrena A Boyd, CRT, Realtors. Columbus and Central Ohio Regional MLS
- $569,9004 bd3 ba2.8k sqft635 Sandhill Ct, Delaware, OH 43015For SaleMLS ID #226022614, Beth Fisher, Howard Hanna Real Estate Services. Columbus and Central Ohio Regional MLS
- $530,0004 bd3 ba2.5k sqft2909 Norton Rd, Radnor, OH 43066For SaleMLS ID #226028143, Janelle L Blue, Red Frog Realty. Columbus and Central Ohio Regional MLS
- $610,0004 bd3 ba2.6k sqft3011 Stockdale Farms Dr, Delaware, OH 43015For SaleMLS ID #226022540, Brad Winter, Engel & Volkers Real Estate Advisors. Columbus and Central Ohio Regional MLS
- $519,0004 bd3 ba2.5k sqft3452 Greenville Dr, Lewis Center, OH 43035For SaleMLS ID #226023245, James Cress, RE/MAX Achievers. Columbus and Central Ohio Regional MLS
- $599,9994 bd4 ba2.8k sqft10228 Summersweet Way, Plain City, OH 43064For SaleMLS ID #226015963, Rhiannon M Ferrari, EXP Realty, LLC. Columbus and Central Ohio Regional MLS
- $499,9994 bd3 ba2k sqft113 N Ruby Red Ln #8852, Delaware, OH 43015For SaleMLS ID #226025707, Christopher Stjernholm, Trelora Realty, Inc. Columbus and Central Ohio Regional MLS
- $450,0003 bd3 ba2.2k sqft8482 Olenbrook Dr, Lewis Center, OH 43035For SaleMLS ID #226029913, Kacey A Wright, RE/MAX Partners. Columbus and Central Ohio Regional MLS
- $480,0003 bd3 ba1.8k sqft7302 Summerfield Dr, Lewis Center, OH 43035For SaleMLS ID #226029660, Patrick J Murphy, Keller Williams Consultants. Columbus and Central Ohio Regional MLS
- $525,0003 bd2 ba1.6k sqft655 E Beaumont Rd, Columbus, OH 43214For SaleMLS ID #226029539, Allison L Close, Cutler Real Estate. Columbus and Central Ohio Regional MLS
- $459,0004 bd3 ba2.2k sqft513 Randall Rd, Delaware, OH 43015For SaleMLS ID #226029632, Kaleigh M Chatfield, The Columbus Agents. Columbus and Central Ohio Regional MLS
