HUGE 3 BEDROOM 2 BATH WITH 2 LIVING ROOMS AND A FORMAL DINING ROOM!! This over 2000 ft home has quite a few features you don't find on other homes! On the outside you have a 10x56 carport, an oversize 7x16 shed, a 29-foot ramp leading to a wraparound deck to the back of the home. Private and shaded on the back deck, which has a door wall to enter and exit the home for easy access. Inside, you have big rooms to relax or entertain in! The living room and family room are particularly large, the family room having a gas fireplace. The kitchen has quite a bit of counter and storage space. There is a smaller dining/seating area on one side of the kitchen, and full dining area/room on the other side. This room could be a multi-purpose area. The primary bedroom/bathroom is quite large as well. There are French doors leading to the impressive bathroom area. Garden tub, separate shower stall, plenty of counter and drawer space. Look at the pictures to see what I mean. The other 2 bedrooms and bath are nice as well. A few newer items are in 2026 - new main bathtub and heat tape. 2025 - new washer and carpet in the front 2 bedrooms. 2023 - new flooring in most areas. All appliances are staying, and the home has central air.
Contingent
$69,900
6662 Country Ln, Belleville, MI 48111
3beds
2,016sqft
Manufactured Home
Built in 1992
-- sqft lot
$-- Zestimate®
$35/sqft
$-- HOA
What's special
Garden tubSeparate shower stallFormal dining roomCentral air
- 50 days |
- 232 |
- 18 |
Zillow last checked:
Listing updated:
Listed by:
Mark Williams 248-826-0885,
Holly Manufactured Homes LLC 248-826-0885,
Rich Miller 734-203-9451
Source: My State MLS,MLS#: 11797654
Facts & features
Interior
Bedrooms & bathrooms
- Bedrooms: 3
- Bathrooms: 2
- Full bathrooms: 2
Rooms
- Room types: Breakfast Room, Dining Room, En Suite, Family Room, First Floor Bathroom, First Floor Master Bedroom, Kitchen, Laundry Room, Living Room, Master Bedroom, Private Guest Room, Walk-in Closet
Kitchen
- Features: Open
Basement
- Area: 0
Heating
- Natural Gas, Forced Air
Cooling
- Central
Appliances
- Included: Dishwasher, Disposal, Dryer, Refrigerator, Microwave, Oven, Washer, Water Heater
Features
- Flooring: Carpet, Laminate
- Doors: Doorman
- Has basement: No
- Number of fireplaces: 1
Interior area
- Total structure area: 2,016
- Total interior livable area: 2,016 sqft
- Finished area above ground: 2,016
Video & virtual tour
Property
Parking
- Parking features: Carport
- Has carport: Yes
Features
- Patio & porch: Patio, Deck
Lot
- Features: Trees
Details
- Additional structures: Shed(s), Carport
- On leased land: Yes
- Lease amount: $761
Construction
Type & style
- Home type: MobileManufactured
- Property subtype: Manufactured Home
Materials
- Vinyl Siding
- Roof: Asphalt
Condition
- New construction: No
- Year built: 1992
Utilities & green energy
- Electric: Amps(0)
- Sewer: Municipal
- Water: Municipal
- Utilities for property: Naturl Gas Available
Community & HOA
Community
- Features: Clubhouse, Playground, Tennis Court
HOA
- Has HOA: No
- Amenities included: Clubhouse, Playground, Tennis Court
Location
- Region: Belleville
Financial & listing details
- Price per square foot: $35/sqft
- Date on market: 5/29/2026
- Date available: 05/29/2026
- Listing agreement: Exclusive

Mark Williams
(734) 770-2939
By pressing Contact Agent, you agree that the real estate professional identified above may call/text you about your search, which may involve use of automated means and pre-recorded/artificial voices. You don't need to consent as a condition of buying any property, goods, or services. Message/data rates may apply. You also agree to our Terms of Use. Zillow does not endorse any real estate professionals. We may share information about your recent and future site activity with your agent to help them understand what you're looking for in a home.
Estimated market value
Not available
Estimated sales range
Not available
Not available
Price history
| Date | Event | Price |
|---|---|---|
| 7/6/2026 | Contingent | $69,900$35/sqft |
Source: My State MLS #11797654 Report a problem | ||
| 6/19/2026 | Listed for sale | $69,900$35/sqft |
Source: My State MLS #11797654 Report a problem | ||
| 6/15/2026 | Contingent | $69,900$35/sqft |
Source: My State MLS #11797654 Report a problem | ||
| 5/29/2026 | Listed for sale | $69,900$35/sqft |
Source: My State MLS #11797654 Report a problem | ||
Public tax history
Tax history is unavailable.
Monthly payment
Climate risks
Neighborhood: 48111
Nearby schools
GreatSchools rating
- 6/10Bishop Elementary SchoolGrades: K-5Distance: 4.2 mi
- 5/10Lincoln Middle SchoolGrades: 6-8Distance: 4.3 mi
- 4/10Lincoln Senior High SchoolGrades: 9-12Distance: 4.5 mi
Schools provided by the listing agent
- District: Lincoln Consolidated School District
Source: My State MLS. This data may not be complete. We recommend contacting the local school district to confirm school assignments for this home.
- $63,3003 bd2 ba1.5k sqft6621 Country Ln, Belleville, MI 48111Off Market
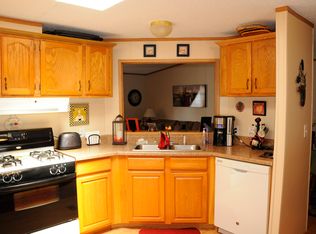
- $--3 bd2 ba-- sqft6622 Country Ln, Belleville, MI 48111Off Market
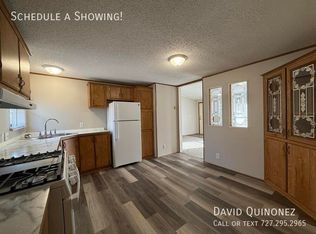
- $194,3003 bd2 ba-- sqft6706 Country Ln, Belleville, MI 48111Off Market

- $244,900-- bd-- ba-- sqft51165 Assembly St, Belleville, MI 48111Off Market
- $223,800-- bd2 ba3.1k sqft50435 Bog Rd, Van Buren Township, MI 48111Off Market
- $253,1004 bd2 ba1.5k sqft51032 Union St, Belleville, MI 48111Off Market
- $107,9004 bd2 ba-- sqft51161 Union St, Belleville, MI 48111Sold
- $205,5003 bd2 ba-- sqft51102 Freedom Way, Belleville, MI 48111Off Market
Similar homes
- $74,0003 bd2 ba1.3k sqft90 Menlo Park Dr, Belleville, MI 48111For Sale
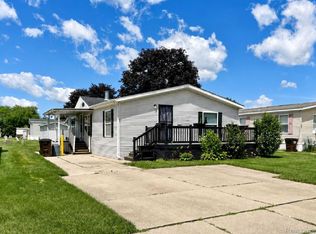
 MLS ID #20261045434, Michael Procissi, Power House Group Realty. Realcomp II
 - $65,9953 bd2 ba1.9k sqftArbor Woods, Ypsilanti, MI 48198For Sale
 MLS ID #599316, Sales Representative. MHBO
 - $84,9003 bd2 ba2k sqft6988 McKean Rd Lot 220, Ypsilanti, MI 48197For Sale
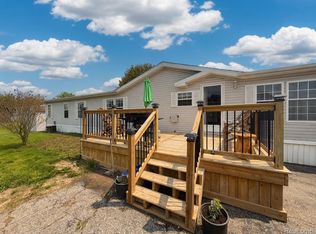 MLS ID #20261032165, Anthony Bosio, Power House Group Realty. Realcomp II
 - $69,9003 bd2 ba1.8k sqft17874 Dennis St, Brownstown, MI 48174For Sale
 MLS ID #11877800, Rich Miller, Holly Manufactured Homes LLC. My State MLS
 - $86,0004 bd2 ba1.8k sqft389 Rustic Ln N, Belleville, MI 48111For SaleMLS ID #20261002027, Trista Williams, EXP Realty Main. Realcomp II
- $49,9003 bd2 ba1.7k sqft6988 McKean Rd, Ypsilanti, MI 48197For SaleMLS ID #20261028022, Anthony Bosio, Power House Group Realty. Realcomp II
- $40,0003 bd2 ba1.4k sqft326 Holly Ln, Belleville, MI 48111For SaleMLS ID #20261021949, Michael Sprott, Real Estate Solutions of MI LLC. Realcomp II
- $51,9003 bd1 ba1.1k sqft3 San Carlos St, Belleville, MI 48111For SaleMLS ID #11637901, Rich Miller, Holly Manufactured Homes LLC. My State MLS
- $69,9003 bd2 ba1.6k sqft13651 Mahogany, Carleton, MI 48117For SaleMLS ID #11848544, Rich Miller, Holly Manufactured Homes LLC. My State MLS
- $49,9953 bd2 ba1.9k sqftArbor Woods, Ypsilanti, MI 48198For SaleMLS ID #598682, Sales Representative. MHBO
- $54,9003 bd2 ba1.2k sqft46000 Geddes Rd Lot 179, Canton, MI 48188For SaleMLS ID #20261054232, Michael Procissi, Power House Group Realty. Realcomp II
- $65,0004 bd2 ba1.3k sqft2515 Shakespeare Ln, Northville, MI 48167For SaleMLS ID #20261017331, Austin Adams, EXP Realty - Fenton. Realcomp II
- $85,0004 bd1 ba1.8k sqftWest Village Estates, Romulus, MI 48174For SaleMLS ID #597294, Sales Representative. MHBO
- $40,5003 bd2 ba1k sqft6988 McKean Rd Lot 49, Ypsilanti, MI 48197For Sale
 MLS ID #26029937, Melody Stevens, Vantage Realty Group, LLC. MichRIC
 - $82,0004 bd2 ba2.3k sqft24693 Manchester Dr, Brownstown, MI 48134For Sale By Owner
- $69,0003 bd2 ba1.4k sqft1031 Falstaff Cir, Northville, MI 48167For SaleMLS ID #20261029211, Austin Adams, EXP Realty - Fenton. Realcomp II
- $59,9003 bd2 ba1.4k sqftClubhouse, Carleton, MI 48117For SaleMLS ID #11742734, Mark Williams, Holly Manufactured Homes LLC. My State MLS
- $64,0003 bd2 ba1.3k sqft328 White Oak Ln, Whittaker, MI 48190For SaleMLS ID #20251050715, Michael Procissi, Power House Group Realty. Realcomp II
- $65,0004 bd2 ba1.9k sqft28725 Parkview, Flat Rock, MI 48134For SaleMLS ID #20261047297, Tricia Kortes, Berkshire Hathaway HomeServices Kee Realty Clinton. Realcomp II
- $84,9003 bd2 ba2.1k sqftNorthville Crossing, Northville, MI 48167For SaleMLS ID #599163, Sales Representative. MHBO
