OPEN HOUSE 9/19 11-1. If your "cozy" has started to feel more like "crowded", this place is the solution. Between the finished basement and upstairs loft, there's room to spread out, host comfortably and still have a place to disappear for a minute. The oversized primary suite gives you somewhere to exhale, complete with mountain views, a soaking tub, separate shower and dual vanities. A full three-car garage gives the vehicles, tools and weekend gear room of their own. Add a double-oven kitchen, gas line on the deck, no HOA and the Grist Mill park-and-ride nearby. When your current house has stopped keeping up, this one is ready. -- Square footage figures are provided as a courtesy estimate only and were obtained from tax records. Buyer is advised to obtain an independent measurement.
For sale
$520,000
6668 N Pratt Pl E, Tooele, UT 84074
4beds
3,429sqft
Single Family Residence
Built in 2017
6,098 Square Feet Lot
$518,800 Zestimate®
$152/sqft
$-- HOA
What's special
Separate showerMountain viewsFull three-car garageSoaking tubFinished basementDouble-oven kitchenUpstairs loft
- 13 days
- 274
- 36
Zillow last checked:
Listing updated:
Listed by:
Dalton Clark 801-857-7474,
KW Success Keller Williams Realty (Layton)
Source: UtahRealEstate.com,MLS#: 2185730
Facts & features
Interior
Bedrooms & bathrooms
- Bedrooms: 4
- Bathrooms: 4
- Full bathrooms: 3
- 1/2 bathrooms: 1
- Partial bathrooms: 1
Rooms
- Room types: Great Room
Primary bedroom
- Level: Second
Heating
- Central, >= 95% efficiency
Cooling
- Central Air
Appliances
- Included: Disposal, Double Oven, Gas Range
- Laundry: Electric Dryer Hookup, Gas Dryer Hookup
Features
- Separate Bath/Shower, Walk-In Closet(s), Vaulted Ceiling(s), Granite Counters
- Flooring: Carpet, Laminate, Tile
- Doors: Sliding Doors
- Windows: Blinds, Full, Double Pane Windows
- Basement: Full
- Number of fireplaces: 1
Interior area
- Total structure area: 3,429
- Total interior livable area: 3,429 sqft
- Finished area above ground: 2,327
- Finished area below ground: 1,102
Property
Parking
- Total spaces: 6
- Parking features: Garage - Attached
- Attached garage spaces: 3
- Uncovered spaces: 3
Accessibility
- Accessibility features: Accessible Hallway(s)
Features
- Levels: Two
- Stories: 3
- Patio & porch: Covered, Patio, Covered Patio, Open Patio
- Exterior features: Lighting
- Fencing: Partial
- Has view: Yes
- View description: Mountain(s)
Lot
- Size: 6,098 Square Feet
- Features: Curb & Gutter, Sprinkler: Auto-Part
- Topography: Terrain
- Residential vegetation: Landscaping: Full, Xeriscaped
Details
- Parcel number: 1601100304
- Zoning description: Single-Family
Construction
Type & style
- Home type: SingleFamily
- Property subtype: Single Family Residence
Materials
- Asphalt, Brick, Stucco
- Roof: Asphalt
Condition
- Blt./Standing
- New construction: No
- Year built: 2017
Utilities & green energy
- Water: Culinary
- Utilities for property: Natural Gas Connected, Electricity Connected, Sewer Connected, Water Connected
Green energy
- Green verification: Home Energy Score
Community & HOA
Community
- Features: Sidewalks
- Subdivision: Old Mill Phase 3
HOA
- Has HOA: No
Location
- Region: Tooele
Financial & listing details
- Price per square foot: $152/sqft
- Annual tax amount: $3,996
- Date on market: 9/14/2026
- Listing terms: Cash,Conventional,FHA,VA Loan
- Acres allowed for irrigation: 0
- Electric utility on property: Yes
- Road surface type: Paved
Estimated market value
$518,800
$493,000 - $545,000
$2,977/mo
Price history
| Date | Event | Price |
|---|---|---|
| 9/17/2026 | Listed for sale | $520,000$152/sqft |
Source:  UtahRealEstate.com #2185730 Report a problem UtahRealEstate.com #2185730 Report a problem | ||
Public tax history
Tax history is unavailable.
Monthly payment
Est. payment
Payment breakdown
Explore the cost of this home by adjusting the details. Changes won't be saved.Climate risks
Neighborhood: 84074
Nearby schools
Schools provided by the listing agent
- Elementary: Old Mill
- Middle: Clarke N Johnsen
- High: Stansbury
- District: Tooele
Source: UtahRealEstate.com. This data may not be complete. We recommend contacting the local school district to confirm school assignments for this home.
Similar homes
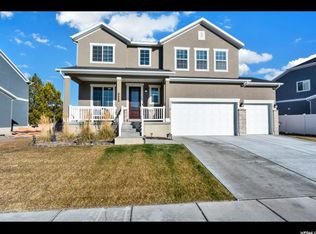
- $575,0005 bd4 ba3.3k sqft945 W Montauk Ln, Stansbury Park, UT 84074For Sale
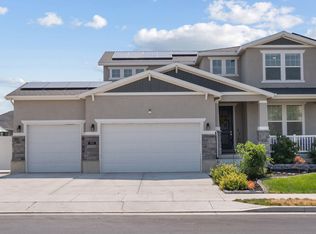
 MLS ID #2177206, Fuong T Banh, Realtypath LLC (South Valley). UtahRealEstate.com
 - $519,0004 bd4 ba2.5k sqft365 E 1970 N, Tooele, UT 84074For Sale
 MLS ID #2184604, Stefanie Barnes, Century 21 Everest. UtahRealEstate.com
 - $559,0006 bd3 ba3.1k sqft302 E Interlochen Ln N, Tooele, UT 84074For Sale
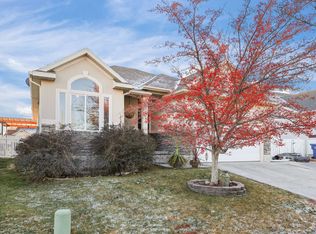 MLS ID #2130613, Jill Simonson, Stonefly Real Estate LLC. UtahRealEstate.com
 - $649,9007 bd4 ba3.9k sqft5686 N Duke Ln, Stansbury Park, UT 84074For Sale
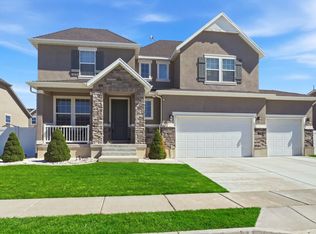 MLS ID #2185133, Edgar Lopez Arballo, EXP Realty, LLC. UtahRealEstate.com
 - $549,5993 bd2 ba3.5k sqft311 W 2030 N, Tooele, UT 84074For SaleMLS ID #2175898, Scott Kemp, BANGERTER REAL ESTATE, LLC. UtahRealEstate.com
- $508,9955 bd4 ba2.9k sqft808 N 730 W, Tooele, UT 84074For SaleMLS ID #2175029, Kyle Harrison, Utah Key Real Estate, LLC. UtahRealEstate.com
- $750,0006 bd3 ba3.8k sqft170 Lakeview, Stansbury Park, UT 84074For SaleMLS ID #2176656, Amy Rupp, Berkshire Hathaway Home Services Utah Properties (Cache Valley). UtahRealEstate.com
- $524,9503 bd2 ba3.1k sqft1018 W 1220 S, Tooele, UT 84074For SaleMLS ID #2177142, Dean Cotter, REDFIN CORPORATION. UtahRealEstate.com
- $505,0006 bd3 ba2.8k sqft1878 N 350 E, Grantsville, UT 84074For SaleMLS ID #2165219, Tiffany McCann-Nicholls, Farmhouse Realty Group LLC. UtahRealEstate.com
- $649,0006 bd3 ba4.1k sqft121 W Misty Brook Ln, Stansbury Park, UT 84074For Sale
 MLS ID #12602870, McCall Kruisman, eXp Realty, LLC (PC Main). PCBR
 - $524,9004 bd3 ba3.4k sqft1254 N Berra Blvd #131, Tooele, UT 84074For SaleMLS ID #2175417, Rita Durrant, Premier Utah Real Estate. UtahRealEstate.com
- $665,0006 bd4 ba3.6k sqft7816 Buckhorn Rd, Tooele, UT 84074For SaleMLS ID #2163547, Crystal Lawrence, Ascend Real Estate. UtahRealEstate.com
- $485,0003 bd2 ba2.9k sqft45 W Memory Ln, Tooele, UT 84074For SaleMLS ID #2145759, Kylee M Rogowski, Mountainland Realty, Inc. UtahRealEstate.com
- $440,0004 bd2 ba2.2k sqft1931 N 370 E, Tooele, UT 84074For SaleMLS ID #2182213, Shane Hughes, KW South Valley Keller Williams. UtahRealEstate.com
- $462,5005 bd3 ba2.1k sqft283 N 630 E, Tooele, UT 84074For SaleMLS ID #2181377, Karsten Johnson, Real Broker, LLC. UtahRealEstate.com
- $444,9905 bd3 ba2.8k sqft1406 N 220 W, Tooele, UT 84074For SaleMLS ID #2167466, Kyle Harrison, Utah Key Real Estate, LLC. UtahRealEstate.com
- $625,0006 bd3 ba3.2k sqft541 W 1960 N, Grantsville, UT 84074For SaleMLS ID #2170507, Cammie Edvalson, KW Utah Realtors Keller Williams (Brickyard). UtahRealEstate.com
- $635,0005 bd4 ba4.2k sqft99 S Benchview Dr, Tooele, UT 84074For SaleMLS ID #2175736, Marley Bramble, Coldwell Banker Realty (Salt Lake-Sugar House). UtahRealEstate.com
- $534,9003 bd2 ba2.6k sqft83 S Mustang Ridge Rd, Grantsville, UT 84029For SaleMLS ID #2167078, Juan Magana, Windermere Real Estate. UtahRealEstate.com
- $649,9995 bd4 ba3.9k sqft618 S 1350 E, Tooele, UT 84074For SaleMLS ID #2164328, Kia P. Burns, Equity Real Estate (Premier Elite). UtahRealEstate.com
