NEW PRICE! Visit the OPEN HOUSE 12-2 p.m. Saturday 7/25 & Sunday 7/26! This sweet, well-maintained 3-bedroom, 1.5-bath ranch offers comfortable one-floor living with plenty of space to enjoy. The bright and inviting living room features a beautiful bay window that fills the home with natural light, while the dining area includes sliding glass doors that open to a covered patio—perfect for outdoor dining, entertaining, or simply relaxing while overlooking the backyard and mature trees. The large finished recreation room provides additional living space ideal for a family room, home office, fitness area, or game room. Recent updates offer peace of mind, including a new roof (2018), replacement windows (2016), and an updated bathroom (2026). Situated on a generous quarter-acre lot, the property also includes a 2-car garage and plenty of outdoor space to enjoy. Conveniently located just minutes from Greenbrier Commons, residents have easy access to the community center, library, swimming pool, playground, tennis and volleyball courts, and the Cassidy Theatre. Don't miss this wonderful opportunity to own a move-in-ready ranch in a desirable Parma Heights location!
Pending
Price cut: $15K (7/21)
$250,000
6671 Kingsdale Blvd, Parma Heights, OH 44130
3beds
1,864sqft
:
Get pre-qualified$1,879/mo
Single Family Residence
Built in 1960
0.25 Acres Lot
$-- Zestimate®
$134/sqft
$-- HOA
What's special
Comfortable one-floor livingLarge finished recreation roomGenerous quarter-acre lotCovered patioBeautiful bay windowNatural light
- 51 days |
- 1,181 |
- 45 |
Zillow last checked:
Listing updated:
Listed by:
Cynthia L Kintop 440-342-0707 CindyKintopRealtor@gmail.com,
Forestwood Realty
Source: MLS Now,MLS#: 5219660 Originating MLS: Medina County Board of REALTORS
Originating MLS: Medina County Board of REALTORSFacts & features
Interior
Bedrooms & bathrooms
- Bedrooms: 3
- Bathrooms: 2
- Full bathrooms: 1
- 1/2 bathrooms: 1
- Main level bathrooms: 2
- Main level bedrooms: 3
Primary bedroom
- Description: Flooring: Luxury Vinyl Tile
- Level: First
- Dimensions: 13 x 10
Bedroom
- Description: Flooring: Luxury Vinyl Tile
- Level: First
- Dimensions: 13 x 12
Bedroom
- Description: Flooring: Luxury Vinyl Tile
- Level: First
- Dimensions: 12 x 10
Bathroom
- Description: Flooring: Luxury Vinyl Tile
- Level: First
- Dimensions: ND x ND
Bathroom
- Description: Flooring: Luxury Vinyl Tile
- Level: First
- Dimensions: 7 x 6
Dining room
- Description: Flooring: Luxury Vinyl Tile
- Level: First
- Dimensions: 12 x 11
Kitchen
- Description: Flooring: Ceramic Tile
- Level: First
- Dimensions: 14 x 10
Living room
- Description: Flooring: Carpet
- Level: First
- Dimensions: 17 x 15
Recreation
- Description: Flooring: Luxury Vinyl Tile
- Level: Basement
- Dimensions: 40 x 14
Heating
- Forced Air, Gas
Cooling
- Central Air, Ceiling Fan(s)
Appliances
- Included: Built-In Oven, Cooktop, Dryer, Disposal, Washer
- Laundry: Washer Hookup, Gas Dryer Hookup, In Basement
Features
- Ceiling Fan(s)
- Basement: Partially Finished
- Has fireplace: No
Interior area
- Total structure area: 1,864
- Total interior livable area: 1,864 sqft
- Finished area above ground: 1,260
- Finished area below ground: 604
Video & virtual tour
Property
Parking
- Total spaces: 2
- Parking features: Detached, Garage Faces Front, Garage, Garage Door Opener
- Garage spaces: 2
Features
- Levels: Two
- Stories: 1
- Patio & porch: Patio, Porch
- Exterior features: Fire Pit
- Fencing: Partial,Wood
Lot
- Size: 0.25 Acres
- Dimensions: 78 x 150
- Features: City Lot, Flat, Level
Details
- Parcel number: 47234043
Construction
Type & style
- Home type: SingleFamily
- Architectural style: Ranch
- Property subtype: Single Family Residence
Materials
- Aluminum Siding
- Foundation: Block
- Roof: Asphalt,Fiberglass
Condition
- Year built: 1960
Details
- Warranty included: Yes
Utilities & green energy
- Sewer: Public Sewer
- Water: Public
Community & HOA
Community
- Security: Carbon Monoxide Detector(s), Smoke Detector(s)
- Subdivision: Yorktown 05
HOA
- Has HOA: No
Location
- Region: Parma Heights
Financial & listing details
- Price per square foot: $134/sqft
- Tax assessed value: $177,200
- Annual tax amount: $3,814
- Date on market: 6/17/2026
- Cumulative days on market: 53 days
Estimated market value
Not available
Estimated sales range
Not available
Not available
Price history
| Date | Event | Price |
|---|---|---|
| 7/23/2026 | Pending sale | $250,000$134/sqft |
Source:  MLS Now #5219660 Report a problem MLS Now #5219660 Report a problem | ||
| 7/21/2026 | Price change | $250,000-5.7%$134/sqft |
Source: MLS Now #5219660 Report a problem | ||
| 7/11/2026 | Price change | $265,000-6%$142/sqft |
Source: MLS Now #5219660 Report a problem | ||
| 6/29/2026 | Price change | $282,000-5.7%$151/sqft |
Source: MLS Now #5219660 Report a problem | ||
| 6/17/2026 | Listed for sale | $298,900+205%$160/sqft |
Source: MLS Now #5219660 Report a problem | ||
| 9/2/2014 | Sold | $98,000-9.2%$53/sqft |
Source: MLS Now #3608084 Report a problem | ||
| 7/16/2014 | Pending sale | $107,900$58/sqft |
Source: Russell Real Estate Services #3608084 Report a problem | ||
| 5/29/2014 | Price change | $107,900-5.3%$58/sqft |
Source: Russell Real Estate Services #3608084 Report a problem | ||
| 4/15/2014 | Listed for sale | $113,900$61/sqft |
Source: Russell Real Estate Services #3608084 Report a problem | ||
Public tax history
| Year | Property taxes | Tax assessment |
|---|---|---|
| 2025 | $3,376 -7% | $62,020 |
| 2024 | $3,629 -0.9% | $62,020 +13.4% |
| 2023 | $3,664 +0.6% | $54,710 |
| 2022 | $3,641 -3.1% | $54,710 |
| 2021 | $3,758 +11.9% | $54,710 +24.1% |
| 2020 | $3,357 +0.4% | $44,100 |
| 2019 | $3,344 -7.3% | $44,100 |
| 2018 | $3,608 +4.2% | $44,100 +10.9% |
| 2017 | $3,462 +0.9% | $39,760 |
| 2016 | $3,432 | $39,760 |
| 2015 | $3,432 +0.3% | $39,760 |
| 2014 | $3,422 +0.9% | $39,760 |
| 2013 | $3,392 +4.3% | $39,760 |
| 2012 | $3,250 +872.5% | $39,760 -7.6% |
| 2011 | $334 -88.7% | $43,020 |
| 2010 | $2,948 +0.8% | $43,020 |
| 2009 | $2,925 -5.3% | $43,020 -11% |
| 2008 | $3,088 +2.7% | $48,340 |
| 2007 | $3,007 0% | $48,340 |
| 2006 | $3,008 +5.3% | $48,340 +10.5% |
| 2005 | $2,857 -0.9% | $43,760 -10.4% |
| 2004 | $2,884 +9.6% | $48,830 |
| 2003 | $2,632 +4.1% | $48,830 +6.5% |
| 2002 | $2,528 -37.3% | $45,850 |
| 2001 | $4,035 +0.2% | $45,850 |
| 2000 | $4,026 | $45,850 |
Find assessor info on the county website
Monthly payment
Est. payment
Payment breakdown
Explore the cost of this home by adjusting the details. Changes won't be saved.Climate risks
Neighborhood: 44130
Nearby schools
GreatSchools rating
- 6/10Greenbriar Middle SchoolGrades: 5-8Distance: 1.2 mi
- 6/10Valley Forge High SchoolGrades: 9-12Distance: 0.8 mi
- 6/10Pleasant Valley Elementary SchoolGrades: K-4Distance: 1.2 mi
Schools provided by the listing agent
- District: Parma CSD - 1824
Source: MLS Now. This data may not be complete. We recommend contacting the local school district to confirm school assignments for this home.
- $209,3003 bd1 ba1.2k sqft6685 Kingsdale Blvd, Parma Heights, OH 44130Off Market
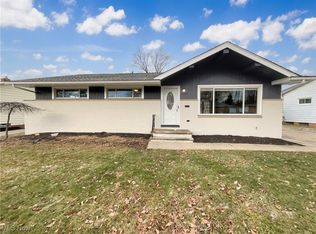
- $280,5003 bd2 ba1.9k sqft6663 Kingsdale Blvd, Parma Heights, OH 44130Sold
- $213,0003 bd1 ba1.2k sqft6693 Kingsdale Blvd, Parma Heights, OH 44130Off Market
- $227,7003 bd2 ba1.2k sqft6655 Kingsdale Blvd, Parma Heights, OH 44130Off Market
- $155,0003 bd1 ba1.2k sqft6674 Kingsdale Blvd, Parma Heights, OH 44130Sold
- $222,4003 bd1 ba1.2k sqft6647 Kingsdale Blvd, Parma Heights, OH 44130Off Market
- $218,2003 bd2 ba1.2k sqft6701 Kingsdale Blvd, Parma Heights, OH 44130Off Market
- $239,1003 bd1 ba1.2k sqft6682 Kingsdale Blvd, Parma Heights, OH 44130Off Market
A local agent can set up tours, give advice and negotiate with sellers.
Similar homes
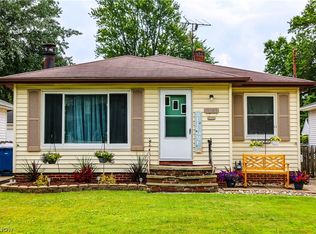
- $249,9993 bd2 ba1.1k sqft11109 Meadowbrook Dr, Parma Heights, OH 44130For Sale
 MLS ID #5225239, Maggie Hubert, Keller Williams Greater Metropolitan. MLS Now
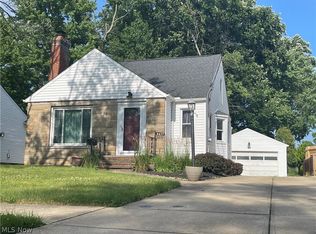
 - $259,0003 bd3 ba2.4k sqft6437 Fernhurst Ave, Parma Heights, OH 44130For Sale
 MLS ID #5225162, Kresimir D Tomljenovic, Platinum Real Estate. MLS Now
 - $239,0003 bd2 ba1.6k sqft9515 Elsmere Dr, Parma, OH 44130For Sale By Owner

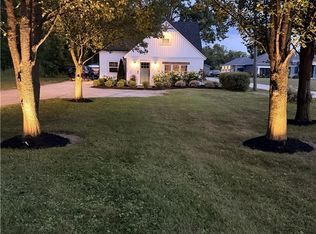
- $259,9003 bd2 ba1.5k sqft27005 Bagley Rd, Olmsted Township, OH 44138For Sale
 MLS ID #5234256, Paul R Kleinhenz, Fathom Realty. MLS Now
 - $279,0003 bd2 ba2.5k sqft8423 Greenlawn Ave, Parma, OH 44129For SaleMLS ID #5234314, Tyler Finkler, Plum Tree Realty, LLC. MLS Now
- $249,9003 bd2 ba1.5k sqft9001 Harrow Dr, Parma, OH 44129For SaleMLS ID #5226373, Mark Piscitelli, RE/MAX Above & Beyond. MLS Now
- $269,0003 bd2 ba2k sqft8320 Banner Ln, Parma, OH 44129For SaleMLS ID #5215095, Scott A Marvin, Team Results Realty. MLS Now
- $229,0004 bd1 ba1.4k sqft221 Wallace Dr, Berea, OH 44017For SaleMLS ID #5233596, Theresa M Tierney-Friedl, Keller Williams Chervenic Rlty. MLS Now
- $220,0003 bd1 ba1.3k sqft3402 Brookdale Ave, Parma, OH 44134For SaleMLS ID #5232523, Richard Kukucka, The Holden Agency. MLS Now
- $320,0004 bd2 ba1.8k sqft8580 Webster Rd, Strongsville, OH 44136For SaleMLS ID #5234468, Sylvia Incorvaia, EXP Realty, LLC.. MLS Now
- $244,8003 bd2 ba1.6k sqft10914 Fidelity Ave, Cleveland, OH 44111For SaleMLS ID #5227846, Suzanne S McCarty, RE/MAX Above & Beyond. MLS Now
- $214,9003 bd2 ba1.7k sqft4710 Maplecrest Ave, Parma, OH 44134For SaleMLS ID #5225224, Sandra Sims, Berkshire Hathaway HomeServices Professional Realty. MLS Now
- $279,9004 bd2 ba2.4k sqft6020 S Park Blvd, Parma, OH 44134For SaleMLS ID #5224246, Olga Kril, Century 21 Homestar. MLS Now
- $284,7773 bd2 ba1.4k sqft13599 Atlantic Rd, Strongsville, OH 44149For SaleMLS ID #5229377, David Rudolph, Howard Hanna. MLS Now
- $299,0003 bd2 ba1.8k sqft244 Starlight Dr, Seven Hills, OH 44131For SaleMLS ID #5207597, Irina Kleyner, Smartland, LLC.. MLS Now
- $239,9003 bd1 ba2.2k sqft14730 Orchard Park Ave, Cleveland, OH 44111For SaleMLS ID #5201625, Siobhan M O'Donnell, ERA Real Solutions Realty. MLS Now
- $229,5003 bd2 ba1.9k sqft4054 Hinsdale Rd, South Euclid, OH 44121For SaleMLS ID #5234467, Bonnie J Hunt, BHR & Associates. MLS Now
- $235,8003 bd1 ba1.3k sqft3393 W 98th St, Cleveland, OH 44102For SaleMLS ID #5217894, Suzanne S McCarty, RE/MAX Above & Beyond. MLS Now
- $275,0004 bd1 ba2.2k sqft4725 Eric Ave, Cleveland, OH 44109For SaleMLS ID #5228915, Tamika N Little, BHR & Associates. MLS Now
- $275,0003 bd2 ba1.4k sqft7320 Avon Belden Rd, North Ridgeville, OH 44039For SaleMLS ID #5226682, Myesha Woolfork, Howard Hanna. MLS Now
