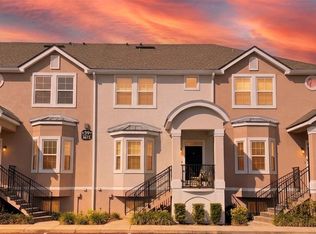
Located in the gated Hamptons at MetroWest, this spacious 2-bedroom, 2.5-bath townhome-style condo offers 1,548 square feet of living space along with an attached 2-car garage. The multi-level floor plan gives the home a more residential feel than a traditional condo, with the main living and entertaining spaces separated from the bedrooms upstairs. Inside, rich wood-look flooring runs through the living and dining areas, complemented by neutral finishes and plenty of natural light. The dining room offers a defined space for meals and entertaining, while the kitchen opens to the main living area through a convenient pass-through. Upstairs, both bedrooms provide privacy from the main living areas, with generous closet space and easy access to the full baths. An interior laundry room adds even more everyday convenience. The Hamptons at MetroWest offers a 24-hour guarded entrance, community pool, fitness center and sidewalks throughout the neighborhood. The association fee includes cable TV, internet, exterior maintenance, grounds maintenance, management, pool maintenance, recreational facilities and security. With more than 1,500 square feet, 2.5 baths, an attached 2-car garage and a long list of included community services, this isn't your typical Orlando condo.
For sale
$245,000
6673 TIME SQUARE AVENUE #103, ORLANDO, FL 32835
2beds
1,548sqft
Condominium
Built in 2000
-- sqft lot
$-- Zestimate®
$158/sqft
$838/mo HOA
What's special
Multi-level floor planNeutral finishesCommunity poolPlenty of natural lightRich wood-look flooringInterior laundry roomGenerous closet space
- 19 days
- 217
- 28
Likely to sell faster than
Zillow last checked:
Listing updated:
Listed by:
Bryan Nelson 407-780-8787,
OLYMPUS EXECUTIVE REALTY INC 407-469-0090,
Chad Williams 352-272-8282,
OLYMPUS EXECUTIVE REALTY INC
Source: Stellar MLS,MLS#: G5118401 Originating MLS: Orlando Regional
Facts & features
Interior
Bedrooms & bathrooms
- Bedrooms: 2
- Bathrooms: 3
- Full bathrooms: 2
- 1/2 bathrooms: 1
Primary bedroom
- Features: Walk-In Closet(s)
- Level: First
Kitchen
- Level: First
Living room
- Level: First
Heating
- Central
Cooling
- Central Air
Appliances
- Included: Refrigerator
- Laundry: Laundry Room, Upper Level
Features
- Ceiling Fan(s), Chair Rail, High Ceilings, Kitchen/Family Room Combo, Open Floorplan, PrimaryBedroom Upstairs, Solid Wood Cabinets, Split Bedroom, Thermostat, Walk-In Closet(s)
- Flooring: Carpet, Ceramic Tile, Luxury Vinyl
- Has fireplace: No
Interior area
- Total structure area: 1,548
- Total interior livable area: 1,548 sqft
Video & virtual tour
Property
Features
- Levels: One
- Stories: 1
- Exterior features: Irrigation System, Lighting, Playground, Tennis Court(s)
- Waterfront features: Lake Privileges, Fishing Pier
- Body of water: TURKEY LAKE
Lot
- Size: 3,679 Square Feet
Details
- Parcel number: 012328328739103
- Zoning: AC-2
- Special conditions: None
Construction
Type & style
- Home type: Condo
- Property subtype: Condominium
Materials
- Stone, Wood Frame
- Foundation: Slab
- Roof: Shingle
Condition
- New construction: No
- Year built: 2000
Utilities & green energy
- Sewer: Public Sewer
- Water: Public
- Utilities for property: Sewer Connected, Water Connected
Community & HOA
Community
- Features: Association Recreation - Owned, Fitness Center, Gated Community - Guard, Irrigation-Reclaimed Water, Pool, Restaurant, Sidewalks
- Pet fee: $0 monthly
- Subdivision: HAMPTONS/METROWEST
HOA
- Has HOA: No
- Services included: Recreational Facilities
- HOA fee: $838 monthly
- HOA name: KW Property Management - Hamptons Metrowest
- HOA phone: 407-313-3570
Location
- Region: Orlando
Financial & listing details
- Price per square foot: $158/sqft
- Tax assessed value: $224,500
- Annual tax amount: $4,117
- Date on market: 10/30/2026
- Cumulative days on market: 19 days
- Listing terms: Cash,Conventional,FHA,VA Loan
- Ownership: Fee Simple
- Total actual rent: 0
- Road surface type: Paved
Estimated market value
Not available
Estimated sales range
Not available
Not available
Price history
| Date | Event | Price |
|---|---|---|
| 10/30/2026 | Listed for sale | $245,000-7.5%$158/sqft |
Source:  Stellar MLS #G5118401 Report a problem | ||
| 5/14/2026 | Listing removed | $1,995$1/sqft |
Source: Zillow Rentals Report a problem | ||
| 4/7/2026 | Listed for rent | $1,995-7.2%$1/sqft |
Source: Zillow Rentals Report a problem | ||
| 3/27/2026 | Listing removed | -- |
Source: Owner Report a problem | ||
| 2/7/2026 | Listed for sale | $265,000+75.5%$171/sqft |
Source: Owner Report a problem | ||
| 3/24/2025 | Listing removed | $2,150$1/sqft |
Source: Zillow Rentals Report a problem | ||
| 3/3/2025 | Listed for rent | $2,150$1/sqft |
Source: Zillow Rentals Report a problem | ||
| 11/14/2018 | Sold | $151,000+7.9%$98/sqft |
Source: Public Record Report a problem | ||
| 8/11/2017 | Listing removed | $140,000$90/sqft |
Source: CENTRAL FLORIDA REALTY #O5517371 Report a problem | ||
| 6/17/2017 | Listed for sale | $140,000+97.2%$90/sqft |
Source: CENTRAL FLORIDA REALTY #O5517371 Report a problem | ||
| 6/11/2012 | Sold | $71,000-11.1%$46/sqft |
Source: Public Record Report a problem | ||
| 2/7/2012 | Price change | $79,900-11.1%$52/sqft |
Source: Homepath #O5079836 Report a problem | ||
| 1/6/2012 | Listed for sale | $89,900+90.9%$58/sqft |
Source: Visual Tour #O5079836 Report a problem | ||
| 10/14/2011 | Sold | $47,100$30/sqft |
Source: Public Record Report a problem | ||
Public tax history
| Year | Property taxes | Tax assessment |
|---|---|---|
| 2024 | $3,822 +11.3% | $196,625 +10% |
| 2023 | $3,435 +14.4% | $178,750 +10% |
| 2022 | $3,003 +7.4% | $162,500 +9.4% |
| 2021 | $2,796 +43.8% | $148,600 +4.3% |
| 2020 | $1,944 +1.5% | $142,504 +2.3% |
| 2019 | $1,915 -17.4% | $139,300 +22.3% |
| 2018 | $2,319 | $113,901 +3.6% |
| 2017 | $2,319 +10.8% | $109,900 +8.7% |
| 2016 | $2,093 +7.2% | $101,100 +3.7% |
| 2015 | $1,953 +15.7% | $97,500 +15.8% |
| 2014 | $1,689 +19.4% | $84,200 +19.1% |
| 2013 | $1,414 -1.7% | $70,723 -1.1% |
| 2012 | $1,438 +13.8% | $71,477 +11.4% |
| 2011 | $1,264 +14.8% | $64,181 +16.3% |
| 2010 | $1,101 | $55,195 -25.9% |
| 2009 | -- | $74,490 -58% |
| 2008 | $3,288 -23.7% | $177,358 -27.2% |
| 2007 | $4,311 +3.9% | $243,780 +13.7% |
| 2006 | $4,151 | $214,400 |
Find assessor info on the county website
Monthly payment
Est. payment
Payment breakdown
Explore the cost of this home by adjusting the details. Changes won't be saved.Climate risks
Neighborhood: Metro West
Nearby schools
Schools provided by the listing agent
- Elementary: Windy Ridge Elem
- Middle: Chain of Lakes Middle
- High: Olympia High
Source: Stellar MLS. This data may not be complete. We recommend contacting the local school district to confirm school assignments for this home.
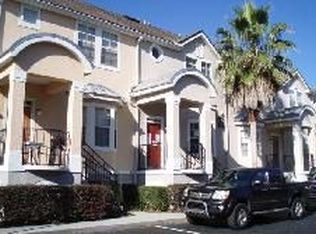
- $247,5002 bd3 ba1.5k sqft6673 Time Square Ave APT 102, Orlando, FL 32835Sold
- $250,6002 bd3 ba1.5k sqft6673 Time Square Ave APT 104, Orlando, FL 32835Off Market

- $238,4003 bd3 ba-- sqft6673 Time Square Ave APT 105, Orlando, FL 32835Off Market

- $216,0002 bd3 ba1.5k sqft6673 Time Square Ave APT 39-103, Orlando, FL 32835Off Market
Similar homes
- $195,0002 bd2 ba1.2k sqft6663 QUEENS BOROUGH AVENUE #104, ORLANDO, FL 32835For Sale
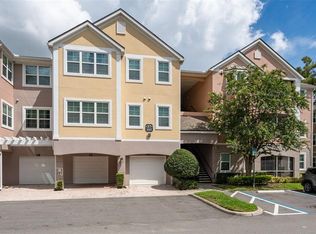
 MLS ID #S5156806, Crystal Washington Booth, CENTURY 21 BE3. Stellar MLS
- $295,0003 bd3 ba1.6k sqft2804 POLVADERO LANE #104, ORLANDO, FL 32835For Sale
 MLS ID #O6455146, Chris Creegan, CREEGAN GROUP. Stellar MLS
- $207,7003 bd2 ba1.2k sqft3480 SOHO STREET #201, ORLANDO, FL 32835For Sale
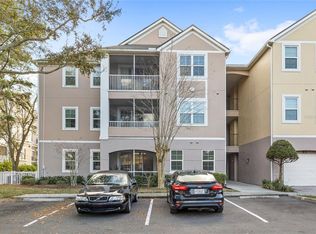 MLS ID #O6386822, Ken Pozek, REAL BROKER, LLC. Stellar MLS
- $175,0002 bd2 ba1.2k sqft6413 ASTOR VILLAGE AVENUE #305, ORLANDO, FL 32835For Sale
 MLS ID #O6273470, Yesenia Barrios, URBAN-O REAL ESTATE SOLUTIONS. Stellar MLS
- $310,0002 bd3 ba1.5k sqft6480 RANELAGH DRIVE #106, ORLANDO, FL 32835For SaleMLS ID #O6429424, Sonja Caraballo, MAPLEVEST REALTY. Stellar MLS
- $249,9002 bd3 ba1.2k sqft2550 GRAND CENTRAL PARKWAY #13, ORLANDO, FL 32839For SaleMLS ID #O6453965, Blake Blahut, REALTY ONE GROUP INSPIRATION. Stellar MLS
- $245,0003 bd2 ba1.3k sqft12016 VILLANOVA DRIVE #102, ORLANDO, FL 32837For SaleMLS ID #O6453960, Autumn Makin, LAKEFIELD REALTY GROUP LLC. Stellar MLS
- $189,5002 bd2 ba1k sqft5451 VINELAND ROAD #2301, ORLANDO, FL 32811For SaleMLS ID #O6450807, Deep Mehta, PA, EXP REALTY LLC. Stellar MLS
- $237,5003 bd2 ba1.2k sqft1995 ERVING CIRCLE #208, OCOEE, FL 34761For SaleMLS ID #O6402902, Laura Bautista, DJ & LINDSEY REAL ESTATE. Stellar MLS
- $259,9903 bd2 ba1.7k sqft6057 LAKE POINTE DRIVE #410, ORLANDO, FL 32822For SaleMLS ID #O6437203, Devon Sobers, KELLER WILLIAMS ADVANTAGE III. Stellar MLS
- $199,0002 bd2 ba1.1k sqft5550 E MICHIGAN STREET #2232, ORLANDO, FL 32822For SaleMLS ID #O6430982, Cristina Kaufman, ALL REAL ESTATE & INVESTMENTS. Stellar MLS
- $164,9003 bd2 ba1.3k sqft4833 CYPRESS WOODS DRIVE #4306, ORLANDO, FL 32811For SaleMLS ID #O6419177, Hien Nguyen, FLORIDA REALTY INVESTMENTS. Stellar MLS
- $219,9002 bd2 ba1.1k sqft3640 SENECA CLUB LOOP #101-A, ORLANDO, FL 32808For SaleMLS ID #O6445479, Thomas Nickley, Jr, KELLER WILLIAMS REALTY AT THE PARKS. Stellar MLS
- $235,0002 bd3 ba1.2k sqft638 OLYMPIC DR #2, OCOEE, FL 34761For SaleMLS ID #O6455288, Kimberly Beach Byerly, THE REAL ESTATE COLLECTION LLC. Stellar MLS
- $239,0003 bd2 ba1.5k sqft420 SUMMIT RIDGE PLACE #200, LONGWOOD, FL 32779For SaleMLS ID #O6323577, Thomas Nickley, Jr, KELLER WILLIAMS REALTY AT THE PARKS. Stellar MLS
- $239,0002 bd2 ba1.2k sqft200 SOUTHERN PECAN CIRCLE #206, WINTER GARDEN, FL 34787For SaleMLS ID #O6411162, Josh Owens, FANNIE HILLMAN & ASSOCIATES. Stellar MLS
- $259,9002 bd2 ba890 sqft3004 PLAZA TERRACE DRIVE #3004, ORLANDO, FL 32803For SaleMLS ID #O6433192, Shirley Jones, COLDWELL BANKER REALTY. Stellar MLS
- $229,9003 bd2 ba1.4k sqft2305 BUTTERFLY PALM WAY #102, KISSIMMEE, FL 34747For SaleMLS ID #O6444146, Erika Garcia, POP REALTY POWERED BY SELLSTATE. Stellar MLS
- $234,8503 bd3 ba1.4k sqft237 VERONA AVENUE, DAVENPORT, FL 33897For SaleMLS ID #O6458425, Andre Reid, FIRST WORLD REALTY GROUP. Stellar MLS
- $205,0002 bd2 ba1.1k sqft3771 SENECA CLUB LOOP #59-101 A, ORLANDO, FL 32808For SaleMLS ID #S5156072, Shanta Navarro, KELLER WILLIAMS ADVANTAGE III. Stellar MLS
