CHARMING brick home on almost an acre in Appling! If you're looking for an affordable home with privacy, close access to Clarks Hill Lake ,an outbuilding and 2 carports- look no further! Featuring 4 bedrooms and two full baths, living room, formal dining, eat-in kitchen, laundry and owners bedroom with en-suite bath. Bring the chickens and the dogs! Plenty of room for them and room to build your own vegetable or flower gardens. Your little getaway from the hustle and bustle of the city after a long day- this home offers that warm hug we all need. Like going to Grandmothers house for Sunday lunch. Call today to come see this lovely property. The home is being sold as-is and is priced to sell. Buyers may exercise due diligence.
Pending
$250,000
6673 Washington Road, Appling, GA 30802
4beds
1,635sqft
Single Family Residence
Built in 1968
0.82 Acres Lot
$-- Zestimate®
$153/sqft
$-- HOA
What's special
Charming brick homeEat-in kitchenAlmost an acreFormal dining
- 27 days
- 229
- 5
Likely to sell faster than
Zillow last checked:
Listing updated:
Listed by:
Heather Story 803-645-9732,
Re/max True Advantage
Source: Hive MLS,MLS#: 100606655 Originating MLS: REALTORS® of Greater Augusta
Facts & features
Interior
Bedrooms & bathrooms
- Bedrooms: 4
- Bathrooms: 2
- Full bathrooms: 2
Rooms
- Room types: Family Room, Living Room, Breakfast Room, Master Bedroom, Bedroom 2, Bedroom 3, Bedroom 4, Bathroom 1, Other
Primary bedroom
- Level: Main
- Dimensions: 18 x 12
Bedroom 2
- Level: Main
- Dimensions: 11 x 12
Bedroom 3
- Level: Main
- Dimensions: 12 x 9
Bedroom 4
- Level: Main
- Dimensions: 12 x 11
Bathroom 1
- Level: Main
- Dimensions: 7 x 11
Breakfast room
- Level: Main
- Dimensions: 11 x 12
Family room
- Level: Main
- Dimensions: 12 x 12
Kitchen
- Level: Main
- Dimensions: 12 x 11
Living room
- Level: Main
- Dimensions: 16 x 12
Other
- Description: Lndry Rm;See Remarks
- Level: Main
- Dimensions: 9 x 7
Heating
- Propane, Fireplace(s), Heat Pump, Wood Stove
Cooling
- Central Air, Attic Fan, Wall/Window Unit(s), Ceiling Fan(s)
Appliances
- Included: Vented Exhaust Fan
Features
- Walk-in Closet(s), Blinds/Shades, Walk-In Closet(s)
- Flooring: Carpet, Laminate, Wood, Ceramic Tile
- Doors: Thermal Doors, Storm Door(s)
- Windows: Storm Window(s), Thermal Windows
- Basement: None,Crawl Space
- Attic: Pull Down Stairs
- Has fireplace: Yes
Interior area
- Total structure area: 1,635
- Total interior livable area: 1,635 sqft
Video & virtual tour
Property
Parking
- Parking features: Gravel, None
Features
- Levels: One
- Patio & porch: Porch, Front Porch
- Exterior features: Storm Doors, Thermal Doors
- Fencing: None
- View description: None
- Frontage type: See Remarks
Lot
- Size: 0.82 Acres
- Dimensions: .82 acres
- Features: See Remarks, Other
Details
- Additional structures: Workshop, Outbuilding
- Parcel number: 024 002
- Zoning: R-4
- Special conditions: Standard
Construction
Type & style
- Home type: SingleFamily
- Property subtype: Single Family Residence
Materials
- See Remarks, Brick, Vinyl Siding
- Foundation: Crawl Space
- Roof: Composition
Condition
- New construction: No
- Year built: 1968
Utilities & green energy
- Sewer: Septic Tank
- Water: Well
- Utilities for property: Cable Available
Community & HOA
Community
- Security: Smoke Detector(s), Security System Owned
- Subdivision: Not In Subdivision
HOA
- Has HOA: No
- Amenities included: Sidewalks, Other
Location
- Region: Appling
Financial & listing details
- Price per square foot: $153/sqft
- Tax assessed value: $59,636
- Annual tax amount: $1,421
- Date on market: 9/28/2026
- Cumulative days on market: 27 days
- Listing agreement: Exclusive Agency
- Listing terms: Cash,Conventional,FHA,VA Loan,See Remarks
- Road surface type: Paved
Estimated market value
Not available
Estimated sales range
Not available
Not available
Price history
| Date | Event | Price |
|---|---|---|
| 10/11/2026 | Pending sale | $250,000$153/sqft |
Source:  Hive MLS #100606655 Report a problem | ||
| 10/5/2026 | Contingent | $250,000$153/sqft |
Source: Hive MLS #100606655 Report a problem | ||
| 9/28/2026 | Listed for sale | $250,000+72.4%$153/sqft |
Source: Hive MLS #100606655 Report a problem | ||
| 4/15/2019 | Sold | $145,000+4.3%$89/sqft |
Source: Hive MLS #98052293 Report a problem | ||
| 3/15/2019 | Pending sale | $139,000$85/sqft |
Source: DEFOOR REALTY #438361 Report a problem | ||
| 3/11/2019 | Listed for sale | $139,000+15.9%$85/sqft |
Source: DEFOOR REALTY #438361 Report a problem | ||
| 9/14/2015 | Listing removed | $119,900$73/sqft |
Source: DEFOOR REALTY #390287 Report a problem | ||
| 8/12/2015 | Listed for sale | $119,900$73/sqft |
Source: DEFOOR REALTY #390287 Report a problem | ||
Public tax history
| Year | Property taxes | Tax assessment |
|---|---|---|
| 2025 | $1,421 +12.2% | $149,090 +17.6% |
| 2024 | $1,267 +7.9% | $126,804 +9.9% |
| 2023 | $1,174 -1.2% | $115,335 +0.8% |
| 2022 | $1,188 +3.8% | $114,379 +8.6% |
| 2021 | $1,144 -2.4% | $105,281 +149.3% |
| 2020 | $1,172 | $42,238 +7.2% |
| 2019 | -- | $39,386 +3.3% |
| 2018 | -- | $38,132 -1.6% |
| 2017 | -- | $38,763 +14.9% |
| 2016 | -- | $33,736 +0.4% |
| 2015 | -- | $33,587 +2.6% |
| 2014 | -- | $32,741 -5.2% |
| 2012 | -- | $34,529 -0.8% |
| 2011 | -- | $34,798 |
| 2010 | -- | $34,798 -4.1% |
| 2009 | -- | $36,302 -0.3% |
| 2008 | -- | $36,411 -1.4% |
| 2007 | -- | $36,944 +3.6% |
| 2006 | $6 +11.7% | $35,676 +7.5% |
| 2005 | $5 +4.5% | $33,199 +2.8% |
| 2004 | $5 +0.8% | $32,288 +0.5% |
| 2003 | $5 | $32,126 +0% |
| 2002 | $5 -14.7% | $32,124 +1.6% |
| 2001 | $6 +3% | $31,613 +2.2% |
| 2000 | $6 | $30,929 |
Find assessor info on the county website
Monthly payment
Est. payment
Payment breakdown
Explore the cost of this home by adjusting the details. Changes won't be saved.Climate risks
Neighborhood: 30802
Nearby schools
Schools provided by the listing agent
- Elementary: North Columbia
- Middle: Harlem
- High: Harlem
Source: Hive MLS. This data may not be complete. We recommend contacting the local school district to confirm school assignments for this home.
Similar homes
- $274,9003 bd2 ba1.8k sqft3245 Rosemont Road, Appling, GA 30802For Sale
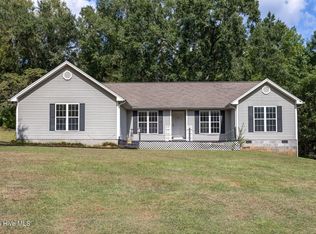
 MLS ID #100604388, Jennifer Gomoll, Meybohm Real Estate - Evans. Hive MLS
- $210,0004 bd2 ba1.6k sqft3763 Adelia Drive, Appling, GA 30802For Sale
 MLS ID #100578685, Cynthia Bayazes Folger, RE/MAX Reinvented. Hive MLS
- $225,0002 bd1 ba1.6k sqft6370 Columbia Road, Appling, GA 30802For Sale
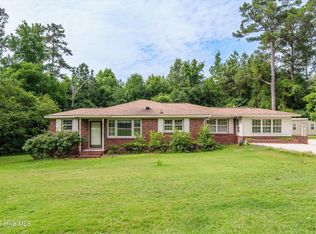 MLS ID #100587642, Greg Oldham, Meybohm Real Estate - Evans. Hive MLS
- $299,0004 bd2 ba1.3k sqft1099 S Cherokee Drive S, Lincolnton, GA 30817For Sale
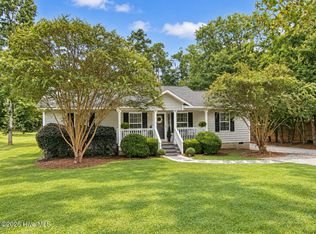 MLS ID #100606296, Melissa Parks, Virtual Properties Realty. Hive MLS
- $200,0003 bd2 ba1.2k sqft6374 Columbia Road, Appling, GA 30802For SaleMLS ID #100587644, Greg Oldham, Meybohm Real Estate - Evans. Hive MLS
- $275,0003 bd2 ba1.4k sqft5558 Dogwood Drive NE, Thomson, GA 30824For SaleMLS ID #100610978, Christina Beckham, Jim Hadden Real Estate. Hive MLS
- $325,0003 bd2 ba1.2k sqft1226 Lake Drive, Lincolnton, GA 30817For SaleMLS ID #100613300, Sharon G Bryan, Southern Classic Realty. Hive MLS
- $255,0003 bd1 ba1.7k sqft1157 Mccormick Highway, Lincolnton, GA 30817For SaleMLS ID #100593770, Joshua Hollimon, Blanchard & Calhoun - Evans. Hive MLS
- $316,0003 bd2 ba2k sqft108 Collier Street, Plum Branch, SC 29845For SaleMLS ID #100612884, STACEY CHAFIN, Starnes Realty Inc. Hive MLS
- $285,0004 bd2 ba1.6k sqft200 Rainbow Falls, Grovetown, GA 30813For SaleMLS ID #100611116, Anlice Wen Yih Rudy, Tzedi Co Realty. Hive MLS
- $200,0002 bd2 ba1.4k sqft5527 Clay Hill Road, Lincolnton, GA 30817For SaleMLS ID #100584634, James Clayton Turner, Turner Realty. Hive MLS
- $220,0002 bd3 ba1.3k sqft2258 Ce Norman Road, Lincolnton, GA 30817For SaleMLS ID #100611076, Krishna Dorr, Turner Realty. Hive MLS
- $240,0003 bd2 ba1.4k sqft1645 Swint Road, Harlem, GA 30814For SaleMLS ID #100609188, Carla Williamson, Meybohm Real Estate - Wheeler. Hive MLS
- $295,0004 bd2 ba1.9k sqft2042 Silver Run Falls, Grovetown, GA 30813For SaleMLS ID #100611564, Melissa Kay Nemer, Keller Williams Realty Augusta Partners. Hive MLS
