This classic 1955 residence in the heart of Plum Branch, South Carolina, beautifully bridges the gap between historic charm and modern living. Recently undergoing a comprehensive renovation, this home has the timeless character of a home with a story. Spanning 2,042 square feet, the interior features an thoughtful layout of three bedrooms and two full baths. The comfort starts from the ground up, with completely replaced flooring, sub-floors, and joists. Every major system has been meticulously addressed, including new plumbing throughout, re-wired electric, new insulation, and a new HVAC system with updated ductwork. A brand-new roof tops it all off, ensuring structural longevity for years to come. The kitchen is a standout, featuring elegant new cabinetry, modern countertops, and ambient under-cabinet lighting. For those who appreciate historic details, the home boasts four fireplaces that add incredible ambiance and warmth. You will also enjoy the sense of space provided by 8-foot ceilings throughout, with a dramatic 10-foot ceiling in one of the bedrooms. Situated on a generous 0.92-acre corner lot with no HOA, the property offers vast potential for gardening, outdoor entertaining, or simply enjoying the peaceful surroundings. The property also includes a valuable workshop that conveys with the home. For added convenience, the home is equipped with an instant hot water heater. To make your transition seamless, this residence comes partially furnished—the refrigerator, washer, dryer, detached workshop, and the queen-sized bed in the master bedroom all convey with the sale. This is a rare opportunity to own a charming, turn-key property in a serene community. Schedule your showing today to experience the perfect blend of classic appeal and modern convenience.
For sale
$316,000
108 Collier Street, Plum Branch, SC 29845
3beds
2,042sqft
Single Family Residence
Built in 1955
0.92 Acres Lot
$309,100 Zestimate®
$155/sqft
$-- HOA
What's special
- 10 days
- 329
- 24
Likely to sell faster than
Zillow last checked:
Listing updated:
Listed by:
STACEY CHAFIN 803-215-8413,
Starnes Realty Inc
Source: Hive MLS,MLS#: 100612884 Originating MLS: REALTORS® of Greater Augusta
Facts & features
Interior
Bedrooms & bathrooms
- Bedrooms: 3
- Bathrooms: 2
- Full bathrooms: 2
Rooms
- Room types: Master Bedroom, Bedroom 1, Dining Room, Living Room, Bedroom 3
Primary bedroom
- Level: Main
- Dimensions: 13 x 14
Bedroom 1
- Level: Main
- Dimensions: 15 x 13
Bedroom 3
- Level: Main
- Dimensions: 15 x 15
Dining room
- Level: Main
- Dimensions: 15 x 15
Kitchen
- Level: Main
- Dimensions: 15 x 13
Living room
- Level: Main
- Dimensions: 15 x 15
Heating
- Electric, Forced Air
Cooling
- Central Air, Ceiling Fan(s)
Appliances
- Included: Washer, Refrigerator, Dryer, Disposal, Dishwasher, Convection Oven, Tankless Water Heater, Electric Range
- Laundry: Dryer Hookup, Washer Hookup, Laundry Room
Features
- Entrance Foyer, Kitchen Island, Ceiling Fan(s), Blinds/Shades, Gas Log
- Flooring: LVT/LVP, Tile
- Basement: None
- Attic: None
- Has fireplace: Yes
- Fireplace features: Gas Log
Interior area
- Total structure area: 2,042
- Total interior livable area: 2,042 sqft
Property
Parking
- Total spaces: 1
- Parking features: Asphalt
- Garage spaces: 1
Accessibility
- Accessibility features: None
Features
- Levels: One
- Patio & porch: Covered, Porch, Front Porch, Rear Porch
- Exterior features: None
- Pool features: None
- Fencing: Back Yard
- View description: None
- Frontage type: See Remarks
Lot
- Size: 0.92 Acres
- Dimensions: 81 x 245 x 92 x 235
Details
- Parcel number: 1540601018
- Zoning: R-14
- Special conditions: Standard
Construction
Type & style
- Home type: SingleFamily
- Property subtype: Single Family Residence
Materials
- Composition, Wood Frame
- Foundation: Crawl Space
- Roof: Architectural Shingle
Condition
- New construction: No
- Year built: 1955
Utilities & green energy
- Sewer: Septic Tank
- Water: Public
- Utilities for property: Water Available, Water Connected
Green energy
- Green verification: None
Community & HOA
Community
- Subdivision: Not In Subdivision
HOA
- Has HOA: No
- Amenities included: None
Location
- Region: Plum Branch
Financial & listing details
- Price per square foot: $155/sqft
- Tax assessed value: $86,970
- Annual tax amount: $647
- Date on market: 10/28/2026
- Cumulative days on market: 10 days
- Listing agreement: Exclusive Right To Sell
- Listing terms: Cash,Conventional,FHA,VA Loan
- Road surface type: Paved
Estimated market value
$309,100
$294,000 - $325,000
$1,694/mo
Price history
| Date | Event | Price |
|---|---|---|
| 10/28/2026 | Listed for sale | $316,000$155/sqft |
Source:  Hive MLS #100612884 Report a problem | ||
Public tax history
| Year | Property taxes | Tax assessment |
|---|---|---|
| 2025 | $647 -0.7% | $3,480 +1.5% |
| 2024 | $651 -0.4% | $3,430 |
| 2023 | $654 +2.2% | $3,430 |
| 2022 | $640 -61.1% | $3,430 -33.3% |
| 2021 | $1,645 -2% | $5,140 |
| 2020 | $1,679 +178% | $5,140 +49.4% |
| 2018 | $604 | $3,440 |
| 2017 | -- | $3,440 |
| 2016 | -- | $3,440 -33.3% |
| 2015 | -- | $5,160 +51.8% |
| 2014 | -- | $3,400 |
| 2012 | -- | $3,400 -93.5% |
| 2010 | -- | $52,310 |
Find assessor info on the county website
Monthly payment
Est. payment
Payment breakdown
Explore the cost of this home by adjusting the details. Changes won't be saved.Climate risks
Neighborhood: 29845
Nearby schools
Schools provided by the listing agent
- Elementary: McCormick Elementary
- Middle: MCCORMICK MIDDLE
- High: McCormick
Source: Hive MLS. This data may not be complete. We recommend contacting the local school district to confirm school assignments for this home.
- $172,200-- bd-- ba2.1k sqft453 Collier St, Plum Branch, SC 29845Off Market
- $24,2005.04 acres376 Fishing Village Rd, Plum Branch, SC 29845Off Market
- $16,850-- bd-- ba-- sqft350 Fishing Village Rd, Plum Branch, SC 29845Off Market
- $352,1004 bd3 ba2.5k sqft415 Fishing Village Rd, Plum Branch, SC 29845Off Market

Similar homes
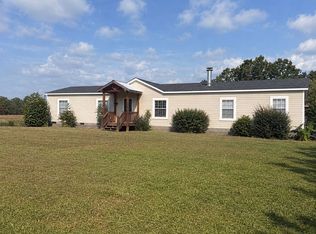
- $324,9994 bd2 ba2.1k sqft593 State Highway 383, Plum Branch, SC 29845For Sale By Owner
- $254,0003 bd2 ba1.5k sqft212 Old Edgefield Rd, Plum Branch, SC 29845For Sale
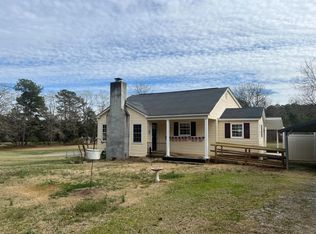 MLS ID #225142, Judy C Pendarvis, Weichert, Realtors - Pendarvis Co.. Aiken MLS
- $309,9003 bd2 ba3k sqft9783 State Highway 28 S, Plum Branch, SC 29845For Sale
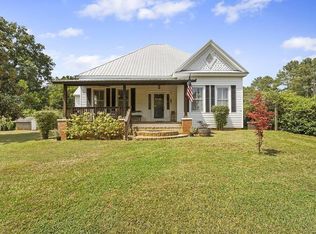 MLS ID #11971799, Benjamin 'kellar' Lawrence, Your Home Sold Guaranteed Realty. My State MLS
- $325,0003 bd2 ba1.2k sqft1226 Lake Drive, Lincolnton, GA 30817For Sale
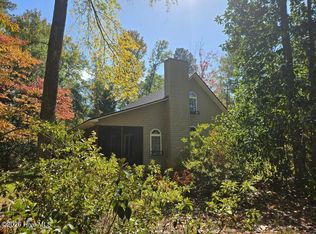
 MLS ID #100613300, Sharon G Bryan, Southern Classic Realty. Hive MLS
- $325,0003 bd2 ba1.6k sqft423 Greenfield Road, McCormick, SC 29835For SaleMLS ID #100587589, Nancy Sue Pund, Turner Realty. Hive MLS
- $334,4003 bd3 ba1.8k sqft313 Spike Horn Lane, McCormick, SC 29835For SaleMLS ID #100612444, Shannon Stewart, Savannah Lakes Realty. Hive MLS
- $339,0003 bd2 ba2.1k sqft304 Palmer Lane, McCormick, SC 29835For SaleMLS ID #100613505, Anna Winstead, Savannah Lakes Realty. Hive MLS
- $384,9003 bd2 ba1.8k sqft9153 Highway 28 South S, Plum Branch, SC 29845For SaleMLS ID #100595574, Wendell Bryant Colston, Jim Hadden Real Estate. Hive MLS
- $349,9004 bd3 ba2.1k sqft136 / 138 Edmunds Cemetery Road, McCormick, SC 29835For SaleMLS ID #98256950, David W. Skidmore, Savannah Lakes Realty. Hive MLS
- $299,0003 bd2 ba1.9k sqft580 Goshen St, Lincolnton, GA 30817Active
 MLS ID #10827455, Tina L Story, Coldwell Banker Watson & Knox. GAMLS
- $299,0003 bd2 ba1.8k sqft406 Charles Place, McCormick, SC 29835For SaleMLS ID #100575192, Sharon C Laidig, Savannah Lakes Realty. Hive MLS
- $320,0003 bd2 ba1.6k sqft264 Fairway Drive, McCormick, SC 29835For SaleMLS ID #100589626, Erin Hill, Greene Advantage Realty. Hive MLS
- $305,0002 bd2 ba1.2k sqft2122 Indian Road, Lincolnton, GA 30817For SaleMLS ID #100608849, James Clayton Turner, Turner Realty. Hive MLS
- $286,0003 bd2 ba2k sqft212 Tara Drive, McCormick, SC 29835For SaleMLS ID #100601848, S. Michael Sherard, Savannah Lakes Village Real Estate. Hive MLS
