If you've been dreaming of getting away from it all without giving up the comforts of a beautiful, nearly new home, this may be the place. Tucked away on 5 peaceful acres in Plum Branch, this 2024-built modular home offers a quieter way of life, where deer wander through the backyard, wildlife is part of the scenery, and there's room to garden, explore, roam and simply enjoy the outdoors.
Step inside and you'll find 3 bedrooms, 2 baths and 1,833 square feet of bright, comfortable living space. The spacious kitchen is truly the heart of the home, featuring an oversized island, double ovens, an impressive 7-burner gas range and beautiful picture windows that bring the outdoors in and overlook the backyard. The open floor plan flows naturally into the living area, where a cozy wood-burning fireplace creates the perfect gathering spot. Generous windows throughout the home fill the rooms with natural light while keeping you connected to the peaceful surroundings.
The owner's suite provides a relaxing retreat with a large walk-in closet and private bath featuring a walk-in shower, garden tub, double vanities and private water closet. Two additional bedrooms offer ample closet space, while the second full bath includes its own soaking tub.
But life here is about more than what's inside the home. Start your mornings with coffee on the rocking-chair front porch, spend the afternoon working in the garden or exploring your own 5 acres, and wind down on the back deck as the deer make their way across the property. There's space for gardens, animals, outdoor hobbies, trails or simply leaving things just as nature intended.
And when you're ready to venture out, the beauty and recreation of Clarks Hill Lake are only minutes away.
Private, peaceful and surrounded by nature, this is more than a home on 5 acres--it's an opportunity to slow down, spread out and enjoy the kind of country lifestyle that's getting harder and harder to find.
Located 1 mile from Catfish Creek Peninsula, and approximately 2 miles from Parksville recreation area at Clarks Hill Lake. it is just a few miles from Hamilton Branch State Park, Modoc Shores and Modoc Camground. It is 14 miles from Clarks Hill Dam.
For sale
Price cut: $10.1K (9/26)
$399,900
9153 Highway 28 South S, Plum Branch, SC 29845
3beds
1,817sqft
Single Family Residence
Built in 2024
5 Acres Lot
$394,000 Zestimate®
$220/sqft
$-- HOA
What's special
Cozy wood-burning fireplaceBack deckRocking-chair front porchSpacious kitchenSurrounded by natureOversized islandDouble ovens
- 68 days
- 894
- 96
Zillow last checked:
Listing updated:
Listed by:
Wendell Bryant Colston 706-831-1899,
Jim Hadden Real Estate
Source: Hive MLS,MLS#: 100595574 Originating MLS: REALTORS® of Greater Augusta
Originating MLS: REALTORS® of Greater AugustaFacts & features
Interior
Bedrooms & bathrooms
- Bedrooms: 3
- Bathrooms: 2
- Full bathrooms: 2
Rooms
- Room types: Living Room, Dining Room, Master Bedroom, Bedroom 2, Bedroom 3, Laundry
Primary bedroom
- Level: Main
- Dimensions: 18 x 14
Bedroom 2
- Level: Main
- Dimensions: 14 x 11
Bedroom 3
- Level: Main
- Dimensions: 14 x 11
Dining room
- Level: Main
- Dimensions: 9 x 9
Kitchen
- Level: Main
- Dimensions: 15 x 15
Laundry
- Level: Main
- Dimensions: 7 x 5
Living room
- Level: Main
- Dimensions: 14 x 9
Heating
- Wood, Fireplace(s), Electric, Forced Air
Cooling
- Central Air, Ceiling Fan(s)
Appliances
- Included: Gas Cooktop, Electric Oven, Built-In Electric Oven, See Remarks, Washer, Refrigerator, Dryer, Other
- Laundry: Laundry Closet, Laundry Room
Features
- High Ceilings, Pantry, Walk-in Shower
- Flooring: Laminate
- Basement: Crawl Space
- Attic: Scuttle
- Number of fireplaces: 1
Interior area
- Total structure area: 1,817
- Total interior livable area: 1,817 sqft
Property
Parking
- Parking features: No Garage
Accessibility
- Accessibility features: None
Features
- Levels: One
- Patio & porch: Wrap Around, Front Porch, Rear Porch
- Exterior features: Other
- Fencing: None
- View description: None
- Waterfront features: None
- Frontage type: See Remarks
Lot
- Size: 5 Acres
- Dimensions: 253 x 925 x 230 x 829
- Features: Level, Wooded, Recreation Nearby, Rectangular Lot
Details
- Parcel number: 1700000017
- Zoning: residential
- Special conditions: Standard
Construction
Type & style
- Home type: SingleFamily
- Property subtype: Single Family Residence
Materials
- See Remarks
- Foundation: Crawl Space
- Roof: See Remarks
Condition
- New construction: No
- Year built: 2024
Utilities & green energy
- Sewer: Septic Tank
- Water: Public
- Utilities for property: Water Connected
Green energy
- Energy efficient items: Lighting
Community & HOA
Community
- Subdivision: Not In Subdivision
HOA
- Has HOA: No
Location
- Region: Plum Branch
Financial & listing details
- Price per square foot: $220/sqft
- Tax assessed value: $349,120
- Annual tax amount: $2,294
- Date on market: 8/12/2026
- Cumulative days on market: 68 days
- Listing agreement: Exclusive Right To Sell
- Listing terms: Cash,Conventional,FHA,VA Loan
Estimated market value
$394,000
$374,000 - $414,000
$2,100/mo
Price history
| Date | Event | Price |
|---|---|---|
| 9/26/2026 | Price change | $399,900-2.5%$220/sqft |
Source:  Hive MLS #100595574 Report a problem Hive MLS #100595574 Report a problem | ||
| 8/12/2026 | Listed for sale | $410,000$226/sqft |
Source: Hive MLS #100595574 Report a problem | ||
Public tax history
Tax history is unavailable.
Monthly payment
Est. payment
Payment breakdown
Explore the cost of this home by adjusting the details. Changes won't be saved.Climate risks
Neighborhood: 29845
Nearby schools
Schools provided by the listing agent
- Elementary: McCormick Elementary
- Middle: MCCORMICK MIDDLE
- High: McCormick
Source: Hive MLS. This data may not be complete. We recommend contacting the local school district to confirm school assignments for this home.
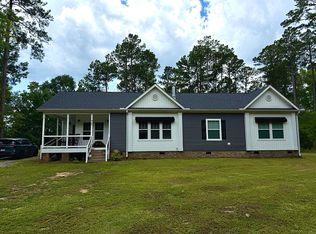
- $--3 bd2 ba1.8k sqft9153 State Highway 28 S, Plum Branch, SC 29845Off Market
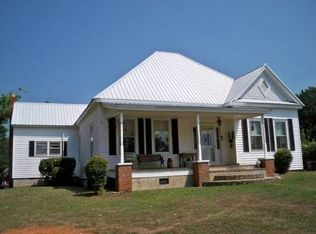
- $157,100-- bd-- ba1.5k sqft9129 State Highway 28 S, Plum Branch, SC 29845Off Market
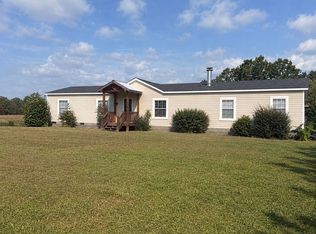
- $278,6003 bd2 ba3k sqft9783 Sc Highway 28 S, Parksville, SC 29845Off Market
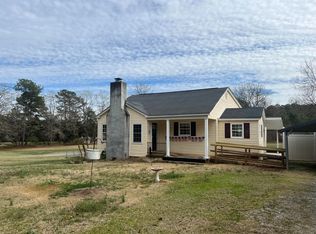
- $179,8003 bd1 ba1.8k sqft9037 State Highway 28 S, Plum Branch, SC 29845Off Market
Similar homes
- $324,9994 bd2 ba2.1k sqft593 State Highway 383, Plum Branch, SC 29845For Sale By Owner
- $254,0003 bd2 ba1.5k sqft212 Old Edgefield Rd, Plum Branch, SC 29845For Sale
 MLS ID #225142, Judy C Pendarvis, Weichert, Realtors - Pendarvis Co.. Aiken MLS
 - $228,0004 bd2 ba1.5k sqft140 Wallace Town Rd, Plum Branch, SC 29845For Sale
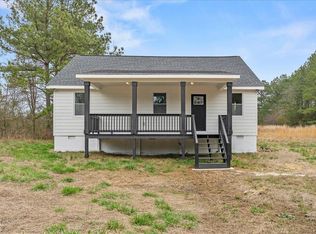 MLS ID #223824, Sheena Harrison, Keller Williams Realty Augusta Partners. Aiken MLS
 - $389,0003 bd3 ba2.3k sqft1259 Jefferson St, Mc Cormick, SC 29835For Sale
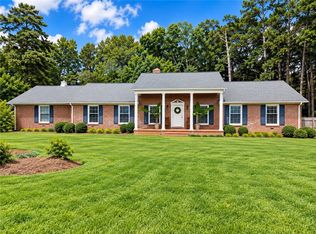 MLS ID #20305625, Bruce Evans, EXIT For Sale Realty. WUMLS
 - $325,0003 bd2 ba1.6k sqft423 Greenfield Road, McCormick, SC 29835For Sale
 MLS ID #100587589, Nancy Sue Pund, Turner Realty. Hive MLS
 - $429,0003 bd2 ba2.1k sqft116 Laurens Drive, McCormick, SC 29835For SaleMLS ID #100609084, Anna Winstead, Savannah Lakes Realty. Hive MLS
- $449,5003 bd2 ba2k sqft3428 Ray Owens Road, Appling, GA 30802For SaleMLS ID #100585111, Abbi Ashley, Real Broker, LLC. Hive MLS
- $429,0003 bd2 ba1.9k sqft217 Amelia Drive, McCormick, SC 29835For SaleMLS ID #98201102, Anna Winstead, Savannah Lakes Realty. Hive MLS
- $379,0003 bd2 ba1.8k sqft229 Windy Circle, McCormick, SC 29835For SaleMLS ID #100592817, Anna Winstead, Savannah Lakes Realty. Hive MLS
- $399,9003 bd3 ba2.4k sqft129 Antioch Drive, McCormick, SC 29835For SaleMLS ID #98255851, Erin Hill, Greene Advantage Realty. Hive MLS
- $415,0003 bd2 ba1.7k sqft205 Canal Court, McCormick, SC 29835For SaleMLS ID #100600372, Erin Hill, Greene Advantage Realty. Hive MLS
- $378,0003 bd2 ba2.4k sqft165 Rhett Drive, McCormick, SC 29835For SaleMLS ID #100594559, S. Michael Sherard, Savannah Lakes Village Real Estate. Hive MLS
- $375,0003 bd2 ba1.6k sqft202 Bush Court, McCormick, SC 29835For SaleMLS ID #100590932, Anna Winstead, Savannah Lakes Realty. Hive MLS
- $307,5003 bd2 ba1.9k sqft580 Goshen St, Lincolnton, GA 30817Active
 MLS ID #10827455, Tina L Story, Coldwell Banker Watson & Knox. GAMLS
 - $399,9003 bd2 ba1.6k sqft201 Sunflower Circle, McCormick, SC 29835For SaleMLS ID #98253188, Kerry H Skidmore, Savannah Lakes Realty. Hive MLS
- $419,0003 bd2 ba2.1k sqft132 Evergreen Lane, McCormick, SC 29835For SaleMLS ID #100592510, Anna Winstead, Savannah Lakes Realty. Hive MLS
- $447,5003 bd3 ba2k sqft126 Driftwood Lane, McCormick, SC 29835For SaleMLS ID #100594535, Bruce W Smith, Savannah Lakes Homes. Hive MLS
