ONE OF THE BEST TURNKEY VALUES IN SAVANNAH LAKES VILLAGE
Welcome to 264 Fairway Drive, a beautifully updated, move-in-ready home offering exceptional value in the highly desirable Tara community of Savannah Lakes Village. Combining extensive updates, low-maintenance single-level living, and an outstanding location, this 3-bedroom, 2-bath home delivers the perfect opportunity to enjoy the Savannah Lakes lifestyle without the expense or hassle of renovations.
Offering 1,690 square feet of thoughtfully designed living space, this turnkey residence is located just minutes from the Tara Golf Course, Recreation Center, and the River Grille--placing golf, dining, fitness, and recreation just a short golf cart ride away.
From the moment you step inside, you'll appreciate the extensive improvements already completed by the previous owners. Luxury vinyl plank flooring flows throughout the home, plenty of natural light, and skylights with custom blinds. The spacious living room is centered around a cozy gas log fireplace, creating a warm and inviting gathering space.
The updated kitchen is designed for both everyday living and entertaining, featuring leathered granite countertops, abundant cabinetry, and a complete appliance package that conveys--including a ventless washer/dryer combination less than one year old.
The thoughtfully designed split-bedroom floor plan provides privacy for owners and guests alike. The spacious primary suite features a large walk-in closet and a private ensuite bath complete with a jetted Jacuzzi tub, separate walk-in shower, creating the perfect place to relax at the end of the day.
Step outside and enjoy your own private outdoor retreat. A rear deck provides the perfect spot to sip your morning coffee, soak up the Carolina sunshine, or unwind after an afternoon on the golf course or lake. Just beyond, a bricked area perfect for a fire pit creates an ideal gathering place for evenings with family and friends. Recently refreshed landscaping enhances the home's curb appeal while providing a welcoming, low-maintenance setting.
One of the home's standout features is the oversized three-car garage, complete with a utility sink and plenty of room for vehicles, a golf cart, workshop, or all your lake and golf equipment. Rarely do you find a home of this size with a three-car garage, making this an exceptional value for buyers who need additional storage or space for an active lifestyle.
Buyers will also appreciate the peace of mind that comes with a new roof installed in January 2026, making this truly a move-in-ready home where the major improvements have already been completed.
As a resident of Savannah Lakes Village, you'll enjoy an exceptional lifestyle with two championship golf courses, Lake Thurmond access, tennis, pickleball, indoor and outdoor swimming pools, a recreation center, walking trails, restaurants, and countless clubs and social activities.
If you've been searching for one of the best turnkey values in Savannah Lakes Village--where the updates have already been completed and all that's left to do is move in and enjoy the lifestyle--welcome home to 264 Fairway Drive.
For sale
$359,000
264 Fairway Drive, McCormick, SC 29835
3beds
1,690sqft
:
Get pre-qualified$2,341/mo
Single Family Residence
Built in 1998
0.33 Acres Lot
$340,600 Zestimate®
$212/sqft
$180/mo HOA
What's special
- 7 days |
- 230 |
- 4 |
Likely to sell faster than
Zillow last checked:
Listing updated:
Listed by:
Erin Hill 703-994-6470,
Greene Advantage Realty
Source: Hive MLS,MLS#: 100589626 Originating MLS: REALTORS® of Greater Augusta
Originating MLS: REALTORS® of Greater AugustaFacts & features
Interior
Bedrooms & bathrooms
- Bedrooms: 3
- Bathrooms: 2
- Full bathrooms: 2
Rooms
- Room types: Living Room, Dining Room, Breakfast Nook, Master Bedroom, Bedroom 2, Bedroom 3, Bathroom 1, Bathroom 2
Primary bedroom
- Level: Main
- Dimensions: 11.7 x 16.1
Bedroom 2
- Level: Main
- Dimensions: 10.1 x 10.4
Bedroom 3
- Level: Main
- Dimensions: 10.1 x 10.2
Bathroom 1
- Dimensions: 8.1 x 11.7
Bathroom 2
- Dimensions: 7.4 x 5.1
Breakfast nook
- Level: Main
- Dimensions: 8.8 x 8.7
Dining room
- Level: Main
- Dimensions: 9.7 x 11.1
Kitchen
- Level: Main
- Dimensions: 8.4 x 10.5
Living room
- Level: Main
- Dimensions: 15.1 x 17.3
Heating
- Heat Pump, Fireplace(s), Electric
Cooling
- Ceiling Fan(s), Heat Pump
Appliances
- Included: Built-In Microwave, Washer, Refrigerator, Range, Dryer, Dishwasher
- Laundry: Dryer Hookup, Washer Hookup
Features
- Walk-in Closet(s), Ceiling Fan(s), Blinds/Shades, Eat-in Kitchen, Walk-In Closet(s)
- Flooring: LVT/LVP
- Windows: Skylight(s)
- Basement: None
- Attic: Pull Down Stairs
Interior area
- Total structure area: 1,690
- Total interior livable area: 1,690 sqft
Property
Parking
- Total spaces: 3
- Parking features: Attached, Concrete, Garage
- Attached garage spaces: 3
Accessibility
- Accessibility features: None
Features
- Levels: One
- Patio & porch: Deck, Rear Porch
- Fencing: None
- Has view: Yes
- View description: See Remarks
- Frontage type: See Remarks
Lot
- Size: 0.33 Acres
- Dimensions: 125 x 179 x 72 x 166
- Features: Wooded
Details
- Parcel number: 0880021001
- Zoning: R-15
- Special conditions: Standard
Construction
Type & style
- Home type: SingleFamily
- Property subtype: Single Family Residence
Materials
- Stone, Vinyl Siding, Wood Frame
- Foundation: Slab
- Roof: Composition
Condition
- New construction: No
- Year built: 1998
Utilities & green energy
- Sewer: Public Sewer
- Water: Public
- Utilities for property: Cable Available, Sewer Connected, Water Connected
Community & HOA
Community
- Security: Smoke Detector(s)
- Subdivision: Savannah Lakes Village
HOA
- Has HOA: Yes
- Amenities included: Clubhouse, Pool, Golf Course, Pickleball, Sauna, Spa/Hot Tub, Street Lights, Tennis Court(s), Trail(s)
- HOA fee: $2,160 annually
- HOA name: Savannah Lakes Village POA
- HOA phone: 864-391-4116
Location
- Region: Mc Cormick
Financial & listing details
- Price per square foot: $212/sqft
- Tax assessed value: $240,850
- Annual tax amount: $1,796
- Date on market: 7/17/2026
- Cumulative days on market: 8 days
- Listing agreement: Exclusive Right To Sell
- Listing terms: Cash,Conventional,VA Loan
- Road surface type: Paved
Estimated market value
$340,600
$324,000 - $358,000
$1,870/mo
Price history
| Date | Event | Price |
|---|---|---|
| 7/17/2026 | Listed for sale | $359,000+46.8%$212/sqft |
Source:  Hive MLS #100589626 Report a problem Hive MLS #100589626 Report a problem | ||
| 5/27/2021 | Sold | $244,500$145/sqft |
Source: Hive MLS #98039932 Report a problem | ||
Public tax history
| Year | Property taxes | Tax assessment |
|---|---|---|
| 2024 | $1,796 -0.4% | $9,630 |
| 2023 | $1,803 +2.3% | $9,630 |
| 2022 | $1,763 -19.1% | $9,630 -33.4% |
| 2021 | $2,179 +158.1% | $14,450 +119.9% |
| 2020 | $844 +8.7% | $6,570 +5.5% |
| 2018 | $777 | $6,230 |
| 2017 | -- | $6,230 +5.4% |
| 2016 | -- | $5,910 |
| 2015 | -- | $5,910 |
| 2014 | -- | $5,910 -10.6% |
| 2012 | -- | $6,610 -96% |
| 2010 | -- | $165,330 |
Find assessor info on the county website
Monthly payment
Est. payment
Payment breakdown
Explore the cost of this home by adjusting the details. Changes won't be saved.Climate risks
Neighborhood: Savannah Lakes Village
Nearby schools
GreatSchools rating
- 5/10Mccormick Elementary SchoolGrades: PK-5Distance: 6.8 mi
- 3/10Mccormick Middle SchoolGrades: 6-8Distance: 6.8 mi
- 3/10McCormick High SchoolGrades: 9-12Distance: 6.8 mi
Schools provided by the listing agent
- Elementary: McCormick Elementary
- Middle: MCCORMICK MIDDLE
- High: McCormick
Source: Hive MLS. This data may not be complete. We recommend contacting the local school district to confirm school assignments for this home.
- $--0.34 Acres1636 L B36 Driftwood Ln #16, Mc Cormick, SC 29835Off Market

- $320,0003 bd2 ba1.7k sqft262 Fairway Dr, Mc Cormick, SC 29835Off Market
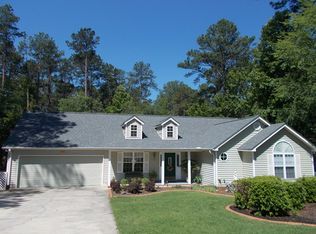
- $343,3003 bd2 ba2k sqft261 Fairway Dr, Mc Cormick, SC 29835Off Market

- $295,0003 bd2 ba1.9k sqft259 Fairway Dr, Mc Cormick, SC 29835Sold
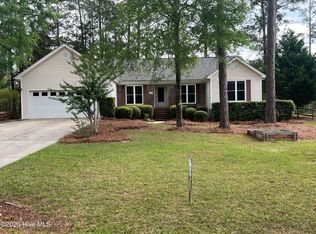
- $432,4003 bd2 ba2.2k sqft255 Fairway Dr, Mc Cormick, SC 29835Off Market
- $435,0003 bd3 ba2.2k sqft257 Fairway Dr, Mc Cormick, SC 29835Sold
- $534,3003 bd2 ba2.2k sqft104 Driftwood Ln, Mc Cormick, SC 29835Off Market
- $437,9003 bd2 ba2.2k sqft255 Fairway Dr, McCormick, SC 29835Off Market
A local agent can set up tours, give advice and negotiate with sellers.
Similar homes
- $399,0003 bd2 ba1.6k sqft202 Bush Court, McCormick, SC 29835For Sale
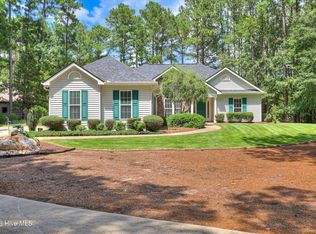
 MLS ID #100590932, Anna Winstead, Savannah Lakes Realty. Hive MLS
 - $349,9003 bd2 ba1.6k sqft120 Driftwood Lane, McCormick, SC 29835For Sale
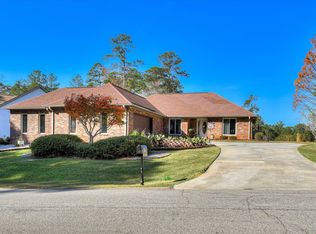 MLS ID #98251223, Kerry Gambrell Hall, Savannah Lakes Realty. Hive MLS
 - $359,0003 bd3 ba1.9k sqft301 Misty Cove, McCormick, SC 29835For Sale
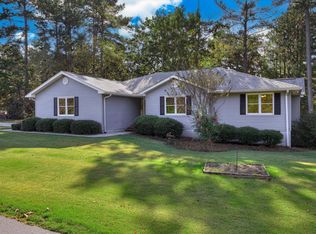 MLS ID #98200864, Kristin Ball, Greene Advantage Realty. Hive MLS
 - $349,9003 bd2 ba1.6k sqft109 Hickory Point, McCormick, SC 29835For Sale
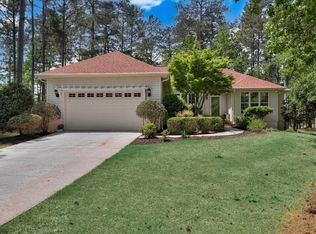 MLS ID #98257094, Kristin Ball, Greene Advantage Realty. Hive MLS
 - $309,0003 bd2 ba2.1k sqft304 Palmer Lane, McCormick, SC 29835For SaleMLS ID #100578629, Sharon C Laidig, Savannah Lakes Realty. Hive MLS
- $375,0003 bd4 ba2.5k sqft256 Brassie Drive, McCormick, SC 29835For SaleMLS ID #98255738, John DeFoor, DeFoor Realty. Hive MLS
- $399,0003 bd2 ba1.7k sqft216 Charleston Lane, McCormick, SC 29835For SaleMLS ID #98252263, Sharon C Laidig, Savannah Lakes Realty. Hive MLS
- $364,5003 bd3 ba1.5k sqft219 Windy Cir #0, Mc Cormick, SC 29835For SaleMLS ID #223038, Carol McCullough, Blanchard & Calhoun - Evans. Aiken MLS
- $419,0003 bd2 ba1.9k sqft408 Reynard Place, McCormick, SC 29835For SaleMLS ID #98253101, Kristin Ball, Greene Advantage Realty. Hive MLS
- $329,0003 bd2 ba1.8k sqft406 Charles Place, McCormick, SC 29835For SaleMLS ID #100575192, Sharon C Laidig, Savannah Lakes Realty. Hive MLS
- $330,0003 bd2 ba1.6k sqft423 Greenfield Road, McCormick, SC 29835For SaleMLS ID #100587589, Nancy Sue Pund, Turner Realty. Hive MLS
- $364,5003 bd3 ba2.4k sqft219 Windy Circle, McCormick, SC 29835For SaleMLS ID #98256731, Carol McCullough, Blanchard & Calhoun - Evans. Hive MLS
- $299,0004 bd2 ba2.4k sqft519 W Augusta Street Ext, McCormick, SC 29835For Sale By Owner
- $357,2003 bd3 ba1.8k sqft111 Ashland Drive, McCormick, SC 29835For SaleMLS ID #98202594, Kerry Gambrell Hall, Savannah Lakes Realty. Hive MLS
- $349,9004 bd3 ba2.1k sqft136 / 138 Edmunds Cemetery Road, McCormick, SC 29835For SaleMLS ID #98256950, David W. Skidmore, Savannah Lakes Realty. Hive MLS
- $375,0003 bd2 ba1.7k sqft259 Beau Place, McCormick, SC 29835For SaleMLS ID #100579896, Anna Winstead, Savannah Lakes Realty. Hive MLS
- $479,9003 bd2 ba1.8k sqft130 Driftwood Ln, Mc Cormick, SC 29835For Sale By Owner
- $325,0003 bd2 ba1.5k sqft115 Charlotte Drive, McCormick, SC 29835For SaleMLS ID #98255739, Lisa Cooper, Meybohm Real Estate - Evans. Hive MLS
- $363,7003 bd2 ba2k sqft311 Katie Ln, Mc Cormick, SC 29835For SaleMLS ID #220108, Debra Warner Bourne, Blanchard & Calhoun - Evans. Aiken MLS
- $275,0003 bd2 ba2.3k sqft109 Driftwood Lane, McCormick, SC 29835For SaleMLS ID #100573564, Misty Johnson, Heartland Real Estate. Hive MLS
