Introducing Harmony Row, a boutique collection of 10 contemporary townhomes thoughtfully designed for modern living in one of West Nashville’s fastest-growing corridors. Ideally located near The Nations, I-40, major employment hubs, restaurants, shopping, and downtown Nashville, this community offers convenience, style, and strong long-term value.
These homes feature clean contemporary architecture with minimalist rooflines, expansive windows for natural light, and a cohesive streetscape design that creates a modern and inviting community feel. The floorplans are designed for comfortable, functional living, making Harmony Row an attractive option for both owner-occupants and investors.
Each residence includes rear-attached garages with WiFi-enabled smart openers, central HVAC, and EV-charger readiness, offering future-forward functionality for today’s homeowners. Buyer and agent to verify all info
Residents will also enjoy a community dog park, providing a welcoming outdoor space for pets and neighbors alike.
This thoughtfully planned development delivers low-maintenance living in a prime West Nashville location with quick access to everything the city has to offer.
Ask about lender incentives and Flex Pay options, which may allow buyers to apply funds toward a rate buy-down or closing cost allowance.
Photos shown are renderings from approved plans. Buyer and agents to verify schools, zoning, taxes, and completion timeline. Schools include Charlotte Park Elementary, H.G. Hill Middle, and James Lawson High (verify via MNPS Zone Finder).--
Active
$650,000
6675 Cabot Dr #1, Nashville, TN 37209
4beds
2,054sqft
Townhouse, Residential, Condominium
Built in 2026
-- sqft lot
$-- Zestimate®
$316/sqft
$195/mo HOA
What's special
Clean contemporary architectureMinimalist rooflinesCommunity dog parkEv-charger readinessCohesive streetscape designCentral hvac
- 151 days |
- 105 |
- 2 |
Zillow last checked:
Listing updated:
Listed by:
Michael Gomez 615-613-4461,
Hive Nashville LLC 615-579-8474
Source: RealTracs MLS as distributed by MLS GRID,MLS#: 3155034
Facts & features
Interior
Bedrooms & bathrooms
- Bedrooms: 4
- Bathrooms: 5
- Full bathrooms: 4
- 1/2 bathrooms: 1
- Main level bedrooms: 1
Bedroom 1
- Features: Walk-In Closet(s)
- Level: Walk-In Closet(s)
- Area: 154 Square Feet
- Dimensions: 14x11
Bedroom 2
- Features: Bath
- Level: Bath
- Area: 165 Square Feet
- Dimensions: 15x11
Bedroom 3
- Features: Bath
- Level: Bath
- Area: 156 Square Feet
- Dimensions: 13x12
Bedroom 4
- Features: Bath
- Level: Bath
- Area: 168 Square Feet
- Dimensions: 14x12
Primary bathroom
- Features: Double Vanity
- Level: Double Vanity
Dining room
- Features: Combination
- Level: Combination
Kitchen
- Features: Eat-in Kitchen
- Level: Eat-in Kitchen
Living room
- Features: Combination
- Level: Combination
- Area: 475 Square Feet
- Dimensions: 25x19
Heating
- Central
Cooling
- Central Air
Appliances
- Included: Electric Oven, Electric Range, Dishwasher, Microwave
- Laundry: Electric Dryer Hookup, Washer Hookup
Features
- Flooring: Wood
- Basement: None
Interior area
- Total structure area: 2,054
- Total interior livable area: 2,054 sqft
- Finished area above ground: 2,054
Property
Parking
- Total spaces: 2
- Parking features: Attached
- Attached garage spaces: 2
Features
- Levels: Three Or More
- Stories: 3
Details
- Parcel number: 10200005800
- Special conditions: Standard
Construction
Type & style
- Home type: Townhouse
- Property subtype: Townhouse, Residential, Condominium
- Attached to another structure: Yes
Condition
- New construction: Yes
- Year built: 2026
Utilities & green energy
- Sewer: Public Sewer
- Water: Public
- Utilities for property: Water Available
Community & HOA
Community
- Subdivision: Harmony Row
HOA
- Has HOA: Yes
- Services included: Maintenance Grounds
- HOA fee: $195 monthly
- Second HOA fee: $350 one time
Location
- Region: Nashville
Financial & listing details
- Price per square foot: $316/sqft
- Date on market: 3/19/2026
Estimated market value
Not available
Estimated sales range
Not available
Not available
Price history
| Date | Event | Price |
|---|---|---|
| 3/19/2026 | Listed for sale | $650,000$316/sqft |
Source:  RealTracs MLS as distributed by MLS GRID #3155034 Report a problem RealTracs MLS as distributed by MLS GRID #3155034 Report a problem | ||
Public tax history
Tax history is unavailable.
Monthly payment
Est. payment
Payment breakdown
Explore the cost of this home by adjusting the details. Changes won't be saved.Climate risks
Neighborhood: Whites Bend
Nearby schools
GreatSchools rating
- 6/10Gower Elementary SchoolGrades: PK-5Distance: 2.1 mi
- 5/10H G Hill Middle SchoolGrades: 6-8Distance: 2 mi
- 5/10James Lawson High SchoolGrades: 9-12Distance: 6.2 mi
Schools provided by the listing agent
- Elementary: Gower Elementary
- Middle: H. G. Hill Middle
- High: James Lawson High School
Source: RealTracs MLS as distributed by MLS GRID. This data may not be complete. We recommend contacting the local school district to confirm school assignments for this home.
- $799,0000.77 acres0 Cabot Dr, Nashville, TN 37209Sold
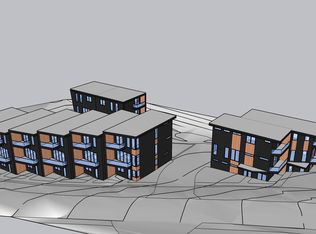
- $--0.77 acres6700-6798 Cabot Dr, Nashville, TN 37209Off Market
- $494,2003 bd2 ba1.6k sqft6653 Cabot Dr, Nashville, TN 37209Off Market
- $443,8004 bd2 ba1.8k sqft6649 Cabot Dr, Nashville, TN 37209Off Market
- $--2 bd2 ba1k sqft7146 Cabot Dr, Nashville, TN 37209Off Market
- $454,5003 bd-- ba1.9k sqft6645 Cabot Dr, Nashville, TN 37209Off Market
- $389,6003 bd2 ba1.1k sqft6712 Upton Ln, Nashville, TN 37209Off Market
- $437,2003 bd2 ba2.5k sqft6708 Upton Ln, Nashville, TN 37209Off Market
A local agent can set up tours, give advice and negotiate with sellers.
A local lender can help you make sure your offer is ready when you are.
Similar homes
- $888,4653 bd4 ba2.4k sqft3113 Winterberry Dr Lot 85, Nolensville, TN 37135New Construction

 RealTracs MLS as distributed by MLS GRID
 - $529,5004 bd3 ba1.9k sqft1541 Ocoee Trl, Madison, TN 37115New Construction
 MLS ID #3243155, Therese Winnington. RealTracs MLS as distributed by MLS GRID
 - $944,5664 bd4 ba2.7k sqft4109 Brendlyn Dr Lot 63, Nolensville, TN 37135New Construction
 RealTracs MLS as distributed by MLS GRID
 - $333,0952 bd3 ba1.6k sqft313 W Stonehaus Xing, Antioch, TN 37013New Construction
 Ashton Woods Homes
 - $799,9003 bd3 ba1.9k sqft117 Shadow Springs Dr #117, Brentwood, TN 37027New ConstructionRealTracs MLS as distributed by MLS GRID
- $585,0003 bd3 ba2.5k sqft116 Zola Aly, Nashville, TN 37209New ConstructionToll Brothers Inc.
- $849,9003 bd3 ba2.1k sqft3121 Winterberry Dr Lot 83, Nolensville, TN 37135New ConstructionRealTracs MLS as distributed by MLS GRID
- $599,0003 bd3 ba2.5k sqft721 41st Ave, Nashville, TN 37209For SaleMLS ID #3288125, John Gilman. RealTracs MLS as distributed by MLS GRID
- $619,0003 bd3 ba2.5k sqft134 Zola Aly, Nashville, TN 37209New ConstructionToll Brothers Inc.
- $549,0003 bd3 ba2.5k sqft822 42nd Ave, Nashville, TN 37209New ConstructionToll Brothers Inc.
- $921,2404 bd4 ba2.5k sqft4105 Brendlyn Dr Lot 62, Nolensville, TN 37135New ConstructionRealTracs MLS as distributed by MLS GRID
- $333,0953 bd3 ba1.6k sqft313 W Stonehaus Xing Lot 122, Antioch, TN 37013New ConstructionRealTracs MLS as distributed by MLS GRID
- $599,0003 bd3 ba2.5k sqft132 Zola Aly, Nashville, TN 37209New ConstructionToll Brothers Inc.
- $579,0003 bd3 ba2.5k sqft120 Zola Aly, Nashville, TN 37209New ConstructionToll Brothers Inc.
- $536,8003 bd3 ba2.1k sqft3503 Keller Ln Lot 20, Nashville, TN 37207New ConstructionMLS ID #3314461, Lilah Lehning. RealTracs MLS as distributed by MLS GRID
- $499,0003 bd3 ba1.5k sqft136 Zola Aly, Nashville, TN 37209New ConstructionToll Brothers Inc.
- $799,9003 bd4 ba2.3k sqft6503 Mercomatic Ct, Nashville, TN 37209New ConstructionMLS ID #3231800, George W Weeks. RealTracs MLS as distributed by MLS GRID
- $590,0003 bd3 ba2.5k sqft124 Zola Aly, Nashville, TN 37209New ConstructionToll Brothers Inc.
- $582,0003 bd3 ba2.5k sqft128 Zola Aly, Nashville, TN 37209New ConstructionToll Brothers Inc.
- $369,4903 bd4 ba1.7k sqft301 W Stonehaus Xing, Antioch, TN 37013New ConstructionAshton Woods Homes
- $479,9003 bd3 ba2.3k sqft104 Ireton Aly Lot 248, Cane Ridge, TN 37013New ConstructionRealTracs MLS as distributed by MLS GRID
- $489,0003 bd3 ba1.5k sqft130 Zola Aly, Nashville, TN 37209New ConstructionToll Brothers Inc.
- $531,0003 bd3 ba1.5k sqft254 Everly Aly, Nashville, TN 37209New ConstructionToll Brothers Inc.
- $369,4903 bd3 ba1.7k sqft301 W Stonehaus Xing Lot 116, Antioch, TN 37013New ConstructionRealTracs MLS as distributed by MLS GRID
- $521,0003 bd3 ba1.5k sqft236 Everly Aly, Nashville, TN 37209New ConstructionToll Brothers Inc.
- $524,0003 bd3 ba1.5k sqft232 Everly Aly, Nashville, TN 37209New ConstructionToll Brothers Inc.
- $539,9905 bd3 ba2.7k sqft2155 Craven Place Old, Hickory, TN 37138New ConstructionCentury Communities
- $522,0003 bd3 ba1.5k sqft244 Everly Aly, Nashville, TN 37209New ConstructionToll Brothers Inc.
- $360,9403 bd3 ba1.7k sqft303 W Stonehaus Xing Lot 117, Antioch, TN 37013New ConstructionRealTracs MLS as distributed by MLS GRID
- $499,9903 bd3 ba2.2k sqft2152 Craven Place Old, Hickory, TN 37138New ConstructionCentury Communities
- $419,9003 bd4 ba1.8k sqft127 Hart Ln Lot 4, Nashville, TN 37207New ConstructionMLS ID #3314500, Jennifer Chapman. RealTracs MLS as distributed by MLS GRID
- $530,0003 bd3 ba1.5k sqft228 Everly Aly, Nashville, TN 37209New ConstructionToll Brothers Inc.
- $929,9004 bd4 ba2.6k sqft4125 Brendlyn Dr Lot 67, Nolensville, TN 37135New ConstructionRealTracs MLS as distributed by MLS GRID
- $369,9003 bd3 ba1.8k sqft125 Chadwick Ct Lot 79, Madison, TN 37115New ConstructionMLS ID #3248670, Sharon Tucker. RealTracs MLS as distributed by MLS GRID
- $517,0003 bd3 ba1.5k sqft248 Everly Aly, Nashville, TN 37209New ConstructionToll Brothers Inc.
- $889,9003 bd3 ba2.5k sqft3117 Winterberry Dr Lot 84, Nolensville, TN 37135New ConstructionRealTracs MLS as distributed by MLS GRID
- $483,5252 bd4 ba2.2k sqft824 Westcott Ln Lot 296C, Cane Ridge, TN 37013New ConstructionRealTracs MLS as distributed by MLS GRID
- $529,9904 bd3 ba2.5k sqft1353 Georgetown Dr, Old Hickory, TN 37138New ConstructionCentury Communities
- $360,9403 bd4 ba1.7k sqft303 W Stonehaus Xing, Antioch, TN 37013New ConstructionAshton Woods Homes
- $520,0003 bd3 ba1.5k sqft240 Everly Aly, Nashville, TN 37209New ConstructionToll Brothers Inc.
