Prestigious South Granville Location! Nestled on one of Vancouver’s most desirable tree-lined streets, this well-maintained family home offers the perfect blend of comfort, functionality, and exceptional location. Featuring 5 bedrooms and 5 bathrooms, this bright and spacious residence boasts a thoughtful floor plan with generous living and dining areas, quality finishes, radiant heating, and abundant natural light throughout. Situated within the highly sought-after Magee Secondary and Maple Grove Elementary school catchments, and just minutes to Kerrisdale, South Granville shopping, parks, golf courses, and transit. A rare opportunity to own a quality home in one of Vancouver West’s most prestigious neighbourhoods. Perfect to move in, hold, or renovate to suit your future vision.
For sale
C$3,088,000
6678 Angus Dr, Vancouver, BC V6P 5H9
5beds
2,667sqft
Single Family Residence
Built in 1990
4,356 Square Feet Lot
$-- Zestimate®
C$1,158/sqft
C$-- HOA
What's special
Bright and spacious residenceThoughtful floor planQuality finishesRadiant heatingAbundant natural light throughout
- 7 days |
- 93 |
- 5 |
Zillow last checked:
Listing updated:
Listed by:
Michelle Yu PREC*,
RE/MAX Real Estate Services Brokerage
Source: Greater Vancouver REALTORS®,MLS®#: R3148047 Originating MLS®#: Greater Vancouver
Originating MLS®#: Greater VancouverFacts & features
Interior
Bedrooms & bathrooms
- Bedrooms: 5
- Bathrooms: 5
- Full bathrooms: 2
- 1/2 bathrooms: 3
Heating
- Radiant
Appliances
- Included: Washer/Dryer, Dishwasher, Refrigerator, Stove, Microwave
Features
- Windows: Window Coverings
- Basement: Finished
- Number of fireplaces: 2
- Fireplace features: Gas
Interior area
- Total structure area: 2,667
- Total interior livable area: 2,667 sqft
Property
Parking
- Total spaces: 2
- Parking features: Garage, Rear Access
- Garage spaces: 2
Features
- Levels: Two
- Stories: 2
- Frontage length: 36
Lot
- Size: 4,356 Square Feet
- Dimensions: 36 x 119.6
- Features: Recreation Nearby
Construction
Type & style
- Home type: SingleFamily
- Property subtype: Single Family Residence
Condition
- Year built: 1990
Community & HOA
HOA
- Has HOA: No
Location
- Region: Vancouver
Financial & listing details
- Price per square foot: C$1,158/sqft
- Annual tax amount: C$11,538
- Date on market: 7/20/2026
- Ownership: Freehold NonStrata
Michelle Yu PREC*
Michelle Yu PREC*
By pressing Contact Agent, you agree that the real estate professional identified above may call/text you about your search, which may involve use of automated means and pre-recorded/artificial voices. You don't need to consent as a condition of buying any property, goods, or services. Message/data rates may apply. You also agree to our Terms of Use. Zillow does not endorse any real estate professionals. We may share information about your recent and future site activity with your agent to help them understand what you're looking for in a home.
Price history
Price history is unavailable.
Public tax history
Tax history is unavailable.
Climate risks
Neighborhood: Kerrisdale
Nearby schools
GreatSchools rating
- NAPoint Roberts Primary SchoolGrades: K-2Distance: 16.9 mi
- 5/10Birch Bay Home ConnectionsGrades: K-8Distance: 24 mi
- 6/10Blaine High SchoolGrades: 9-12Distance: 24.6 mi
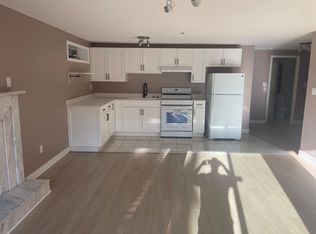
- C$--1 bd1 ba950 sqft6625 Angus Dr, Vancouver, BC V6P5J2Off Market
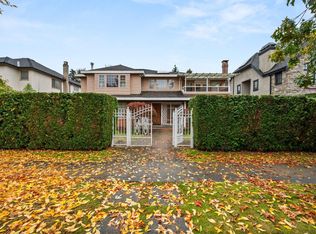
- C$3,450,0006 bd5 ba4.9k sqft6828 Cypress St, Vancouver, BC V6P5M1For Sale
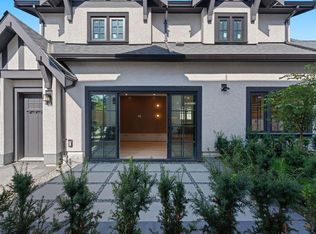
- C$2,398,0004 bd4 ba2k sqft6855 Cypress St, Vancouver, BC V6P5L9For Sale
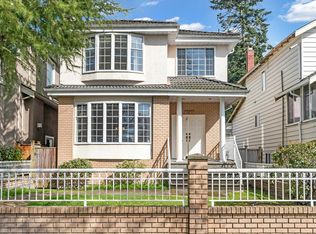
- C$3,280,0006 bd3 ba3k sqft6519 Cypress St, Vancouver, BC V6P5L5For Sale

- C$6,888,8886 bd7 ba5.6k sqft6886 Angus Dr, Vancouver, BC V6P5J5For Sale
- C$7,9806 bd6 ba3.2k sqft6858 Wiltshire St, Vancouver, BC V6P5H3For Rent
- C$1,398,0002 bd3 ba1.2k sqft6851 Cypress St, Vancouver, BC V6P5M1For Sale
- C$2,198,0003 bd3 ba1.8k sqft6853 Cypress St, Vancouver, BC V6P5L5For Sale
Similar homes
- C$2,999,0005 bd4 ba2.6k sqft6713 Arbutus St, Vancouver, BC V6P 5S6For Sale
 MLS ID #R3144949, Tracy Hu PREC*, LeHomes Realty Premier Brokerage. Greater Vancouver REALTORS®
 - C$3,288,0003 bd2 ba2.7k sqft6857 Laburnum St, Vancouver, BC V6P 5M8For Sale
 MLS ID #R3148727, Jeff Benna, RE/MAX Real Estate Services Brokerage. Greater Vancouver REALTORS®
 - C$3,280,0006 bd3 ba3k sqft6519 Cypress St, Vancouver, BC V6P 5L5For SaleMLS ID #R3142247, Milad Karimi PREC*, Royal Pacific Realty Corp. Brokerage. Greater Vancouver REALTORS®
- C$2,890,0005 bd5 ba2.4k sqft6388 Laburnum St, Vancouver, BC V6M 3S9For Sale
 MLS ID #R3126814, Michelle Ao PREC*, RE/MAX Crest Realty Brokerage. Greater Vancouver REALTORS®
 - C$2,888,0005 bd2 ba2.9k sqft7375 Laburnum St, Vancouver, BC V6P 5N2For SaleMLS ID #R3139019, Maggie Zhou PREC*, Royal Pacific Realty Corp. Brokerage. Greater Vancouver REALTORS®
- C$2,890,0005 bd4 ba3.2k sqft2063 W 47th Ave, Vancouver, BC V6M 2M5For SaleMLS ID #R3105132, Tracy Niu PREC*, Nu Stream Realty Inc. Brokerage. Greater Vancouver REALTORS®
- C$2,990,0006 bd5 ba2.6k sqft2088 W 42nd Ave, Vancouver, BC V6M 2B3For SaleMLS ID #R3145461, Ray Zhen Zhao PREC*, Claridge Real Estate Advisors Inc. Brokerage. Greater Vancouver REALTORS®
- C$2,988,0004 bd4 ba3.5k sqft7362 Laburnum St, Vancouver, BC V6P 5N3For SaleMLS ID #R3101870, Davinder Sunar, Sutton Group-West Coast Realty Brokerage. Greater Vancouver REALTORS®
- C$2,480,0004 bd3 ba2.6k sqft1624 W 61st Ave, Vancouver, BC V6P 2C3For SaleMLS ID #R3147925, Allan Palmer, Macdonald Realty Brokerage. Greater Vancouver REALTORS®
- C$2,880,0005 bd2 ba2.2k sqft1315 W 58th Ave, Vancouver, BC V6P 1W3For SaleMLS ID #R3138895, Vivian Choi PREC*, Royal Pacific Realty Corp. Brokerage. Greater Vancouver REALTORS®
- C$2,980,0007 bd9 ba3.4k sqft7561 Angus Dr, Vancouver, BC V6P 5K1For SaleMLS ID #R3134299, Yvonne Lu PREC*, Royal Pacific Realty Corp. Brokerage. Greater Vancouver REALTORS®
- C$3,280,0005 bd2 ba2.5k sqft1323 W 49th Ave, Vancouver, BC V6M 2R2For SaleMLS ID #R3072321, Garrett Wong PREC*, RE/MAX Crest Realty Brokerage. Greater Vancouver REALTORS®
- C$3,580,0005 bd5 ba2.6k sqft1683 W 64th Ave, Vancouver, BC V6P 2P2For SaleMLS ID #R3144364, Victor Kwan PREC*, RE/MAX Select Properties Brokerage. Greater Vancouver REALTORS®
- C$3,000,0004 bd3 ba2k sqft7606 Angus Dr, Vancouver, BC V6P 5K4For SaleMLS ID #R3016362, Aimi Wu PREC*, Interlink Realty Brokerage. Greater Vancouver REALTORS®
- C$3,980,0005 bd4 ba3.8k sqft1670 W 49th Ave, Vancouver, BC V6M 2S1For SaleMLS ID #R3138410, Michelle Yu PREC*, RE/MAX Real Estate Services Brokerage. Greater Vancouver REALTORS®
- C$2,659,0005 bd4 ba3.5k sqft5284 East Blvd, Vancouver, BC V6M 3V1For SaleMLS ID #R3142364, Bob Bracken, RE/MAX Real Estate Services Brokerage. Greater Vancouver REALTORS®
- C$2,990,0004 bd4 ba2.6k sqft1749 W 62nd Ave, Vancouver, BC V6P 2G1For SaleMLS ID #R3024579, Dominic Shu PREC*, Sutton Group-West Coast Realty Brokerage. Greater Vancouver REALTORS®
- C$3,570,0005 bd2 ba2.7k sqft1479 W 57th Ave, Vancouver, BC V6P 1T1For SaleMLS ID #R3118361, Le Thao Nguyen, Coldwell Banker Universe Realty Brokerage. Greater Vancouver REALTORS®
- C$3,680,0005 bd6 ba3k sqft6332 Vine St, Vancouver, BC V6M 4B1For SaleMLS ID #R3138997, Aaron Cheng PREC*, Sutton Group - 1st West Realty Brokerage. Greater Vancouver REALTORS®
- C$2,488,0005 bd4 ba2.3k sqft7806 Montcalm St, Vancouver, BC V6P 4P3For SaleMLS ID #R3127554, Ken Ng, Sutton Group-West Coast Realty Brokerage. Greater Vancouver REALTORS®
