Some homes have acreage. Some have a workshop. Some have a pool. It's rare to find a property that offers all three at this level while still feeling thoughtfully designed for everyday living. Situated on 3.44 acres in Milton and zoned RR with horses allowed, this custom home was built for those who appreciate quality, functionality, and room. Every detail was carefully selected, from the commercial-grade LVP flooring and tier-three granite countertops to the soft-close cabinetry, Moen fixtures, custom millwork, and real Chicago split brick accents. Inside you'll find four bedrooms, three bathrooms, two dedicated offices, and a 20' x 20' game room, providing flexibility. The living room is anchored by a custom wood-burning brick fireplace with a stunning shiplap feature wall that draws your eye upward to the soaring ceilings. The kitchen was designed for people who cook, featuring double ovens, a cooktop, under-cabinet lighting, abundant storage, and a 13-foot walk-in pantry. The primary suite is a retreat of its own with separate his-and-her closets, dual vanities, a two-person soaking tub, and an oversized shower featuring dual shower heads and a rainfall shower system. Outside, the screened lanai overlooks a custom 9-foot-deep complete with a waterfall, travertine decking, app-controlled features. Whether you're hosting family, watching football on the porch TV, or enjoying a quiet evening by the pool, this backyard was designed to be lived in. For those needing serious storage or workspace, the fully enclosed 32' x 36' metal barn features two oversized 12' x 12' roll-up doors, making it ideal for boats, RVs, equipment, projects, or a home-based business. But what truly sets this property apart is its efficiency. The fully paid-for solar system provides all or most of the home's power needs. Finally, you can have the workshop, the pool, the acreage, home offices, and the energy efficiency all wrapped in a head turning home! Hurry up before it's gone.
For sale
$999,000
6681 Briarwood Ave, Milton, FL 32570
4beds
3,397sqft
Single Family Residence
Built in 2019
3.44 Acres Lot
$-- Zestimate®
$294/sqft
$-- HOA
What's special
Home officesThree bathroomsFour bedroomsTier-three granite countertopsTwo dedicated officesCustom millworkMoen fixtures
- 58 days |
- 1,125 |
- 78 |
Zillow last checked:
Listing updated:
Listed by:
Miriam Rogers 850-346-8536,
Poppy Properties LLC
Source: PAR,MLS#: 684857
Facts & features
Interior
Bedrooms & bathrooms
- Bedrooms: 4
- Bathrooms: 3
- Full bathrooms: 3
Rooms
- Room types: Office
Dining room
- Level: First
- Area: 156
- Dimensions: 13 x 12
Office
- Level: First
- Area: 156
- Dimensions: 13 x 12
Heating
- Heat Pump, ENERGY STAR Qualified Heat Pump
Cooling
- Central Air, Ceiling Fan(s)
Appliances
- Included: Tankless Water Heater, Dryer, Washer, Double Oven, ENERGY STAR Qualified Water Heater
Features
- High Speed Internet
- Has basement: No
Interior area
- Total structure area: 3,397
- Total interior livable area: 3,397 sqft
Property
Parking
- Total spaces: 3
- Parking features: 3 Car Garage, Guest, RV/Boat Parking, Garage Door Opener
- Garage spaces: 3
Features
- Levels: One
- Stories: 1
- Exterior features: Rain Gutters
- Has private pool: Yes
- Pool features: In Ground, Screen Enclosure, Salt Water
Lot
- Size: 3.44 Acres
- Features: Central Access, Sprinkler
Details
- Parcel number: 172n280000028000000
- Zoning description: Horses Allowed
- Horses can be raised: Yes
Construction
Type & style
- Home type: SingleFamily
- Architectural style: Traditional
- Property subtype: Single Family Residence
Materials
- Frame
- Foundation: Slab
- Roof: Shingle
Condition
- Resale
- New construction: No
- Year built: 2019
Utilities & green energy
- Sewer: Septic Tank
Green energy
- Energy efficient items: Heat Pump, Insulation, Insulated Floors, Insulated Walls
- Energy generation: Solar
Community & HOA
Community
- Security: Smoke Detector(s)
- Subdivision: None
HOA
- Has HOA: No
Location
- Region: Milton
Financial & listing details
- Price per square foot: $294/sqft
- Tax assessed value: $513,775
- Annual tax amount: $210
- Price range: $999K - $999K
- Date on market: 6/23/2026
- Cumulative days on market: 45 days
Estimated market value
Not available
Estimated sales range
Not available
Not available
Price history
| Date | Event | Price |
|---|---|---|
| 6/23/2026 | Listed for sale | $999,000+2637%$294/sqft |
Source:  PAR #684857 Report a problem PAR #684857 Report a problem | ||
| 3/17/2017 | Sold | $36,500$11/sqft |
Source: Public Record Report a problem | ||
Public tax history
| Year | Property taxes | Tax assessment |
|---|---|---|
| 2025 | $210 +27.3% | $443,771 +2.9% |
| 2024 | $165 | $431,264 +3% |
| 2023 | $165 | $418,703 +3% |
| 2022 | $165 | $406,508 +3% |
| 2021 | $165 +1169.2% | $394,668 +4.7% |
| 2020 | $13 -96.7% | $376,892 +1090.9% |
| 2019 | $400 | $31,648 |
| 2018 | $400 -1% | $31,648 +2.2% |
| 2017 | $404 | $30,960 |
| 2016 | $404 -1.9% | $30,960 |
| 2015 | $412 | $30,960 |
| 2014 | -- | $30,960 +5.3% |
| 2013 | -- | $29,412 |
| 2012 | -- | $29,412 +5.9% |
| 2011 | -- | $27,778 |
| 2010 | -- | $27,778 -15% |
| 2009 | -- | $32,680 -23.1% |
| 2008 | -- | $42,484 |
| 2007 | -- | -- |
| 2006 | -- | -- |
| 2005 | -- | -- |
| 2004 | -- | -- |
| 2003 | -- | -- |
Find assessor info on the county website
Monthly payment
Est. payment
Payment breakdown
Explore the cost of this home by adjusting the details. Changes won't be saved.Climate risks
Neighborhood: 32570
Nearby schools
GreatSchools rating
- 4/10W. H. Rhodes Elementary SchoolGrades: PK-5Distance: 3.2 mi
- 4/10Martin Luther King Middle SchoolGrades: 6-8Distance: 2.6 mi
- 4/10Milton High SchoolGrades: 9-12Distance: 3.6 mi
Schools provided by the listing agent
- Elementary: W. H. Rhodes
- Middle: KING
- High: Milton
Source: PAR. This data may not be complete. We recommend contacting the local school district to confirm school assignments for this home.
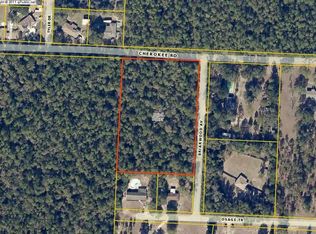
- $--3.44 acres3.44 Ac Cherokee Rd, Milton, FL 32570Off Market
- $365,7003 bd2 ba2.3k sqft6690 Briarwood Dr, Milton, FL 32570Off Market
- $215,0003 bd2 ba1.1k sqft5924 Osage Trl, Milton, FL 32570Sold

- $305,5003 bd2 ba1.5k sqft5900 Osage Trl, Milton, FL 32570Off Market
- $321,4002 bd2 ba1.3k sqft5940 Osage Trl, Milton, FL 32570Off Market
- $319,5004 bd3 ba2.4k sqft5890 Cherokee Rd, Milton, FL 32570Off Market
- $244,6003 bd2 ba1.5k sqft5882 Cherokee Rd, Milton, FL 32570Off Market
- $287,5003 bd2 ba1.7k sqft5903 Silverhill Ct, Milton, FL 32570Off Market
A local agent can set up tours, give advice and negotiate with sellers.
A local lender can help you make sure your offer is ready when you are.
Similar homes
- $585,9005 bd3 ba3.1k sqft6474 Cedar Key Dr, Milton, FL 32570For Sale
 MLS ID #687450, Kelly Gary, Better Homes And Gardens Real Estate Main Street Properties. PAR
 - $499,9005 bd3 ba2.7k sqft6617 Prosperity Ln, Milton, FL 32570For Sale

 MLS ID #1009768, Janine L Howle, Herbst Realty LLC. ECAOR
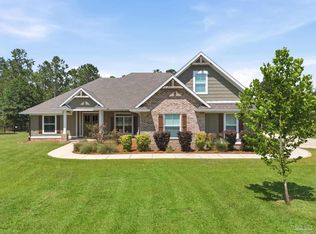
 - $989,0004 bd3 ba3.3k sqft9242 Sage Forest Ln, Pace, FL 32571For Sale
 MLS ID #685386, Shane Thomas, Levin Rinke Realty. PAR
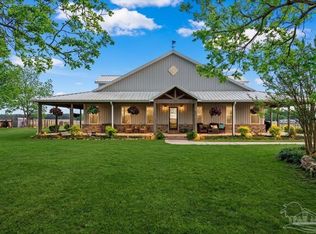
 - $850,0004 bd3 ba2.7k sqft9574 Highway 89, Jay, FL 32565For Sale
 MLS ID #681499, Jason Mcguire, REMAX Select Partners. PAR
 - $889,0004 bd3 ba2.4k sqft7368 Buffalo Ridge Rd, Pace, FL 32571For SaleMLS ID #683250, Taylor Dover Bryan, Woodlands & Homes, LLC. PAR
- $725,0004 bd3 ba3k sqft2900 Wallace Lake Rd, Pace, FL 32571For SaleMLS ID #687344, Darlene Hammond, RE/MAX HORIZONS REALTY. PAR
- $599,0003 bd3 ba2.5k sqft2855 Walling Rd, Milton, FL 32570For SaleMLS ID #680707, Spencer Bradley, American Valor Realty LLC. PAR
- $1,075,0004 bd3 ba2.5k sqft500 Petty Dr, Cantonment, FL 32533For SaleMLS ID #685395, Richard Lafrance, RE/MAX HORIZONS REALTY. PAR
- from $504,9005 bd3 ba2.7k sqftThe Turquoise Estate Plan, Prosperity Point, Milton, FL 32570New ConstructionHerbst Homes
- $541,9004 bd3 ba2.6k sqft7393 Forestwood Dr, Milton, FL 32570New ConstructionMLS ID #680468, Jon Shell, Levin Rinke Realty. PAR
- $779,9003 bd3 ba2.1k sqft2248 Wallace Lake Rd, Pace, FL 32571For SaleMLS ID #677601, Cara Smyly, American Valor Realty LLC. PAR
- $884,9004 bd4 ba2.7k sqft9107 Pine Preserve Ln N, Pace, FL 32571New ConstructionMLS ID #671524, Taylor Dover Bryan, Woodlands & Homes, LLC. PAR
- $849,9004 bd3 ba2.9k sqftNone, Pace, FL 32571New ConstructionPAR
- $974,0004 bd3 ba2.5k sqft6338 E Bay Blvd, Gulf Breeze, FL 32563For SaleMLS ID #684804, Christopher Thom, Levin Rinke Realty. PAR
- $1,390,0005 bd5 ba5k sqft3684 Cotton Gin Ln, Pace, FL 32571For SaleMLS ID #678570, Taylor Dover Bryan, Woodlands & Homes, LLC. PAR
- $735,0004 bd3 ba2.2k sqft8992 Sage Forest Ln, Pace, FL 32571For SaleMLS ID #687401, Taylor Dover Bryan, Woodlands & Homes, LLC. PAR
- $749,0005 bd3 ba2.6k sqft9258 Roy Cook Rd, Pace, FL 32571For SaleMLS ID #680369, Tyler Elise Moore, Levin Rinke Realty. PAR
- $700,0004 bd4 ba4.1k sqft3396 Indian Hills Dr, Pace, FL 32571For SaleMLS ID #687244, Erik Hansen, KELLER WILLIAMS REALTY GULF COAST. PAR
- $1,125,0003 bd2 ba2.9k sqft305 S Garcon Point Rd, Milton, FL 32583For SaleMLS ID #685796, Amy Wise, Levin Rinke Realty. PAR
- $619,0004 bd3 ba2.3k sqft9105 Byrom Campbell Rd, Pace, FL 32571For SaleMLS ID #683005, Deanna Barr, Real Broker, LLC. PAR
