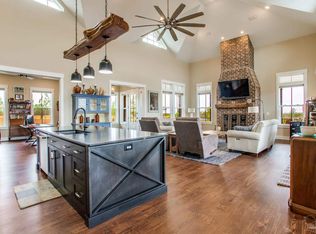
Custom built by luxury builder, this 2,701-sq-ft, 4-bedroom, 3.5-bath on 3.05 private, wooded acres in the highly sought-after NatureWalk at Pond Creek. Offers refined finishes, thoughtful design, and exceptional privacy. The open-concept living area showcases a coffered ceiling, wide-plank flooring, and a striking brick fireplace with custom wood mantel, all filled with natural light. French doors extend the space to a deep covered porch with a wood-burning fireplace, ideal for year-round indoor-outdoor living. The chef’s kitchen blends beauty and function with soft-close cabinetry, quartz countertops, gas range with pot filler, built-in wine cooler, and a prep area with secondary sink. A well-designed pantry with pull-out shelving and a stylish laundry room provide smart storage throughout. The triple-split floor plan offers outstanding privacy, including an additional bedroom with a private en-suite, perfect for guests, in-laws, or multigenerational living. The owner’s suite is a peaceful retreat overlooking the wooded landscape, featuring a spacious walk-in closet and a spa-inspired bath with freestanding soaking tub and zero-entry shower with rain head and bench. Secondary bedrooms are generously sized and thoughtfully positioned. An exterior entry from the back porch leads directly to a powder bath, ideal for future pool access. Surrounded by mature pines, natural creeks, and lush landscaping, NatureWalk at Pond Creek offers a quiet, country-like setting while remaining close to Pace, Milton, and Pensacola. A rare blend of luxury, privacy, and thoughtful design
New construction
Price cut: $4.1K (5/19)
$884,900
9107 Pine Preserve Ln N, Pace, FL 32571
4beds
2,701sqft
:
Get pre-qualified$5,717/mo
Single Family Residence
Built in 2025
3.05 Acres Lot
$880,600 Zestimate®
$328/sqft
$153/mo HOA
What's special
Separate prep areaQuartz countertopsFrench doorsPrivate wooded homesiteBeautifully landscaped groundsStriking brick fireplaceLarge wooded lots
- 291 days |
- 697 |
- 41 |
Zillow last checked:
Listing updated:
Listed by:
Taylor Dover Bryan 850-394-1955,
Woodlands & Homes, LLC,
Tamara Korec 850-485-9205,
KELLER WILLIAMS REALTY GULF COAST
Source: PAR,MLS#: 671524
Facts & features
Interior
Bedrooms & bathrooms
- Bedrooms: 4
- Bathrooms: 4
- Full bathrooms: 3
- 1/2 bathrooms: 1
Primary bedroom
- Level: First
- Area: 263.44
- Dimensions: 17.8 x 14.8
Bedroom
- Level: First
- Area: 174.84
- Dimensions: 14.1 x 12.4
Bedroom 1
- Level: First
- Area: 195
- Dimensions: 13 x 15
Bedroom 2
- Level: First
- Area: 175.16
- Dimensions: 15.1 x 11.6
Bedroom 3
- Level: First
- Area: 193.2
- Dimensions: 12 x 16.1
Heating
- Heat Pump, Central
Cooling
- Central Air, Ceiling Fan(s)
Appliances
- Included: Tankless Water Heater/Gas, Washer, Wine Cooler, Built In Microwave
- Laundry: Inside, W/D Hookups
Features
- Smart Thermostat
- Flooring: Tile
- Has basement: No
- Has fireplace: Yes
- Fireplace features: Two or More
Interior area
- Total structure area: 2,701
- Total interior livable area: 2,701 sqft
Video & virtual tour
Property
Parking
- Total spaces: 2
- Parking features: 2 Car Garage, Garage Door Opener
- Garage spaces: 2
Features
- Levels: One
- Stories: 1
- Patio & porch: Covered, Porch
- Exterior features: Rain Gutters
- Pool features: None
Lot
- Size: 3.05 Acres
- Dimensions: 180 x 650 x 253 x 827
- Features: Sprinkler
Details
- Parcel number: 173n290000001400000
- Zoning description: Agricultural,Deed Restrictions,Horses Allowed
- Horses can be raised: Yes
Construction
Type & style
- Home type: SingleFamily
- Architectural style: Country, Traditional
- Property subtype: Single Family Residence
Materials
- Frame
- Foundation: Slab
- Roof: Shingle
Condition
- New Construction
- New construction: Yes
- Year built: 2025
Details
- Warranty included: Yes
Utilities & green energy
- Electric: Circuit Breakers
- Sewer: Septic Tank
- Water: Private
Green energy
- Energy efficient items: Insulation
Community & HOA
Community
- Features: Picnic Area
- Security: Security System, Smoke Detector(s)
- Subdivision: Naturewalk At Pond Creek
HOA
- Has HOA: Yes
- Services included: Association
- HOA fee: $1,838 annually
Location
- Region: Pace
Financial & listing details
- Price per square foot: $328/sqft
- Price range: $884.9K - $884.9K
- Date on market: 10/6/2025
- Cumulative days on market: 276 days
- Road surface type: Paved
Estimated market value
$880,600
$837,000 - $925,000
$2,932/mo
Price history
| Date | Event | Price |
|---|---|---|
| 5/19/2026 | Price change | $884,900-0.5%$328/sqft |
Source:  PAR #671524 Report a problem PAR #671524 Report a problem | ||
| 10/15/2025 | Price change | $889,000+7.2%$329/sqft |
Source: PAR #671524 Report a problem | ||
| 10/9/2025 | Listed for sale | $829,000$307/sqft |
Source: PAR #671524 Report a problem | ||
| 10/7/2025 | Contingent | $829,000$307/sqft |
Source: PAR #671524 Report a problem | ||
| 10/6/2025 | Listed for sale | $829,000$307/sqft |
Source: PAR #671524 Report a problem | ||
Public tax history
Tax history is unavailable.
Monthly payment
Est. payment
Payment breakdown
Explore the cost of this home by adjusting the details. Changes won't be saved.Climate risks
Neighborhood: 32571
Nearby schools
GreatSchools rating
- 6/10Chumuckla Elementary SchoolGrades: PK-6Distance: 3 mi
- 9/10Pace K-8Grades: PK-8Distance: 5.5 mi
- 3/10Central SchoolGrades: PK-12Distance: 6 mi
Schools provided by the listing agent
- Elementary: Chumuckla
- Middle: CENTRAL
- High: Central
Source: PAR. This data may not be complete. We recommend contacting the local school district to confirm school assignments for this home.
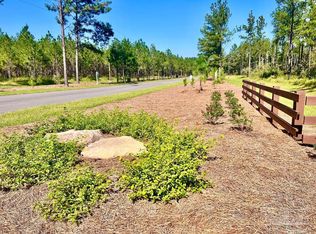
- $145,0003.77 AcresLOT 87 Pine Preserve Ln, Milton, FL 32571Sold
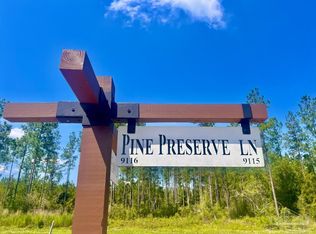
- $145,0003.56 AcresLOT 88 Pine Preserve Ln, Milton, FL 32571Sold
- $95,0002.74 AcresLOT 21 Pine Preserve Ln, Milton, FL 32571Sold

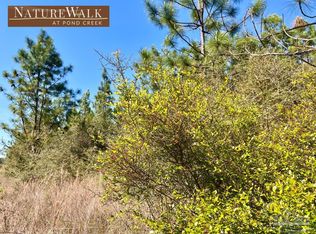
- $95,0002.15 AcresLOT 31 Pine Preserve Ln, Milton, FL 32571Sold
- $130,0002.8 AcresLOT 89 Pine Preserve Ln, Milton, FL 32571Sold
- $95,0002.74 AcresLOT 30 Pine Preserve Ln, Milton, FL 32571Sold
- $125,0002.59 AcresLOT 84 Pine Preserve Ln, Milton, FL 32571Sold
- $95,0002.15 AcresLOT 20 Pine Preserve Ln, Milton, FL 32571Sold
A local agent can set up tours, give advice and negotiate with sellers.
A local lender can help you make sure your offer is ready when you are.
Similar homes
- $849,9004 bd3 ba2.9k sqftNone, Pace, FL 32571New Construction
 MLS ID #683994, Whitney Johnston, D R Horton Realty of NW Florida, LLC. PAR
 - $869,0004 bd3 ba2.6k sqft8879 Naturewalk Dr Lot 79, Jay, FL 32565New Construction
 MLS ID #685389, Tamara Korec, KELLER WILLIAMS REALTY GULF COAST. PAR
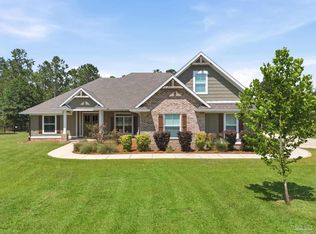
 - $999,0004 bd3 ba3.3k sqft9242 Sage Forest Ln, Pace, FL 32571For Sale
 MLS ID #685386, Shane Thomas, Levin Rinke Realty. PAR
 - $865,0003 bd3 ba2.7k sqft2110 Molino Bridge Rd, Pace, FL 32571For Sale
 MLS ID #675906, Taylor Dover Bryan, Woodlands & Homes, LLC. PAR
 - $929,0004 bd3 ba2.4k sqft7368 Buffalo Ridge Rd, Pace, FL 32571For SaleMLS ID #683250, Taylor Dover Bryan, Woodlands & Homes, LLC. PAR
- $825,0004 bd3 ba2.4k sqft3571 Maple Branch Ln, Jay, FL 32565New ConstructionMLS ID #677853, Joshua Ratermann, Woodlands & Homes, LLC. PAR
- $749,0005 bd3 ba2.6k sqft9258 Roy Cook Rd, Pace, FL 32571For SaleMLS ID #680369, Tyler Elise Moore, Levin Rinke Realty. PAR
- $899,9005 bd3 ba3k sqft7244 Buffalo Ridge Rd, Pace, FL 32571New ConstructionMLS ID #683247, Whitney Johnston, D R Horton Realty of NW Florida, LLC. PAR
- $860,0003 bd3 ba2.1k sqft6749 Oser Rd, Pace, FL 32570For SaleMLS ID #683382, Jodi Jackson, Better Homes And Gardens Real Estate Main Street Properties. PAR
- $999,0004 bd3 ba3.3k sqft6681 Briarwood Ave, Milton, FL 32570For SaleMLS ID #684857, Miriam Rogers, Poppy Properties LLC. PAR
- $815,0003 bd3 ba2.2k sqft1881 Annie Penton Rd, Jay, FL 32565For SaleMLS ID #684249, Taylor Dover Bryan, Woodlands & Homes, LLC. PAR
- $989,9993 bd3 ba2.5k sqft3526 Creekdown Ln, Pace, FL 32571New ConstructionMLS ID #659867, Jon Payne, Mike Price Signature Homes. PAR
- $589,9004 bd3 ba2.5k sqft5912 Greenfield St, Pace, FL 32571New ConstructionPAR
- $649,9004 bd3 ba2.8k sqft5938 Greenfield St, Pace, FL 32571New ConstructionPAR
- $609,9004 bd3 ba2.5k sqft5930 Greenfield St, Pace, FL 32571New ConstructionPAR
- $675,0005 bd3 ba2.9k sqft3028 Greystone Dr, Pace, FL 32571For SaleMLS ID #685548, Misti Gillman, Woodlands & Homes, LLC. PAR
- $499,9005 bd3 ba2.3k sqft4224 Byrnwyck Pl, Milton, FL 32571New ConstructionMLS ID #686199, Tina Marsh, KELLER WILLIAMS REALTY EMERALD COAST WEST BRANCH. PAR
- from $705,9004 bd3 ba2.5k sqftThe Pecan Plan, Santa Rosa County Spot Lots, Pensacola, FL 32504New ConstructionDR Horton
- $650,0004 bd3 ba3k sqft2379 Risen Dr, Cantonment, FL 32533For SaleMLS ID #686137, Hai Ho, Dalton Wade, Inc.. PAR
- $749,9005 bd3 ba3k sqft5766 Windham Rd, Milton, FL 32570New ConstructionMLS ID #684845, Whitney Johnston, D R Horton Realty of NW Florida, LLC. PAR
