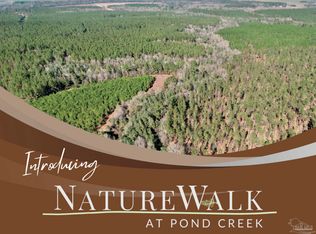
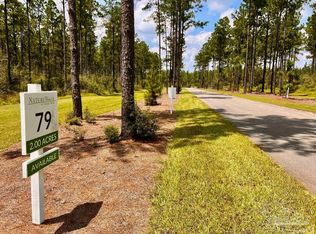
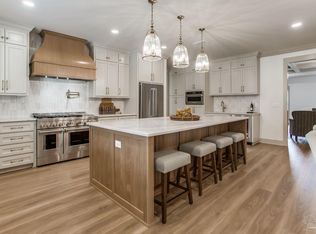
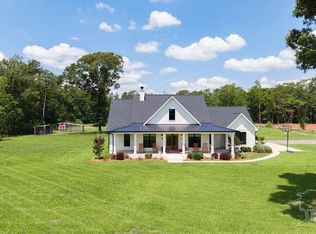
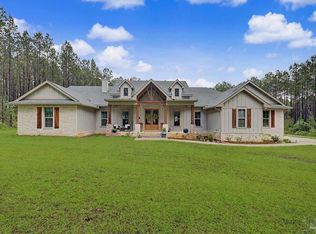
Tucked among mature pines on a 2-acre homesite, this custom residence pairs modern luxury with traditional European-inspired elegance. Located in NatureWalk at Pond Creek, this private enclave offers the quiet beauty and relaxed pace that make NatureWalk one of Northwest Florida's most sought-after acreage communities. Designed to embrace its surroundings, the home welcomes you into a grand entrance hall revealing sweeping views of the wooded landscape. Expansive windows fill the great room, dining area, and primary suite with light, while the deep lawn, native grasses, and wildflowers bring the outdoors into everyday living. The heart of the home features custom cabinetry, quartz countertops, and a ZLINE appliance package. A gas cooktop, wall oven, walk-in pantry, and oversized island are complemented by an open-concept design that connects to the fireplace-anchored living space—perfect for entertaining or unwinding. A dedicated office provides flexibility, while picture-frame molding adds character throughout. The primary suite offers a private retreat with a sitting area, soaking tub, tiled shower, and spacious walk-in closet. Front and rear covered porches with wood ceilings extend the living experience outdoors, and a three-car side-entry garage completes this exceptional property.
New construction
$869,000
8879 Naturewalk Dr Lot 79, Jay, FL 32565
4beds
2,600sqft
Single Family Residence
Built in 2026
2 Acres Lot
$-- Zestimate®
$334/sqft
$153/mo HOA
What's special
Oversized islandThree-car side-entry garageDedicated officeQuartz countertopsCustom cabinetryFireplace-anchored living spaceGrand entrance hall
- 3 days |
- 321 |
- 16 |
Zillow last checked:
Listing updated:
Listed by:
Tamara Korec 850-485-9205,
KELLER WILLIAMS REALTY GULF COAST
Source: PAR,MLS#: 685389
Loading...
Facts & features
Interior
Bedrooms & bathrooms
- Bedrooms: 4
- Bathrooms: 3
- Full bathrooms: 2
- 1/2 bathrooms: 1
Rooms
- Room types: Office
Primary bedroom
- Level: First
- Area: 334.33
- Dimensions: 17 x 19.67
Bedroom
- Level: First
- Area: 136
- Dimensions: 12 x 11.33
Bedroom 1
- Level: First
- Area: 158.67
- Dimensions: 11.33 x 14
Bathroom
- Level: First
Dining room
- Level: First
- Area: 220
- Dimensions: 14.67 x 15
Kitchen
- Level: First
- Area: 239.56
- Dimensions: 14.67 x 16.33
Office
- Level: First
- Area: 132.22
- Dimensions: 11.33 x 11.67
Heating
- Heat Pump, ENERGY STAR Qualified Heat Pump
Cooling
- Heat Pump, ENERGY STAR Qualified Equipment, ENERGY STAR Qualified Room AC
Appliances
- Included: Gas Water Heater, Built In Microwave, Dishwasher, Double Oven, Refrigerator, Self Cleaning Oven, Oven, ENERGY STAR Qualified Dishwasher, ENERGY STAR Qualified Dryer, ENERGY STAR Qualified Refrigerator, ENERGY STAR Qualified Appliances, ENERGY STAR Qualified Water Heater
Features
- Flooring: Tile
- Doors: ENERGY STAR Qualified Doors
- Windows: Impact Resistant Windows
- Has basement: No
- Has fireplace: Yes
- Fireplace features: Electric
Interior area
- Total structure area: 2,600
- Total interior livable area: 2,600 sqft
Video & virtual tour
Property
Parking
- Total spaces: 3
- Parking features: 3 Car Garage
- Garage spaces: 3
Features
- Levels: One
- Stories: 1
- Patio & porch: Covered, Porch
- Exterior features: Rain Gutters
- Pool features: None
Lot
- Size: 2 Acres
- Features: Sprinkler
Details
- Parcel number: 203n290000001030000
- Zoning description: Agricultural,Res Single
Construction
Type & style
- Home type: SingleFamily
- Architectural style: Country, Craftsman, Traditional
- Property subtype: Single Family Residence
Materials
- Frame
- Foundation: Slab
- Roof: Shingle
Condition
- New Construction
- New construction: Yes
- Year built: 2026
Details
- Warranty included: Yes
Utilities & green energy
- Electric: Circuit Breakers
- Sewer: Septic Tank
- Water: Private
Green energy
- Energy efficient items: Heat Pump, Insulation, Insulated Walls, Lighting, Appliances
Community & HOA
Community
- Features: Pavilion/Gazebo, Picnic Area
- Subdivision: Naturewalk At Pond Creek
HOA
- Has HOA: Yes
- Services included: Maintenance Grounds
- HOA fee: $1,838 annually
Location
- Region: Jay
Financial & listing details
- Price per square foot: $334/sqft
- Price range: $869K - $869K
- Date on market: 7/3/2026
- Cumulative days on market: 4 days
- Road surface type: Paved
Estimated market value
Not available
Estimated sales range
Not available
Not available
Price history
| Date | Event | Price |
|---|---|---|
| 7/3/2026 | Listed for sale | $869,000$334/sqft |
Source:  PAR #685389 Report a problem PAR #685389 Report a problem | ||
Public tax history
Tax history is unavailable.
Monthly payment
Est. payment$--/mo
Payment breakdown
Explore the cost of this home by adjusting the details. Changes won't be saved.All calculations are estimates and provided by Zillow, Inc. for informational purposes only. Actual amounts may vary.
HOA fees may include property taxes on listings classified as Co-Ops. Contact the listing agent and/or owner for fee details.
Mortgage interest rates are dependent on a number of factors, including credit score, down payment, and repayment length. Interest rate data provided by Zillow Group Marketplace, Inc. as of 1/1/1970 from various mortgage lenders with which we have lead or other similar arrangements; the Estimated Payment is an average of those rates.
See how much you could borrow to make a competitive offer.
Climate risks
Neighborhood: 32565
Nearby schools
GreatSchools rating
- 6/10Chumuckla Elementary SchoolGrades: PK-6Distance: 3.4 mi
- 9/10Pace K-8Grades: PK-8Distance: 5.4 mi
- 3/10Central SchoolGrades: PK-12Distance: 5.6 mi
Schools provided by the listing agent
- Elementary: Chumuckla
- Middle: CENTRAL
- High: Central
Source: PAR. This data may not be complete. We recommend contacting the local school district to confirm school assignments for this home.

A local agent can set up tours, give advice and negotiate with sellers.
A local lender can help you make sure your offer is ready when you are.

- Florida
- Santa Rosa County
- Jay
- 32565
- 8879 Naturewalk Dr Lot 79
Nearby cities
Nearby zip codes
Other Jay Topics
