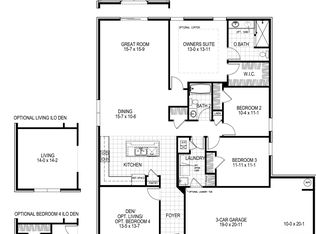

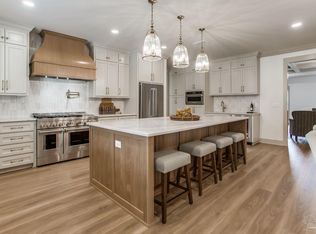
Stunning farmhouse plan brought to you by a local award winning home builder! Beautiful 3 bedroom, 2.5 bath home with a 3 car garage! Spacious 4 acre Creek Front lot in Natures Walk at Pond Creek. (Click on the video tour link to see the creek) Wood look plank tile throughout. The interior trim package will be amazing and includes custom wood ceilings! Gourmet Kitchen with gas cooking, high end appliances, 2 Farm Sinks and a large walk-in pantry! Large Laundry room with lots of cabinets and a utility sink. Master bath has a zero threshold entry, custom tile walk-in shower and separate soaker tub. Large covered front and back porches with an outdoor kitchen out back! Whole home back-up generator included. Photos of actual home are coming soon! See photo section for more details on the home and neighborhood.
New construction
Price cut: $99 (8/21)
$989,900
3526 Creekdown Ln, Pace, FL 32571
3beds
2,513sqft
Single Family Residence
Built in 2025
4 Acres Lot
$-- Zestimate®
$394/sqft
$63/mo HOA
What's special
Outdoor kitchen out backCustom wood ceilingsHigh end appliancesSeparate soaker tubCustom tile walk-in showerLarge walk-in pantry
- 550 days
- 361
- 17
Zillow last checked:
Listing updated:
Listed by:
Jon Payne 850-259-9765,
Mike Price Signature Homes
Source: PAR,MLS#: 659867
Facts & features
Interior
Bedrooms & bathrooms
- Bedrooms: 3
- Bathrooms: 3
- Full bathrooms: 2
- 1/2 bathrooms: 1
Primary bedroom
- Level: First
- Area: 206.67
- Dimensions: 13.33 x 15.5
Bedroom
- Level: First
- Area: 136
- Dimensions: 11.33 x 12
Bedroom 1
- Level: First
- Area: 132.22
- Dimensions: 11.33 x 11.67
Dining room
- Level: First
- Area: 132.22
- Dimensions: 11.33 x 11.67
Living room
- Level: First
- Area: 309.11
- Dimensions: 17.83 x 17.33
Heating
- Heat Pump, Central
Cooling
- Heat Pump, Central Air, Ceiling Fan(s)
Appliances
- Included: Electric Water Heater
Features
- Flooring: Tile, Carpet
- Doors: Insulated Doors
- Windows: Double Pane Windows
- Has basement: No
Interior area
- Total structure area: 2,513
- Total interior livable area: 2,513 sqft
Video & virtual tour
Property
Parking
- Total spaces: 3
- Parking features: 3 Car Garage
- Garage spaces: 3
Features
- Levels: One
- Stories: 1
- Pool features: None
- Has view: Yes
- View description: Creek/Stream
- Has water view: Yes
- Water view: Creek/Stream
- Waterfront features: Creek/Stream
Lot
- Size: 4 Acres
- Features: Cul-De-Sac
Details
- Parcel number: 173n290000001220000
- Zoning description: Res Single
Construction
Type & style
- Home type: SingleFamily
- Architectural style: Country, Craftsman
- Property subtype: Single Family Residence
Materials
- Frame
- Foundation: Slab
- Roof: Shingle
Condition
- To Be Built
- New construction: Yes
- Year built: 2025
Utilities & green energy
- Electric: Circuit Breakers
- Sewer: Septic Tank
Green energy
- Energy efficient items: Heat Pump, Insulation, Insulated Walls, Ridge Vent
Community & HOA
Community
- Subdivision: Naturewalk At Pond Creek
HOA
- Has HOA: Yes
- Services included: Association, Deed Restrictions, Maintenance Grounds, Recreation Facility
- HOA fee: $750 annually
Location
- Region: Pace
Financial & listing details
- Price per square foot: $394/sqft
- Price range: $989.9K - $989.9K
- Date on market: 2/28/2025
- Cumulative days on market: 551 days
Estimated market value
Not available
Estimated sales range
Not available
Not available
Price history
| Date | Event | Price |
|---|---|---|
| 8/21/2026 | Price change | $989,9000%$394/sqft |
Source:  PAR #659867 Report a problem PAR #659867 Report a problem | ||
| 7/4/2026 | Price change | $989,999+0%$394/sqft |
Source: PAR #659867 Report a problem | ||
| 10/25/2025 | Price change | $989,8990%$394/sqft |
Source: PAR #659867 Report a problem | ||
| 2/28/2025 | Listed for sale | $989,999$394/sqft |
Source: PAR #659867 Report a problem | ||
Public tax history
Tax history is unavailable.
Monthly payment
Est. payment
Payment breakdown
Explore the cost of this home by adjusting the details. Changes won't be saved.Climate risks
Neighborhood: 32571
Nearby schools
Schools provided by the listing agent
- Elementary: Chumuckla
- Middle: CENTRAL
- High: Central
Source: PAR. This data may not be complete. We recommend contacting the local school district to confirm school assignments for this home.


Similar homes
- $999,0004 bd3 ba3.3k sqft6681 Briarwood Ave, Milton, FL 32570For Sale
 MLS ID #684857, Miriam Rogers, Poppy Properties LLC. PAR
 - $989,0004 bd3 ba3.3k sqft9242 Sage Forest Ln, Pace, FL 32571For Sale
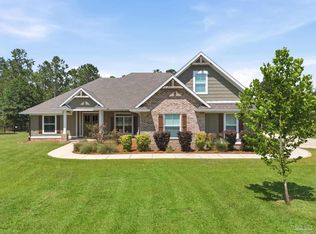 MLS ID #685386, Shane Thomas, Levin Rinke Realty. PAR
 - $889,0004 bd3 ba2.4k sqft7368 Buffalo Ridge Rd, Pace, FL 32571For Sale
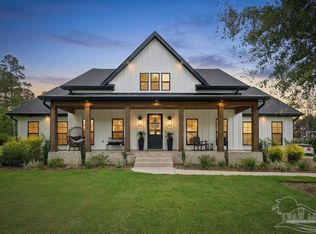 MLS ID #683250, Taylor Dover Bryan, Woodlands & Homes, LLC. PAR
 - $884,9004 bd4 ba2.7k sqft9107 Pine Preserve Ln N, Pace, FL 32571New Construction
 MLS ID #671524, Taylor Dover Bryan, Woodlands & Homes, LLC. PAR
