Beautiful 5 bedroom 3.5 bath, all brick home with Mother-In-Law Suite and 3 car garage. The Mother-In-Law suite as 2 bedrooms, 1 full bathroom with a full kitchen and living room! This home will be built on a large lot in gated community with sidewalks, curbs and underground utilities. This is an amazing plan in a beautiful and well established subdivision close to Interstate 10 and a short commute to everything. Only 12 minutes to Davis Hwy in Pensacola. Currently under construction with completion forecasted for November of 2026. Photos are of a similar plan of the main house only. This is a new plan in our Signature Series (A PDF of the floor plan is also available in the document section). Spacious living room with beautiful tray ceilings, inlaid with Nickel-Gap tongue & groove; All wood cabinets w/soft close feature; Granite countertops throughout; 9 ft ceilings throughout with Bull nose corners in common areas and crown moulding galore! Large Master walk-in closet; Jetted master tub with tile surround; Master shower is fully tiled with 3 shower heads; Guest bath tub has fully tiled surround; Delta plumbing fixtures; Tray ceilings with nickel-gap tongue & groove with ceiling fans in every bedroom; 50 gal water heater; Irrigated sod; Crown molding; Fully cased windows & doors; Oversized covered patio; Exterior accent lighting provides great evening curb appeal. You won't find a fully custom home like this. It is unique and sure to please. Call your agent today! There is still time to pick colors!
New construction
$974,899
3204 Edinburgh Castle Dr, Milton, FL 32583
5beds
3,501sqft
Single Family Residence
Built in 2026
0.69 Acres Lot
$-- Zestimate®
$278/sqft
$134/mo HOA
What's special
Large lotGranite countertops throughoutCrown moulding galoreLarge master walk-in closetDelta plumbing fixturesOversized covered patioCrown molding
- 359 days
- 302
- 14
Zillow last checked:
Listing updated:
Listed by:
Jon Payne 850-259-9765,
Mike Price Signature Homes
Source: PAR,MLS#: 670643
Facts & features
Interior
Bedrooms & bathrooms
- Bedrooms: 5
- Bathrooms: 4
- Full bathrooms: 3
- 1/2 bathrooms: 1
Primary bedroom
- Level: First
- Area: 286
- Dimensions: 19.5 x 14.67
Kitchen
- Level: First
- Area: 204.72
- Dimensions: 18.33 x 11.17
Living room
- Level: First
- Area: 333.06
- Dimensions: 18.33 x 18.17
Heating
- Heat Pump
Cooling
- Multi Units, Heat Pump, Ceiling Fan(s)
Appliances
- Included: Electric Water Heater
- Laundry: Inside
Features
- Baseboards, Ceiling Fan(s), Crown Molding, High Ceilings, Recessed Lighting
- Flooring: See Remarks, Tile, Carpet
- Doors: Insulated Doors
- Windows: Double Pane Windows, Shutters
- Has basement: No
Interior area
- Total structure area: 3,501
- Total interior livable area: 3,501 sqft
Property
Parking
- Total spaces: 3
- Parking features: 3 Car Garage
- Garage spaces: 3
Features
- Levels: One
- Stories: 1
- Patio & porch: Covered, Patio, Porch
- Exterior features: Lawn Pump
- Pool features: None, Community
Lot
- Size: 0.69 Acres
- Dimensions: 124' x 290' x 112' x 255'
- Features: Interior Lot, Sprinkler
Details
- Parcel number: 411n28256700r000210
- Zoning description: County,Res Single
Construction
Type & style
- Home type: SingleFamily
- Architectural style: Country
- Property subtype: Single Family Residence
Materials
- Frame
- Foundation: Slab
- Roof: Shingle,Gable,Hip
Condition
- To Be Built
- New construction: Yes
- Year built: 2026
Details
- Warranty included: Yes
Utilities & green energy
- Electric: Circuit Breakers, Copper Wiring
- Sewer: Public Sewer
- Water: Public
- Utilities for property: Underground Utilities
Green energy
- Energy efficient items: Heat Pump, Insulation, Insulated Walls, Ridge Vent
Community & HOA
Community
- Features: Community Room, Fitness Center, Game Room, Gated, Picnic Area, Sidewalks, Tennis Court(s)
- Subdivision: The Moors Golf & Racquet Club
HOA
- Has HOA: Yes
- Services included: Association, Deed Restrictions, Maintenance Grounds, Maintenance
- HOA fee: $1,612 annually
Location
- Region: Milton
Financial & listing details
- Price per square foot: $278/sqft
- Price range: $974.9K - $974.9K
- Date on market: 9/10/2025
- Cumulative days on market: 359 days
- Road surface type: Paved
Estimated market value
Not available
Estimated sales range
Not available
Not available
Price history
| Date | Event | Price |
|---|---|---|
| 10/25/2025 | Price change | $974,8990%$278/sqft |
Source:  PAR #670643 Report a problem PAR #670643 Report a problem | ||
| 9/10/2025 | Listed for sale | $974,999$278/sqft |
Source: PAR #670643 Report a problem | ||
Public tax history
Tax history is unavailable.
Monthly payment
Est. payment
Payment breakdown
Explore the cost of this home by adjusting the details. Changes won't be saved.Climate risks
Neighborhood: 32583
Nearby schools
Schools provided by the listing agent
- Elementary: Bennett C Russell
- Middle: AVALON
- High: Milton
Source: PAR. This data may not be complete. We recommend contacting the local school district to confirm school assignments for this home.


Similar homes
- $738,9605 bd3 ba2.9k sqft5806 Highland Lake Dr, Milton, FL 32583New Construction
 MLS ID #676969, Linda Stallworth, Gulf Coast Pathway Properties, Inc.. PAR
 - $999,0004 bd3 ba3.3k sqft6681 Briarwood Ave, Milton, FL 32570For Sale
 MLS ID #684857, Miriam Rogers, Poppy Properties LLC. PAR
 - $989,9003 bd3 ba2.5k sqft3526 Creekdown Ln, Pace, FL 32571New Construction
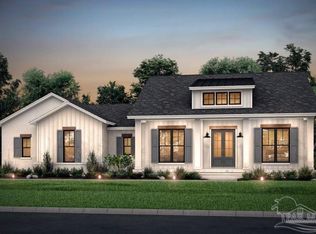 MLS ID #659867, Jon Payne, Mike Price Signature Homes. PAR
 - $950,0006 bd4 ba4.2k sqft3717 Arbor Ridge Rd, Pace, FL 32571For Sale
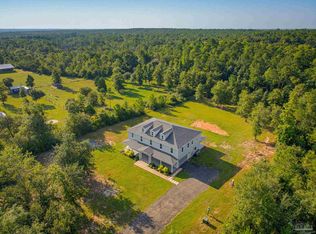 MLS ID #688029, Dawn Bridges Brown, Better Homes And Gardens Real Estate Main Street Properties. PAR
