Rare find! This stunning property sits on a spacious 2.4-acre lot complete with your own pond, offering the perfect blend of privacy, space, and luxury. With an impressive 6 bedrooms and 6.5 bathrooms, this home provides room for everyone, along with a versatile flex space that could be used as a playroom, office, media room, or additional living area. The interior has been freshly painted, and new Hardie siding has been added to the exterior, giving the home a fresh and updated feel. The gorgeous kitchen is a true showstopper, featuring quartz countertops, custom cabinetry, a Wolf gas range, oversized Sub-Zero double-door refrigerator/freezer, under-counter ice maker, double wall ovens, and two islands—one counter height and one bar height—perfect for cooking, entertaining, and gathering. Outside, a large metal building provides excellent storage for equipment, tools, vehicles, hobbies, or recreational items. With acreage, a pond, luxury finishes, fresh updates, and hard-to-find bedroom and bathroom space, this property offers a rare opportunity you do not want to miss.
Contingent
$949,000
4531 Sea Vista Ct, Gulf Breeze, FL 32563
6beds
3,966sqft
Single Family Residence
Built in 1984
2.41 Acres Lot
$-- Zestimate®
$239/sqft
$-- HOA
What's special
Luxury finishesQuartz countertopsOwn pondNew hardie sidingUnder-counter ice makerCustom cabinetryGorgeous kitchen
- 75 days |
- 60 |
- 1 |
Zillow last checked:
Listing updated:
Listed by:
Amanda Alberson 850-525-9491,
Alberson Realty
Source: PAR,MLS#: 684241
Facts & features
Interior
Bedrooms & bathrooms
- Bedrooms: 6
- Bathrooms: 7
- Full bathrooms: 6
- 1/2 bathrooms: 1
Rooms
- Room types: Bonus Room, Office
Primary bedroom
- Level: First
- Area: 266
- Dimensions: 14 x 19
Bedroom
- Level: Second
- Area: 224
- Dimensions: 14 x 16
Bedroom 1
- Level: Second
- Area: 143
- Dimensions: 13 x 11
Dining room
- Level: First
- Area: 280.5
- Dimensions: 16.5 x 17
Living room
- Level: First
- Area: 270.89
- Dimensions: 15.33 x 17.67
Heating
- Multi Units, Wall/Window Unit(s)
Cooling
- Multi Units, Heat Pump, Wall/Window Unit(s), Ceiling Fan(s)
Appliances
- Included: Gas Water Heater, Tankless Water Heater/Gas, Dishwasher, Disposal, Double Oven, Microwave, Refrigerator, Self Cleaning Oven, Oven
- Laundry: Inside, W/D Hookups
Features
- Storage, Baseboards, Ceiling Fan(s), High Speed Internet
- Flooring: Tile, Carpet, Simulated Wood
- Windows: Double Pane Windows
- Has basement: No
Interior area
- Total structure area: 3,966
- Total interior livable area: 3,966 sqft
Property
Parking
- Total spaces: 4
- Parking features: 4 or More Car Garage, Boat, Detached, Driveway, Oversized, RV Access/Parking, Converted Garage
- Has garage: Yes
- Has uncovered spaces: Yes
Features
- Levels: Two
- Stories: 2
- Patio & porch: Patio
- Exterior features: Irrigation Well, Lawn Pump
- Pool features: None
- Fencing: Back Yard,Full,Privacy
- Has view: Yes
- View description: Pond
- Has water view: Yes
- Water view: Pond
- Waterfront features: Pond
Lot
- Size: 2.41 Acres
- Dimensions: 262X400
- Features: Central Access, Interior Lot, Sprinkler
Details
- Additional structures: Barn(s)
- Parcel number: 262s28546000b000080
- Zoning description: Res Single
Construction
Type & style
- Home type: SingleFamily
- Architectural style: Traditional
- Property subtype: Single Family Residence
Materials
- Brick, Frame
- Foundation: Slab
- Roof: Shingle
Condition
- Resale
- New construction: No
- Year built: 1984
Utilities & green energy
- Electric: Copper Wiring, Circuit Breakers
- Sewer: Septic Tank
- Water: Public
- Utilities for property: Cable Available
Green energy
- Energy efficient items: Insulation
- Energy generation: Solar
Community & HOA
Community
- Security: Smoke Detector(s)
- Subdivision: Tradewinds
HOA
- Has HOA: No
Location
- Region: Gulf Breeze
Financial & listing details
- Price per square foot: $239/sqft
- Tax assessed value: $689,325
- Annual tax amount: $5,189
- Price range: $949K - $949K
- Date on market: 6/11/2026
- Cumulative days on market: 52 days
- Road surface type: Paved
Estimated market value
Not available
Estimated sales range
Not available
Not available
Price history
| Date | Event | Price |
|---|---|---|
| 7/3/2026 | Contingent | $949,000$239/sqft |
Source:  PAR #684241 Report a problem PAR #684241 Report a problem | ||
| 6/11/2026 | Listed for sale | $949,000+342.4%$239/sqft |
Source: PAR #684241 Report a problem | ||
| 7/25/2014 | Sold | $214,524-14.2%$54/sqft |
Source: PAR #462159 Report a problem | ||
| 3/14/2014 | Price change | $250,000-3.8%$63/sqft |
Source: REALHome Services and Solutions #456049 Report a problem | ||
| 2/19/2014 | Price change | $260,000-3.7%$66/sqft |
Source: REALHome Services and Solutions #456049 Report a problem | ||
| 1/23/2014 | Price change | $270,000-3.6%$68/sqft |
Source: REALHome Services and Solutions #456049 Report a problem | ||
| 1/4/2014 | Listed for sale | $280,000+141.4%$71/sqft |
Source: REALHome Services and Solutions #456049 Report a problem | ||
| 10/30/2013 | Sold | $116,000-68.6%$29/sqft |
Source: Public Record Report a problem | ||
| 2/13/2003 | Sold | $370,000+56.8%$93/sqft |
Source: Public Record Report a problem | ||
| 10/28/1997 | Sold | $236,000$60/sqft |
Source: Public Record Report a problem | ||
Public tax history
| Year | Property taxes | Tax assessment |
|---|---|---|
| 2025 | $5,189 +2.5% | $385,770 +2.9% |
| 2024 | $5,065 +11.4% | $374,898 +3% |
| 2023 | $4,546 +2.5% | $363,979 +3% |
| 2022 | $4,436 +1.5% | $353,378 +3% |
| 2021 | $4,371 +1.7% | $343,085 +1.4% |
| 2020 | $4,297 +4.9% | $338,348 +4.6% |
| 2019 | $4,094 | $323,394 +16.5% |
| 2018 | $4,094 +7.6% | $277,504 +7.3% |
| 2017 | $3,805 | $258,613 +3.2% |
| 2016 | $3,805 +2.5% | $250,528 +4.6% |
| 2015 | $3,713 +2.8% | $239,553 +14.9% |
| 2014 | $3,614 | $208,542 +6.9% |
| 2013 | -- | $195,166 +2.5% |
| 2012 | -- | $190,439 -2.1% |
| 2011 | -- | $194,441 -0.5% |
| 2010 | -- | $195,404 -4.8% |
| 2009 | -- | $205,162 -19.1% |
| 2008 | -- | $253,514 |
| 2007 | -- | -- |
| 2006 | -- | -- |
| 2005 | -- | -- |
| 2004 | -- | -- |
| 2003 | -- | -- |
| 2002 | -- | -- |
| 2001 | -- | -- |
| 2000 | -- | -- |
Find assessor info on the county website
Monthly payment
Est. payment
Payment breakdown
Explore the cost of this home by adjusting the details. Changes won't be saved.Climate risks
Neighborhood: 32563
Nearby schools
GreatSchools rating
- 7/10West Navarre Intermediate SchoolGrades: PK,3-5Distance: 6.2 mi
- 6/10Woodlawn Beach Middle SchoolGrades: 6-8Distance: 1.5 mi
- 7/10Gulf Breeze High SchoolGrades: 9-12Distance: 8.3 mi
Schools provided by the listing agent
- Elementary: West Navarre
- Middle: WOODLAWN BEACH
- High: Soundside High School
Source: PAR. This data may not be complete. We recommend contacting the local school district to confirm school assignments for this home.
- $879,4003 bd4 ba1k sqft4549 Sea Vista Ct, Gulf Breeze, FL 32563Off Market

- $610,7004 bd3 ba2.4k sqft4513 Sea Vista Ct, Gulf Breeze, FL 32563Off Market
- $375,0004 bd2 ba1.5k sqft4514 Sea Vista Ct, Gulf Breeze, FL 32563Sold
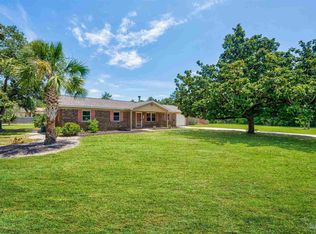
- $244,700-- bd-- ba1.6k sqft4528 Sea Vista Ct, Gulf Breeze, FL 32563Off Market
- $584,4004 bd2 ba3k sqft4540 Sea Vista Ct, Gulf Breeze, FL 32563Off Market
- $640,0004 bd3 ba3.1k sqft1495 Areca Palm Dr, Gulf Breeze, FL 32563Sold
- $787,6004 bd2 ba3.4k sqft1582 Tradewinds Dr, Gulf Breeze, FL 32563Off Market
- $660,0004 bd3 ba3.3k sqft1489 Areca Palm Dr, Gulf Breeze, FL 32563Sold
A local agent can set up tours, give advice and negotiate with sellers.
Similar homes

- $839,0005 bd3 ba3.2k sqft1661 Comanche Trl, Gulf Breeze, FL 32563For Sale
 MLS ID #678648, Michelle Beare, Levin Rinke Realty. PAR
 - $974,0004 bd3 ba2.5k sqft6338 E Bay Blvd, Gulf Breeze, FL 32563For Sale
 MLS ID #684804, Christopher Thom, Levin Rinke Realty. PAR
 - $1,325,0004 bd3 ba2.5k sqft4536 Hickory Shores Blvd, Gulf Breeze, FL 32563For Sale
 MLS ID #680826, Cindy Williams, Levin Rinke Realty. PAR
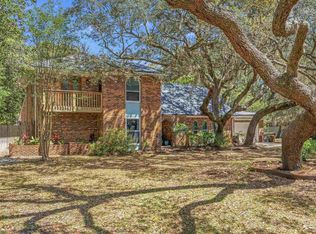
 - $615,0005 bd3 ba3.2k sqft1555 Oak Shore Dr, Gulf Breeze, FL 32563For Sale
 MLS ID #681770, Heather Dammeyer, Postcard Realty, Inc.. PAR
 - $1,249,0003 bd3 ba2.5k sqft4639 Smokey Rd, Gulf Breeze, FL 32563For SaleMLS ID #686203, Jenney Dobson, Pa, KELLER WILLIAMS REALTY EMERALD COAST WEST BRANCH. PAR
- $699,0005 bd4 ba2.8k sqft1194 Jaguar Cir, Gulf Breeze, FL 32563For SaleMLS ID #684498, Daniel Marks, World Impact Real Estate. PAR
- $624,9004 bd2 ba2.7k sqft2944 Rosa Del Villa Dr, Gulf Breeze, FL 32563For SaleMLS ID #685055, Dana Jacobs, Levin Rinke Realty. PAR
- $999,9004 bd4 ba3.4k sqft5468 Cimmeron Ct, Gulf Breeze, FL 32563New ConstructionMLS ID #681855, Sean Killingsworth, Engel & Volkers Pensacola. PAR
- $750,0004 bd2 ba2k sqft1119 Seabreeze Ln, Gulf Breeze, FL 32563For SaleMLS ID #686102, Jennifer Keenan, KELLER WILLIAMS REALTY GULF COAST. PAR
- $499,0004 bd3 ba2.4k sqft5049 Lantana Dr, Gulf Breeze, FL 32563For SaleMLS ID #687041, Christina Brunet Sabastia, Levin Rinke Realty. PAR
- $523,0005 bd3 ba2.5k sqft4499 Water Leaf Cv, Gulf Breeze, FL 32563For SaleMLS ID #673080, Amber Green, Berkshire Hathaway Home Services PenFed Realty. PAR
- $739,9003 bd3 ba2.8k sqft1175 Mary Kate Dr, Gulf Breeze, FL 32563For SaleMLS ID #683312, Grey Burge, CENTURY 21 AMERISOUTH REALTY. PAR
- $499,0003 bd2 ba2k sqft4004 Longwood Cir, Gulf Breeze, FL 32563For SaleMLS ID #687471, Jennifer Keenan, KELLER WILLIAMS REALTY GULF COAST. PAR
- $588,0005 bd3 ba2.7k sqft1792 Twin Pine Blvd, Gulf Breeze, FL 32563For SaleMLS ID #683094, Pamela Smith, REAL ESTATE COUNSELORS. PAR
- $475,0004 bd3 ba2k sqft1026 Woodlore Cir, Gulf Breeze, FL 32563For SaleMLS ID #684234, David Crumbley, Levin Rinke Realty. PAR
- $825,0005 bd3 ba3.1k sqft3462 Turquoise Dr, Navarre, FL 32566For SaleMLS ID #686023, Jutta Schneider, Lucky Palms Realty. PAR
- $619,0004 bd2 ba2.7k sqft6384 Old Harbor Ct, Gulf Breeze, FL 32563For SaleMLS ID #683950, Karri Lindsey, Brix Realty. PAR
- $519,9004 bd3 ba2.9k sqft1797 Twin Pine Blvd, Gulf Breeze, FL 32563For SaleMLS ID #683799, Larry Kuhn, Kuhn Realty. PAR
- $589,0004 bd3 ba2.8k sqft6539 Redfield St, Navarre, FL 32566For SaleMLS ID #794473, Clay H Dalton. CPAR
- $794,9003 bd3 ba2.4k sqft6902 Santa Clara Dr, Navarre, FL 32566For Sale
 MLS ID #1001504, Kathy Spady, Realty Solutions NWF LLC.. Navarre Area BOR
