3BD/2BA + Bonus Room | Fairways at Tiger Point Gulf Breeze FL | Updated Brick Home | Chef's Kitchen w/ 8ft Island | Flex Room | Paver Patio | AC 2-Car Garage Discover elevated living in Fairways, a desirable golf community within Tiger Point Village in Gulf Breeze, Florida. This beautifully updated brick 3-bedroom, 2-bath home combines thoughtful design, high-end finishes, and exceptional indoor-outdoor living. Inside, smooth ceilings, recessed lighting, and wide white oak plank flooring create a bright, sophisticated feel with zero carpet. The open living space flows seamlessly into a custom chef's kitchen featuring a massive 8x4-foot island with abundant dual-sided storage. The kitchen is outfitted with quartz countertops and backsplash, an undermount sink, Bosch refrigerator, double oven, ultra-quiet dishwasher, Monogram 5-burner induction cooktop, and Z-Line vent hood. Custom enhancements include a mixer lift cabinet, organized utensil drawers, high-quality brass hardware, and a dedicated beverage center with a wine fridge. Adjacent to the kitchen, the spacious formal dining room accommodates a large table and buffet. Beyond it, a versatile bonus room offers flexible space for a home office, playroom, or guest area. The split-bedroom floor plan ensures privacy, positioning the primary suite away from the additional bedrooms. Overlooking the backyard, the primary retreat features an ensuite bath with Carrera marble mosaic tile, a separate tiled shower, marble countertops, and two walk-in closets. Step outside to the brick-pavered patio with a custom pergola and switch-activated party lights, perfect for relaxing or entertaining. The insulated 2-car garage is equipped with its own mini-split HVAC system, making it ideal for a home gym or conditioned storage. Major systems feature a 2018 roof, 2024 HVAC, and 2025 water heater.
For sale
$499,000
4004 Longwood Cir, Gulf Breeze, FL 32563
3beds
2,088sqft
Single Family Residence
Built in 1997
5,662 Square Feet Lot
$-- Zestimate®
$239/sqft
$33/mo HOA
What's special
Updated brick homeSmooth ceilingsMarble countertopsUndermount sinkHigh-quality brass hardwareUltra-quiet dishwasherOrganized utensil drawers
- 3 days |
- 402 |
- 32 |
Likely to sell faster than
Zillow last checked:
Listing updated:
Listed by:
Jennifer Keenan 850-449-9432,
KELLER WILLIAMS REALTY GULF COAST
Source: PAR,MLS#: 687471
Facts & features
Interior
Bedrooms & bathrooms
- Bedrooms: 3
- Bathrooms: 2
- Full bathrooms: 2
Rooms
- Room types: Bonus Room
Primary bedroom
- Level: First
- Area: 238
- Dimensions: 14 x 17
Bedroom
- Level: First
- Area: 315
- Dimensions: 15 x 21
Bedroom 1
- Level: First
- Area: 294
- Dimensions: 14 x 21
Kitchen
- Level: First
- Area: 192
- Dimensions: 12 x 16
Living room
- Level: First
- Area: 294
- Dimensions: 14 x 21
Office
- Level: First
- Area: 154
- Dimensions: 14 x 11
Heating
- Central
Cooling
- Central Air, Ceiling Fan(s)
Appliances
- Included: Electric Water Heater, Wine Cooler, Dishwasher, Disposal, Double Oven, Refrigerator
- Laundry: Inside
Features
- Ceiling Fan(s), Crown Molding
- Flooring: Hardwood, Tile
- Windows: Double Pane Windows, Blinds, Drapery Rods
- Has basement: No
Interior area
- Total structure area: 2,088
- Total interior livable area: 2,088 sqft
Property
Parking
- Total spaces: 2
- Parking features: 2 Car Garage
- Garage spaces: 2
Features
- Levels: One
- Stories: 1
- Patio & porch: Patio
- Exterior features: Rain Gutters
- Pool features: None
Lot
- Size: 5,662 Square Feet
- Features: Central Access, Sprinkler
Details
- Parcel number: 332s28116500d000020
- Zoning description: Res Single
Construction
Type & style
- Home type: SingleFamily
- Architectural style: Traditional
- Property subtype: Single Family Residence
Materials
- Frame
- Foundation: Slab
- Roof: Shingle
Condition
- Resale
- New construction: No
- Year built: 1997
Utilities & green energy
- Electric: Circuit Breakers, Copper Wiring
- Sewer: Public Sewer
- Water: Public
Community & HOA
Community
- Security: Smoke Detector(s)
- Subdivision: Longwood
HOA
- Has HOA: Yes
- Services included: Management
- HOA fee: $398 annually
Location
- Region: Gulf Breeze
Financial & listing details
- Price per square foot: $239/sqft
- Tax assessed value: $325,861
- Annual tax amount: $3,720
- Price range: $499K - $499K
- Date on market: 8/14/2026
- Cumulative days on market: 4 days
Estimated market value
Not available
Estimated sales range
Not available
Not available
Price history
| Date | Event | Price |
|---|---|---|
| 8/14/2026 | Listed for sale | $499,000$239/sqft |
Source:  PAR #687471 Report a problem PAR #687471 Report a problem | ||
| 11/29/2023 | Pending sale | $499,000+2.4%$239/sqft |
Source: PAR #632220 Report a problem | ||
| 11/28/2023 | Sold | $487,500-2.3%$233/sqft |
Source: PAR #632220 Report a problem | ||
| 11/3/2023 | Contingent | $499,000$239/sqft |
Source: PAR #632220 Report a problem | ||
| 10/15/2023 | Price change | $499,000-4%$239/sqft |
Source: PAR #632220 Report a problem | ||
| 9/2/2023 | Price change | $520,000-1%$249/sqft |
Source: PAR #632220 Report a problem | ||
| 8/23/2023 | Listed for sale | $525,000+145.9%$251/sqft |
Source: PAR #632220 Report a problem | ||
| 7/21/2015 | Sold | $213,500-7.1%$102/sqft |
Source:  Navarre Area BOR #734494 Report a problem Navarre Area BOR #734494 Report a problem | ||
| 4/16/2015 | Listed for sale | $229,900+21%$110/sqft |
Source: COLDWELL BANKER UNITED, REALTORS #479910 Report a problem | ||
| 8/19/2011 | Sold | $190,000-4.8%$91/sqft |
Source: Public Record Report a problem | ||
| 7/4/2011 | Price change | $199,500-5%$96/sqft |
Source: United, Realtors #404476 Report a problem | ||
| 3/29/2011 | Price change | $209,900-8.7%$101/sqft |
Source: Coldwell Banker United, Realtors #404476 Report a problem | ||
| 2/28/2011 | Listed for sale | $229,900+48.3%$110/sqft |
Source: COLDWELL BANKER UNITED, REALTORS #404476 Report a problem | ||
| 5/2/2000 | Sold | $155,000+9.2%$74/sqft |
Source: Public Record Report a problem | ||
| 10/1/1998 | Sold | $142,000$68/sqft |
Source: Public Record Report a problem | ||
Public tax history
| Year | Property taxes | Tax assessment |
|---|---|---|
| 2024 | $3,720 +7.4% | $325,861 +13.5% |
| 2023 | $3,465 +2.6% | $286,980 +3% |
| 2022 | $3,377 +1.2% | $278,621 +22.7% |
| 2021 | $3,337 +11.7% | $227,117 +10% |
| 2020 | $2,987 +10.3% | $206,470 +10% |
| 2019 | $2,706 | $187,700 +5.6% |
| 2018 | $2,706 +8.7% | $177,737 +5.1% |
| 2017 | $2,489 | $169,188 -0.8% |
| 2016 | $2,489 -1.5% | $170,596 +19.1% |
| 2015 | $2,529 +59.3% | $143,289 +0.8% |
| 2014 | $1,587 | $142,152 +1.5% |
| 2013 | -- | $140,051 -1.1% |
| 2012 | -- | $141,543 -2.4% |
| 2011 | -- | $145,056 -4% |
| 2010 | -- | $151,142 +2.7% |
| 2009 | -- | $147,168 +0.1% |
| 2008 | -- | $147,021 |
| 2007 | -- | -- |
| 2006 | -- | -- |
| 2005 | -- | -- |
| 2004 | -- | -- |
| 2003 | -- | -- |
| 2002 | -- | -- |
| 2001 | -- | -- |
| 2000 | -- | -- |
Find assessor info on the county website
Monthly payment
Est. payment
Payment breakdown
Explore the cost of this home by adjusting the details. Changes won't be saved.Climate risks
Neighborhood: 32563
Nearby schools
GreatSchools rating
- 9/10Oriole Beach Elementary SchoolGrades: PK-5Distance: 2.3 mi
- 8/10Gulf Breeze Middle SchoolGrades: 6-8Distance: 6.9 mi
- 7/10Gulf Breeze High SchoolGrades: 9-12Distance: 6.9 mi
Schools provided by the listing agent
- Elementary: Oriole Beach
- Middle: GULF BREEZE
- High: Gulf Breeze
Source: PAR. This data may not be complete. We recommend contacting the local school district to confirm school assignments for this home.
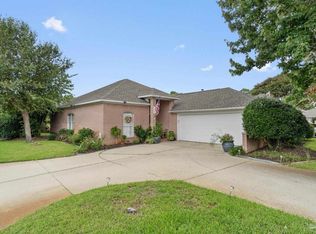
- $390,0003 bd2 ba1.6k sqft4000 Longwood Cir, Gulf Breeze, FL 32563Sold
- $399,6003 bd2 ba1.7k sqft4008 Longwood Cir, Gulf Breeze, FL 32563Off Market

- $388,0003 bd2 ba1.8k sqft4012 Longwood Cir, Gulf Breeze, FL 32563Off Market

- $410,2003 bd2 ba1.8k sqft1192 Longwood Dr, Gulf Breeze, FL 32563Off Market

- $391,0003 bd2 ba1.8k sqft4025 Longwood Cir, Gulf Breeze, FL 32563Off Market
- $361,3003 bd2 ba1.6k sqft4180 Longwood Cir, Gulf Breeze, FL 32563Off Market
- $362,1003 bd2 ba1.7k sqft4016 Longwood Cir, Gulf Breeze, FL 32563Off Market
- $342,4003 bd2 ba1.6k sqft4020 Longwood Cir, Gulf Breeze, FL 32563Off Market
A local agent can set up tours, give advice and negotiate with sellers.
Similar homes
- $475,0004 bd2 ba2.1k sqft3900 E Tiger Point Blvd, Gulf Breeze, FL 32563For Sale
 MLS ID #685654, Paula Pennington, Dalton Wade, Inc.. PAR
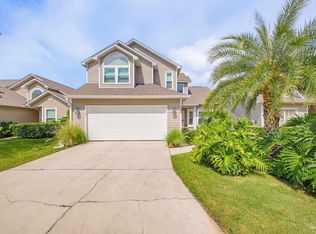
 - $510,0003 bd3 ba1.9k sqft1125 Lionsgate Ln, Gulf Breeze, FL 32563For Sale
 MLS ID #687271, Robin Mcarthur, Levin Rinke Realty. PAR
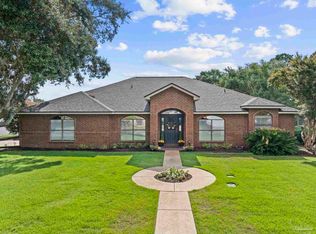
 - $539,0004 bd2 ba2.2k sqft1188 Tiger Trace Blvd, Gulf Breeze, FL 32563For Sale
 MLS ID #687514, Ron Zabriskie, Levin Rinke Realty. PAR
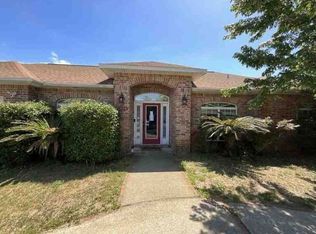
 - $--3 bd2 ba1.5k sqft1474 Oakhill Rd, Gulf Breeze, FL 32563Auction
 Xome
Xome - $439,8003 bd2 ba1.8k sqft1559 Oak Shore Dr, Gulf Breeze, FL 32563For SaleMLS ID #687029, Tammy Doverspike, Levin Rinke Realty. PAR
- $469,0003 bd2 ba2.1k sqft4126 Oak Pointe Dr, Gulf Breeze, FL 32563For SaleMLS ID #685521, Lisa Roy, Levin Rinke Realty. PAR
- $399,0004 bd2 ba1.8k sqft2743 Summertree Ln, Gulf Breeze, FL 32563For SaleMLS ID #687498, Christina Brunet Sabastia, Levin Rinke Realty. PAR
- $524,9004 bd3 ba2.4k sqft1406 Connemara Cir, Gulf Breeze, FL 32563For SaleMLS ID #687155, Jessica Drew, KELLER WILLIAMS REALTY EMERALD COAST WEST BRANCH. PAR
- $515,0004 bd3 ba2.4k sqft5049 Lantana Dr, Gulf Breeze, FL 32563For SaleMLS ID #687041, Christina Brunet Sabastia, Levin Rinke Realty. PAR
- $600,0004 bd3 ba2.9k sqft1338 Ashford Dr, Gulf Breeze, FL 32563For SaleMLS ID #685756, Katie Anderson, KELLER WILLIAMS REALTY GULF COAST. PAR
- $475,0003 bd3 ba1.9k sqft4180 Alexander Ave, Gulf Breeze, FL 32563For SaleMLS ID #685453, Beverly Sigurnjak, KELLER WILLIAMS REALTY GULF COAST. PAR
- $539,9004 bd3 ba2.6k sqft4266 Brevity Blvd, Gulf Breeze, FL 32563For SaleMLS ID #682963, Becky Nicholson, Coldwell Banker Realty. PAR
- $589,0004 bd2 ba2.4k sqft3716 Tiger Point Blvd, Gulf Breeze, FL 32563For SaleMLS ID #683855, Jill Teston, Avenue Realty. PAR
- $529,0003 bd3 ba2.6k sqftNone, Gulf Breeze, FL 32563For SaleMLS ID #687295, Susan Moody, MONTGOMERY REALTORS. PAR
- $438,0003 bd2 ba1.9k sqft4146 Oak Pointe Dr, Gulf Breeze, FL 32563For SaleMLS ID #679187, Grey Burge, CENTURY 21 AMERISOUTH REALTY. PAR
- $475,0004 bd3 ba2k sqft1026 Woodlore Cir, Gulf Breeze, FL 32563For SaleMLS ID #684234, David Crumbley, Levin Rinke Realty. PAR
- $525,0004 bd2 ba2k sqft3034 Bay St, Gulf Breeze, FL 32563For Sale
 MLS ID #1007412, Robin Edwards, Better Homes and Gardens Real Estate Main Street Properties. ECAOR
 - $475,0003 bd3 ba2.2k sqft2969 Laurel Dr, Gulf Breeze, FL 32563For SaleMLS ID #680839, Charles Stallions, CHARLES STALLIONS RE SERVICES. PAR
- $535,0004 bd3 ba2.4k sqft4602 Phoenix Palm Dr, Gulf Breeze, FL 32563For SaleMLS ID #1009124, Kristen M Chapman, Bastion Realty LLC. ECAOR
- $369,9003 bd2 ba1.7k sqft4172 Longwood Cir, Gulf Breeze, FL 32563For SaleMLS ID #678888, Amy Wise, Levin Rinke Realty. PAR
