MULTI GENERATIONAL LIVING!! Our unique Home Plus option on our Alta home plan will allow a separate space on the main floor of your home for guests, or additional family members, but they'll still be connected to your main home. This large floorplan has amazing vaulted ceilings in your great room that flow over the entryway to an upstairs hall and loft area. The "open concept" feeling everyone is looking for is in abundance here! Your kitchen has a nice island with beautiful granite countertops that match throughout the home complementing the white cabinets. Your dining nook is the perfect size for the table of your dreams, and you'll have plenty of windows to check out your new views from each side as you enjoy your morning coffee. As if that wasn't enough, you'll have a full unfinished basement for room to grow, and this also will have it's own separate entrance to walk straight out to your yard and your new domain. This home is under construction, so there is nothing we can walk through at the moment; but check out the pics, they are artistic renderings of the Alta plan for this homesite. Actual colors and options may differ, so if you have further interest, be sure to ask for details from our Sales Consultant! On our Quick Move In homes, we also have special rate incentives when you use the builder's affiliated lender. They do change from time to time, so for the most up to date info-you got it-check with our Sales Consultant. If all goes according to plan, you can move into this new dream home Sept/Oct!
New construction
$790,718
6689 S Skyloop Dr #19, West Jordan, UT 84081
4beds
3,876sqft
Single Family Residence
Built in 2026
7,405 Square Feet Lot
$789,900 Zestimate®
$204/sqft
$56/mo HOA
What's special
White cabinets
- 9 days |
- 119 |
- 5 |
Zillow last checked:
Listing updated:
Listed by:
Timothy S Marshall 801-545-3422,
Richmond American Homes of Utah, Inc,
Heather Heine 801-500-0226,
Richmond American Homes of Utah, Inc
Source: UtahRealEstate.com,MLS#: 2171388
Facts & features
Interior
Bedrooms & bathrooms
- Bedrooms: 4
- Bathrooms: 4
- Full bathrooms: 3
- 1/2 bathrooms: 1
- Partial bathrooms: 1
- Main level bedrooms: 1
Rooms
- Room types: Master Bathroom, Second Kitchen
Primary bedroom
- Level: Second
Heating
- Forced Air, Central, >= 95% efficiency
Cooling
- Central Air
Appliances
- Included: Disposal, Gas Range, Free-Standing Range
- Laundry: Electric Dryer Hookup
Features
- Walk-In Closet(s), In-Law Floorplan, Vaulted Ceiling(s), Granite Counters
- Flooring: Carpet, Tile
- Doors: Sliding Doors
- Windows: None
- Basement: Daylight,Full,Walk-Out Access,Basement Entrance
- Has fireplace: No
Interior area
- Total structure area: 3,876
- Total interior livable area: 3,876 sqft
- Finished area above ground: 2,564
Property
Parking
- Total spaces: 9
- Parking features: Garage - Attached
- Attached garage spaces: 3
- Uncovered spaces: 6
Features
- Levels: Two
- Stories: 3
- Exterior features: Entry (Foyer)
- Pool features: Association
Lot
- Size: 7,405 Square Feet
- Features: Corner Lot
Details
- Zoning: RES
- Zoning description: Single-Family
Construction
Type & style
- Home type: SingleFamily
- Property subtype: Single Family Residence
Materials
- Asphalt, Stucco, Cement Siding
- Roof: Asphalt
Condition
- Und. Const.
- New construction: Yes
- Year built: 2026
Details
- Warranty included: Yes
Utilities & green energy
- Sewer: Public Sewer, Sewer: Public
- Water: Culinary
- Utilities for property: Natural Gas Connected, Electricity Connected, Sewer Connected, Water Connected
Green energy
- Green verification: ENERGY STAR Certified Homes
Community & HOA
Community
- Subdivision: Cascade At Sky Ranch
HOA
- Has HOA: Yes
- Amenities included: Playground, Pool, Trash
- Services included: Trash
- HOA fee: $56 monthly
- HOA name: REDROCK
- HOA phone: 801-706-6969
Location
- Region: West Jordan
Financial & listing details
- Price per square foot: $204/sqft
- Annual tax amount: $5,574
- Date on market: 7/11/2026
- Listing terms: Cash,Conventional,FHA,VA Loan
- Acres allowed for irrigation: 0
- Electric utility on property: Yes
Estimated market value
$789,900
$750,000 - $829,000
Not available
Price history
| Date | Event | Price |
|---|---|---|
| 7/11/2026 | Listed for sale | $790,718$204/sqft |
Source:  UtahRealEstate.com #2171388 Report a problem UtahRealEstate.com #2171388 Report a problem | ||
Public tax history
Tax history is unavailable.
Monthly payment
Est. payment
Payment breakdown
Explore the cost of this home by adjusting the details. Changes won't be saved.Climate risks
Neighborhood: 84081
Nearby schools
GreatSchools rating
- 5/10Antelope Canyon ElementaryGrades: K-6Distance: 2.7 mi
- 4/10Joel P Jensen Middle SchoolGrades: 7-9Distance: 5.1 mi
- 3/10West Jordan High SchoolGrades: 10-12Distance: 5.5 mi
Schools provided by the listing agent
- High: Copper Hills
- District: Jordan
Source: UtahRealEstate.com. This data may not be complete. We recommend contacting the local school district to confirm school assignments for this home.
- $689,5263 bd3 ba2.9k sqft6692 S Shadow Peak Rd #20, West Jordan, UT 84081New Construction

- $806,6084 bd4 ba3.8k sqft6709 S Skyloop Dr W #17, West Jordan, UT 84081Pending
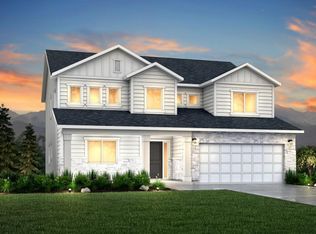
- $767,0753 bd3 ba3.2k sqft6687 S Shadow Peak Rd W #37, West Jordan, UT 84081New Construction
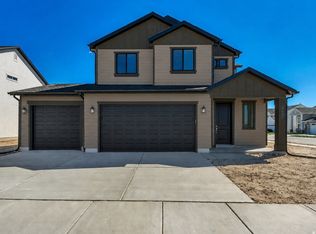
- $584,9903 bd2 ba3k sqft6710 S Shawow Peak Rd W #21, West Jordan, UT 84081New Construction

- $100-- bd-- ba-- sqft6989 W Mount Wister Dr, West Jordan, UT 84081Off Market
- $344,4003 bd2 ba2.8k sqft6949 W Skyloop Dr, West Jordan, UT 84081Off Market
- $573,9003 bd2 ba1.5k sqft6664 S Quarter Creek Dr, West Jordan, UT 84081Off Market
- $580,4003 bd2 ba1.8k sqft6652 S Quarter Creek Dr, West Jordan, UT 84081Off Market
A local agent can set up tours, give advice and negotiate with sellers.
Similar homes
- $767,0753 bd3 ba3.2k sqft6687 S Shadow Peak Rd W #37, West Jordan, UT 84081New Construction
 UtahRealEstate.com
 - $689,5263 bd3 ba2.9k sqft6692 S Shadow Peak Rd #20, West Jordan, UT 84081New ConstructionUtahRealEstate.com
- from $675,9904 bd4 ba2.5k sqftAlta Plan, Cascade at Sky Ranch, West Jordan, UT 84081New Construction
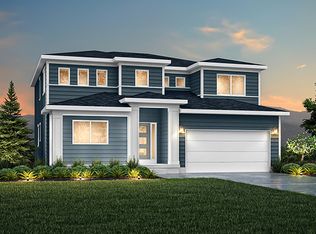 Woodside Homes
 - from $619,9003 bd3 ba2.2k sqftPlan 2 Horizon Plan, Polaris at Terraine, West Jordan, UT 84081New Construction
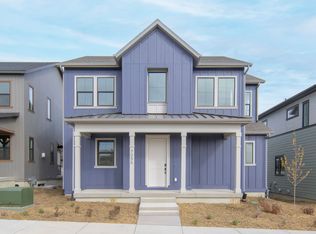 TRI Pointe Homes
 - from $584,9004 bd3 ba2.1k sqftPinnacle Plan, Sienna Hills : Villages, West Jordan, UT 84081New ConstructionLennar Homes
- $512,9903 bd3 ba2.1k sqft6888 W Holly Dr #103, West Jordan, UT 84081New ConstructionMLS ID #2165602, Heather Heine, Richmond American Homes of Utah, Inc. UtahRealEstate.com
- $589,9004 bd3 ba3.4k sqft6086 W Sapphire St #331, West Jordan, UT 84081New ConstructionUtahRealEstate.com
- $619,9003 bd3 ba2.2k sqft7276 W Terraine Rd, West Jordan, UT 84081New ConstructionTRI Pointe Homes
- $569,9004 bd3 ba3k sqft7602 S Graphite Dr #329, West Jordan, UT 84081New ConstructionUtahRealEstate.com
- $729,9004 bd3 ba3.5k sqft4896 S Snarr Haven Ct W, Salt Lake City, UT 84129For SaleMLS ID #2171264, Lucas Ballard, Omada Real Estate. UtahRealEstate.com
- from $786,9504 bd3 ba4.2k sqftMaple Plan, Mardam Ranch, Herriman, UT 84096New ConstructionAlpine Homes
- $589,9004 bd3 ba2.1k sqft7602 S Graphite Dr, West Jordan, UT 84081New ConstructionLennar Homes
- from $771,9505 bd3 ba3.9k sqftCypress Plan, Mardam Ranch, Herriman, UT 84096New ConstructionAlpine Homes
- $799,9904 bd3 ba4.8k sqft4130 N 560 W #4, Erda, UT 84074New ConstructionUtahRealEstate.com
- $720,0007 bd4 ba3.9k sqft5924 N Nassau Ct, Stansbury Park, UT 84074For SaleMLS ID #2168183, Danna J Bui-Negrete, LRG Collective. UtahRealEstate.com
- $749,0005 bd4 ba3.5k sqft617 W 5th Ave S, Midvale, UT 84047For SaleMLS ID #2168017, Daniel Paniagua, Prime Real Estate Experts. UtahRealEstate.com
- $649,9004 bd4 ba2.6k sqft11364 S Red Cardinal Way, South Jordan, UT 84009For SaleMLS ID #2170371, Jill Saddler, KW South Valley Keller Williams. UtahRealEstate.com
- from $787,9505 bd3 ba4.1k sqftOak Plan, Mardam Ranch, Herriman, UT 84096New ConstructionAlpine Homes
- from $769,9003 bd3 ba3.3k sqftSargent Plan, Waterstone, Murray, UT 84107New ConstructionGarbett Homes
- $599,9903 bd2 ba2.4k sqft11428 S Glass Hill Dr, South Jordan, UT 84009For SaleMLS ID #2172446, Hyrum Brunsdale, Destination Real Estate. UtahRealEstate.com
