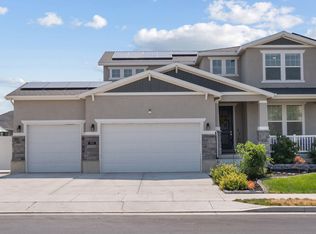
Beautifully maintained two-story home in Stansbury Park offering approximately 4,000 square feet with 7 bedrooms, 3.5 bathrooms, and two separate living spaces, including a primary suite conveniently located on the main level. The main floor features a vaulted great room with a gas fireplace, a bright dining nook with slider access to the back deck, and a kitchen finished with white cabinetry, quartz countertops, tile backsplash, stainless steel appliances, and a large center island. The main-level primary suite includes a spa-like bath with a soaking tub, separate tiled walk-in shower, dual-sink vanity, and a spacious walk-in closet. A main-level home office and a powder bath round out the first floor. Upstairs offers additional bedrooms and a full bath with dual sinks. The fully finished basement adds a second living room, an additional bedroom, a full bath, a home gym or flex space, and a large laundry/utility room set up for two sets of washer and dryer, ideal for a large household. Outside, enjoy a covered front porch, stone and board and batten exterior, an extended garage, RV parking with a private side yard featuring a hot tub (negotiable), and a spacious fenced backyard with covered patio, perfect for entertaining. Mountain views from both front and back. Just minutes from Stansbury Lake, pickleball courts, nearby parks, the Stansbury Golf Course, and the community's popular Food Truck Thursdays. Just 10 minutes to the brand-new Deseret Peak High School, close to the new Tooele Temple, and minutes from The Peak at Compass Point anchored by Smith's Marketplace, with Hobby Lobby, Chipotle, Chili's, and Five Below already open and Ulta, Ross, TJ Maxx, and Old Navy under construction.
For sale
$720,000
5924 N Nassau Ct, Stansbury Park, UT 84074
7beds
3,992sqft
Single Family Residence
Built in 2018
10,454 Square Feet Lot
$711,700 Zestimate®
$180/sqft
$-- HOA
What's special
Extended garageSeparate tiled walk-in showerTwo separate living spacesSoaking tubCovered front porchLarge center islandTile backsplash
- 63 days
- 190
- 8
Zillow last checked:
Listing updated:
Listed by:
Danna J Bui-Negrete 801-503-1802,
LRG Collective,
Ernesto Negrete 801-634-6282,
LRG Collective
Source: UtahRealEstate.com,MLS#: 2168183
Facts & features
Interior
Bedrooms & bathrooms
- Bedrooms: 7
- Bathrooms: 4
- Full bathrooms: 3
- 1/2 bathrooms: 1
- Partial bathrooms: 1
- Main level bedrooms: 1
Rooms
- Room types: Master Bathroom
Primary bedroom
- Level: First
Heating
- Forced Air, Central, Gas Stove, >= 95% efficiency
Cooling
- Central Air
Appliances
- Included: Dryer, Microwave, Range Hood, Refrigerator, Washer, Disposal, Gas Oven, Gas Range
Features
- Separate Bath/Shower, Walk-In Closet(s), Vaulted Ceiling(s), Granite Counters, Silestone Countertops
- Flooring: Carpet, Laminate, Tile
- Doors: French Doors, Sliding Doors
- Windows: Blinds, Bay Window(s), Double Pane Windows
- Basement: Full
- Number of fireplaces: 1
- Fireplace features: Gas Log
Interior area
- Total structure area: 3,992
- Total interior livable area: 3,992 sqft
- Finished area above ground: 2,272
- Finished area below ground: 1,634
Property
Parking
- Total spaces: 9
- Parking features: RV Access/Parking
- Attached garage spaces: 3
- Uncovered spaces: 6
Features
- Levels: Two
- Stories: 3
- Patio & porch: Porch, Open Porch
- Exterior features: Entry (Foyer)
Lot
- Size: 10,454 Square Feet
- Features: Curb & Gutter
- Residential vegetation: Landscaping: Full
Details
- Parcel number: 2000706022
- Zoning: RES
- Zoning description: Single-Family
Construction
Type & style
- Home type: SingleFamily
- Property subtype: Single Family Residence
Materials
- Stone, Stucco, Cement Siding
- Roof: Asphalt
Condition
- Blt./Standing
- New construction: No
- Year built: 2018
Details
- Warranty included: Yes
Utilities & green energy
- Sewer: Public Sewer, Sewer: Public
- Water: Culinary
- Utilities for property: Natural Gas Connected, Electricity Connected, Sewer Connected, Water Connected
Community & HOA
Community
- Features: Sidewalks
- Subdivision: Stansbury Place 6022
HOA
- Has HOA: No
Location
- Region: Stansbury Park
Financial & listing details
- Price per square foot: $180/sqft
- Tax assessed value: $604,531
- Annual tax amount: $4,782
- Date on market: 6/19/2026
- Listing terms: Cash,Conventional,FHA,VA Loan,USDA Loan
- Inclusions: Dryer, Microwave, Range Hood, Refrigerator, Washer
- Exclusions: Swing Set, Trampoline
- Acres allowed for irrigation: 0
- Electric utility on property: Yes
- Road surface type: Paved
Estimated market value
$711,700
$676,000 - $747,000
$3,472/mo
Price history
| Date | Event | Price |
|---|---|---|
| 6/26/2026 | Listed for sale | $720,000$180/sqft |
Source:  UtahRealEstate.com #2168183 Report a problem UtahRealEstate.com #2168183 Report a problem | ||
Public tax history
| Year | Property taxes | Tax assessment |
|---|---|---|
| 2025 | $4,783 -7.7% | $332,492 -0.1% |
| 2024 | $5,181 +51.5% | $332,844 +7.7% |
| 2023 | $3,419 -12.9% | $309,076 -1.9% |
| 2022 | $3,927 +6.8% | $315,112 +29.3% |
| 2021 | $3,678 -6.5% | $243,753 -2.8% |
| 2020 | $3,934 +4.2% | $250,756 +5.9% |
| 2019 | $3,776 | $236,759 |
| 2018 | -- | -- |
Find assessor info on the county website
Monthly payment
Est. payment
Payment breakdown
Explore the cost of this home by adjusting the details. Changes won't be saved.Climate risks
Neighborhood: 84074
Nearby schools
Schools provided by the listing agent
- Elementary: Stansbury
- Middle: Clarke N Johnsen
- High: Stansbury
- District: Tooele
Source: UtahRealEstate.com. This data may not be complete. We recommend contacting the local school district to confirm school assignments for this home.

Similar homes
- $679,0006 bd3 ba4.1k sqft121 W Misty Brook Ln, Stansbury Park, UT 84074For Sale

 MLS ID #12602870, McCall Kruisman, eXp Realty, LLC (PC Main). PCBR
 - $580,0005 bd4 ba3.3k sqft945 W Montauk Ln, Stansbury Park, UT 84074For Sale
 MLS ID #2177206, Fuong T Banh, Realtypath LLC (South Valley). UtahRealEstate.com
 - $690,0005 bd4 ba3.9k sqft5115 N Cambridge Way, Stansbury Park, UT 84074For Sale
 MLS ID #2149505, Alexandria Pedroni, EXP Realty, LLC. UtahRealEstate.com
 - $665,0006 bd4 ba3.6k sqft7816 Buckhorn Rd, Tooele, UT 84074For Sale
 MLS ID #2163547, Crystal Lawrence, Ascend Real Estate. UtahRealEstate.com
 - $753,0005 bd5 ba3.7k sqft8493 N Weston Way, Lake Point, UT 84074For SaleMLS ID #2168012, Melissa Biggs, Real Estate Essentials. UtahRealEstate.com
- $899,0006 bd3 ba4.1k sqft7901 N Cobblerock Rd W, Tooele, UT 84074For SaleMLS ID #2176759, Nicole Cloward, RE/MAX Complete. UtahRealEstate.com
- $625,0006 bd3 ba3.2k sqft541 W 1960 N, Grantsville, UT 84074For SaleMLS ID #2170507, Cammie Edvalson, KW Utah Realtors Keller Williams (Brickyard). UtahRealEstate.com
- $1,060,0006 bd3 ba3.9k sqft302 Old Farm Rd, Erda, UT 84074For SaleMLS ID #2174066, Jeanna M. Morgan, Realtypath LLC (Tooele Valley). UtahRealEstate.com
- $729,0005 bd4 ba3.6k sqft469 N 1360 E, Tooele, UT 84074For SaleMLS ID #2154205, Crystal Lawrence, Ascend Real Estate. UtahRealEstate.com
- $700,0004 bd3 ba4.9k sqft1978 E Colette St #1303, Lake Point, UT 84074For SaleMLS ID #2154638, Jessica Ouzts, KW Success Keller Williams Realty (Layton). UtahRealEstate.com
- $979,9996 bd3 ba3.6k sqft1547 E Owen Cv, Lake Pt, UT 84074For SaleMLS ID #2157866, Michael Wolters, KW Utah Realtors Keller Williams (Brickyard). UtahRealEstate.com
- $700,0005 bd4 ba3.7k sqft10433 S Liffey Ln, South Jordan, UT 84009For SaleMLS ID #2181923, Justin Udy, REALTY OF AMERICA LLC. UtahRealEstate.com
- $750,0005 bd3 ba3.2k sqft13941 S Birch Leaf Dr, Herriman, UT 84096For SaleMLS ID #2181109, Michael Gura, Mansell Real Estate Inc. UtahRealEstate.com
- $715,0004 bd3 ba3.2k sqft10356 S Chenango Ln, South Jordan, UT 84009For SaleMLS ID #2180927, Becky Nielson, KW South Valley Keller Williams. UtahRealEstate.com
- $724,9005 bd4 ba3.1k sqft10779 S Weiss Dr W, South Jordan, UT 84009For SaleMLS ID #2181156, Kristin Deveraux, Vox Real Estate, LLC. UtahRealEstate.com
- $759,9996 bd3 ba3.4k sqft8061 S Oakridge Park Dr, West Jordan, UT 84081For SaleMLS ID #2178398, Zach Runia, Lift Realty. UtahRealEstate.com
- $705,0007 bd5 ba3k sqft7593 S Bear Gulch Rd, West Jordan, UT 84081For SaleMLS ID #2170171, Genesis Breindembach, Real Broker, LLC. UtahRealEstate.com
- $750,0006 bd4 ba3.5k sqft11522 S Skyward Rd #642, South Jordan, UT 84009For SaleMLS ID #2178568, Brennon Dahl, Summit Sotheby's International Realty. UtahRealEstate.com
