Rare North Shore opportunity just one block from Oquirrh Lake! This former Holmes Homes Appleton model is a 4-bedroom, 3-bath Daybreak rambler offering 3,240 sq. ft., main-level living, a finished basement, 2-car attached garage and desirable corner lot with only one immediate neighbor - plus a neighborhood park directly across the street. Built in 2008 with $70,000+ in original builder upgrades, the home features vaulted ceilings, bay windows, 9-foot basement walls, 32-inch doorways and a built-in entertainment center. Abundant windows fill the home with natural light and capture mountain and park views. The kitchen features granite countertops, a gas range, updated backsplash and professionally refinished cabinetry. The main-level primary suite offers a walk-in closet and oversized dual-head shower, while a dedicated home office adds flexibility. Laundry hookups on both levels add everyday convenience. Downstairs, the finished basement provides two additional bedrooms, a full bath and versatile living space for guests, recreation, a home gym or multigenerational living. More than $38,000 in seller-reported improvements include main-level LVT flooring, newer basement carpet, a 100-gallon water heater, updated fencing and a custom office feature wall. Enjoy exceptional North Shore walkability - walk to Oquirrh Lake, Harmons, Daybreak dining, parks and recreation. Daybreak residents enjoy 30+ miles of trails, swimming and splash pools, fitness and community centers, sports courts, parks, community events and resident boating privileges on Oquirrh Lake.
For sale
$715,000
10356 S Chenango Ln, South Jordan, UT 84009
4beds
3,240sqft
Single Family Residence
Built in 2008
5,662 Square Feet Lot
$705,400 Zestimate®
$221/sqft
$145/mo HOA
What's special
Updated fencingBuilt-in entertainment centerMain-level lvt flooringMountain and park viewsOversized dual-head showerMain-level livingFinished basement
- 2 days |
- 322 |
- 33 |
Zillow last checked:
Listing updated:
Listed by:
Becky Nielson 801-390-9576,
KW South Valley Keller Williams
Source: UtahRealEstate.com,MLS#: 2180927
Facts & features
Interior
Bedrooms & bathrooms
- Bedrooms: 4
- Bathrooms: 3
- Full bathrooms: 3
- Main level bedrooms: 2
Rooms
- Room types: Master Bathroom, Den/Office
Heating
- Forced Air, Central
Cooling
- Central Air
Appliances
- Included: Microwave, Disposal, Gas Oven
Features
- Walk-In Closet(s), Vaulted Ceiling(s)
- Flooring: Carpet, Tile
- Doors: Storm Door(s)
- Windows: Blinds, Bay Window(s), Double Pane Windows
- Basement: Full
- Has fireplace: No
Interior area
- Total structure area: 3,240
- Total interior livable area: 3,240 sqft
- Finished area above ground: 1,620
- Finished area below ground: 1,620
Property
Parking
- Total spaces: 8
- Parking features: Garage - Attached
- Attached garage spaces: 2
- Uncovered spaces: 6
Accessibility
- Accessibility features: Accessible Doors, Single Level Living
Features
- Stories: 2
- Patio & porch: Porch, Patio, Open Porch, Open Patio
- Exterior features: Lighting
- Has private pool: Yes
- Pool features: Fenced, In Ground, Association
- Fencing: Full
- Has view: Yes
- View description: Mountain(s)
Lot
- Size: 5,662 Square Feet
- Features: Corner Lot, Curb & Gutter, Sprinkler: Auto-Full
- Topography: Terrain
- Residential vegetation: Landscaping: Full, Mature Trees
Details
- Parcel number: 2718107023
- Zoning: 1301
- Zoning description: Single-Family
Construction
Type & style
- Home type: SingleFamily
- Architectural style: Rambler/Ranch
- Property subtype: Single Family Residence
Materials
- Asphalt, Clapboard/Masonite, Composition
- Roof: Asphalt
Condition
- Blt./Standing
- New construction: No
- Year built: 2008
- Major remodel year: 2015
Utilities & green energy
- Sewer: Public Sewer, Sewer: Public
- Water: Culinary
- Utilities for property: Natural Gas Connected, Electricity Connected, Sewer Connected, Water Connected
Community & HOA
Community
- Features: Clubhouse, Sidewalks
- Subdivision: Kennecott
HOA
- Has HOA: Yes
- Amenities included: Barbecue, Biking Trails, Clubhouse, Fitness Center, Picnic Area, Playground, Pool, Security, Tennis Court(s)
- HOA fee: $145 monthly
- HOA name: Daybreak CCMC
- HOA phone: 801-254-8062
Location
- Region: South Jordan
Financial & listing details
- Price per square foot: $221/sqft
- Annual tax amount: $3,308
- Date on market: 8/10/2026
- Listing terms: Cash,Conventional,FHA,VA Loan
- Inclusions: Microwave, Range
- Exclusions: Dryer, Refrigerator, Washer
- Acres allowed for irrigation: 0
- Electric utility on property: Yes
- Road surface type: Paved
Estimated market value
$705,400
$670,000 - $741,000
$2,231/mo
Price history
| Date | Event | Price |
|---|---|---|
| 8/25/2026 | Listed for sale | $715,000$221/sqft |
Source:  UtahRealEstate.com #2180927 Report a problem UtahRealEstate.com #2180927 Report a problem | ||
Public tax history
Tax history is unavailable.
Monthly payment
Est. payment
Payment breakdown
Explore the cost of this home by adjusting the details. Changes won't be saved.Climate risks
Neighborhood: 84009
Nearby schools
GreatSchools rating
- 8/10Golden Fields SchoolGrades: K-6Distance: 0.7 mi
- 8/10Creekside Middle SchoolGrades: 7-9Distance: 0.8 mi
- 5/10Herriman High SchoolGrades: 10-12Distance: 3.1 mi
Schools provided by the listing agent
- Elementary: Golden Fields
- High: Herriman
- District: Jordan
Source: UtahRealEstate.com. This data may not be complete. We recommend contacting the local school district to confirm school assignments for this home.
- $641,8004 bd3 ba3.2k sqft10356 S Chenango Ln, South Jordan, UT 84009Off Market

- $639,9004 bd4 ba3.1k sqft10346 S Chenango Ln, South Jordan, UT 84095Off Market
- $659,4005 bd3 ba1.9k sqft10346 S Chenango Ln, South Jordan, UT 84009Off Market
- $374,6002 bd3 ba1.2k sqft10357 S Rubicon Rd, South Jordan, UT 84009Off Market
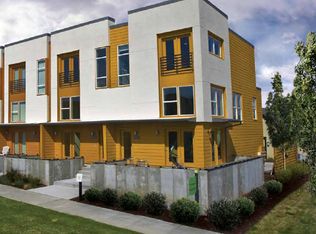
- $331,8002 bd1 ba1.1k sqft10353 S Rubicon Rd, South Jordan, UT 84009Off Market
- $356,4002 bd2 ba1.1k sqft10353 S Rubicon Rd, South Jordan, UT 84095Off Market
- $340,5002 bd2 ba1.1k sqft10349 S Rubicon Rd, South Jordan, UT 84009Off Market
- $314,8002 bd2 ba1.1k sqft10347 S Rubicon Rd, South Jordan, UT 84009Off Market
A local agent can set up tours, give advice and negotiate with sellers.
Similar homes
- $674,9004 bd4 ba3.1k sqft4706 W Oyster Shell Rd, South Jordan, UT 84009For Sale
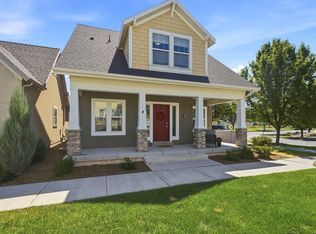
 MLS ID #2166884, Cassidy Dailey, Dailey Real Estate Group. UtahRealEstate.com
 - $659,9005 bd4 ba3.4k sqft5038 W South Jordan Pkwy, South Jordan, UT 84009For Sale
 MLS ID #2179663, Kroger Menzer, NESTWELL REAL ESTATE. UtahRealEstate.com
 - $725,0005 bd4 ba3.7k sqft10433 S Liffey Ln, South Jordan, UT 84009For Sale
 MLS ID #2178055, Justin Udy, Century 21 Everest. UtahRealEstate.com
 - $699,9004 bd4 ba3.2k sqft3695 W Desert Meadow Way, South Jordan, UT 84009For Sale
 MLS ID #2168977, Tony Knowlton, Equity Real Estate (Advantage). UtahRealEstate.com
 - $614,9004 bd4 ba3.2k sqft4366 W Degray Dr, South Jordan, UT 84009For SaleMLS ID #2173582, Robyn Buckwalter, KW South Valley Keller Williams. UtahRealEstate.com
- $659,0005 bd3 ba2.5k sqft13562 S Rose Hill Dr, Riverton, UT 84096For SaleMLS ID #2181053, Brandon Visser, Ascent Real Estate Group LLC. UtahRealEstate.com
- $795,0004 bd3 ba3.4k sqft11513 S Mount Airy Dr W, South Jordan, UT 84009For SaleMLS ID #2178356, Hollie Sprunt, Utah Home Central. UtahRealEstate.com
- $679,9004 bd4 ba2.8k sqft11122 S Willow Walk Dr, South Jordan, UT 84009For SaleMLS ID #2174037, Jennifer Cline, Zander Real Estate Team PLLC. UtahRealEstate.com
- $760,0006 bd4 ba3.8k sqft11017 Greenvale Ct, South Jordan, UT 84009For SaleMLS ID #2166596, Dustin Bradbury, Omada Real Estate. UtahRealEstate.com
- $791,0004 bd4 ba3.4k sqft14003 S Greenford Ln, Herriman, UT 84096For SaleMLS ID #2180982, Morgan Eads, Equity Real Estate (NRE). UtahRealEstate.com
- $599,0004 bd3 ba2.1k sqft9965 S Birnam Woods Way, South Jordan, UT 84009For SaleMLS ID #2159712, Marcus Burnham, Berkshire Hathaway HomeServices Utah Properties (Salt Lake). UtahRealEstate.com
- $620,0004 bd3 ba3.1k sqft11539 S Pebble Pond Rd W #246, South Jordan, UT 84009For SaleMLS ID #2177715, Ryan Ogden, Realtypath LLC (Executives). UtahRealEstate.com
- $899,0005 bd4 ba4k sqft11438 S Harvest Rain Ave, South Jordan, UT 84009For SaleMLS ID #2162866, Megan Beckstrom, KW South Valley Keller Williams. UtahRealEstate.com
- $679,9003 bd3 ba3k sqft11622 S Bingham Rim Rd #168, South Jordan, UT 84009New ConstructionMLS ID #2179033, Roberto Fraga, Holmes Homes Realty. UtahRealEstate.com
- $619,9005 bd4 ba2.9k sqft11467 S Abbey Mill Dr, South Jordan, UT 84009For SaleMLS ID #2162742, Bethia Wright, Unity Group Real Estate LLC. UtahRealEstate.com
- $729,0004 bd3 ba3.6k sqft9264 S Le Rosier Ct, West Jordan, UT 84088For SaleMLS ID #2171902, Chelsea Trujillo, Equity Real Estate (Results). UtahRealEstate.com
- $615,0005 bd4 ba2.8k sqft11683 S Moring Point Way, South Jordan, UT 84009For SaleMLS ID #2147651, Lory Kay Erickson, KW South Valley Keller Williams. UtahRealEstate.com
- $669,8885 bd4 ba2.8k sqft6768 W Docksider Dr #298, South Jordan, UT 84009For SaleMLS ID #2174822, Tiani Shoemaker, Real Estate Essentials. UtahRealEstate.com
- $725,0004 bd3 ba2.7k sqft11753 S Lampton View Dr, Riverton, UT 84065For SaleMLS ID #2167562, Cameron Richardson, Connect Fast Realty, LLC. UtahRealEstate.com
- $719,0005 bd3 ba3k sqft14087 S Lightening Peak Dr, Herriman, UT 84096For SaleMLS ID #2168073, Jaris Morales, EXP Realty, LLC. UtahRealEstate.com
