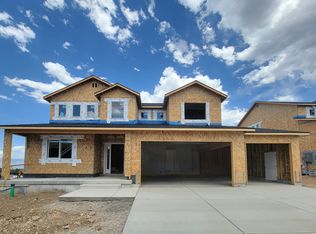
Quick move-in timing makes the Alta an easy option for buyers looking to settle into a more established neighborhood with limited homes remaining. Residents enjoy a nearby playground, trails, and shopping just five minutes from the community. Inside, the layout offers flexibility that's hard to appreciate online, including two separate primary suites that work well for guests, multigenerational living, or added privacy. Soaring ceilings, designer-curated finishes, and separate office and loft spaces give the home an open but functional feel. Estimated completion is approximately 34 months away. Visit the community to explore one of the remaining opportunities.
Pending
$806,608
6709 S Skyloop Dr W #17, West Jordan, UT 84081
4beds
3,898sqft
:
Get pre-qualified$4,853/mo
Single Family Residence
Built in 2026
6,969 Square Feet Lot
$806,000 Zestimate®
$207/sqft
$56/mo HOA
What's special
Two separate primary suitesSoaring ceilingsOpen but functional feelDesigner-curated finishes
- 44 days |
- 10 |
- 0 |
Zillow last checked:
Listing updated:
Listed by:
Hillary Wade 801-726-0530,
Richmond American Homes of Utah, Inc,
Heather Heine 801-500-0226,
Richmond American Homes of Utah, Inc
Source: UtahRealEstate.com,MLS#: 2156826
Facts & features
Interior
Bedrooms & bathrooms
- Bedrooms: 4
- Bathrooms: 4
- Full bathrooms: 3
- 1/2 bathrooms: 1
- Partial bathrooms: 1
- Main level bedrooms: 1
Rooms
- Room types: Master Bathroom, Great Room
Primary bedroom
- Level: First,Second
Heating
- >= 95% efficiency
Cooling
- Central Air
Features
- Flooring: Carpet, Laminate, Tile
- Windows: Double Pane Windows
- Basement: Walk-Out Access,Basement Entrance
- Has fireplace: No
Interior area
- Total structure area: 3,898
- Total interior livable area: 3,898 sqft
- Finished area above ground: 2,586
Property
Parking
- Total spaces: 3
- Parking features: Garage - Attached
- Attached garage spaces: 3
Features
- Levels: Two
- Stories: 3
- Pool features: Association
Lot
- Size: 6,969 Square Feet
- Features: Curb & Gutter
- Topography: Terrain
Details
- Zoning description: Single-Family
Construction
Type & style
- Home type: SingleFamily
- Property subtype: Single Family Residence
Materials
- Stucco, Cement Siding
- Roof: Asphalt
Condition
- Und. Const.
- New construction: Yes
- Year built: 2026
Details
- Warranty included: Yes
Utilities & green energy
- Water: Culinary
- Utilities for property: Natural Gas Connected, Electricity Connected, Sewer Connected, Water Connected
Green energy
- Green verification: ENERGY STAR Certified Homes
Community & HOA
Community
- Features: Sidewalks
- Subdivision: Cascade At Sky Ranch
HOA
- Has HOA: Yes
- Amenities included: Playground, Pool, Snow Removal, Trash
- Services included: Trash
- HOA fee: $56 monthly
- HOA name: RedRock
- HOA phone: 801-706-6969
Location
- Region: West Jordan
Financial & listing details
- Price per square foot: $207/sqft
- Annual tax amount: $5,500
- Date on market: 5/9/2026
- Listing terms: Cash,Conventional,FHA,VA Loan
- Acres allowed for irrigation: 0
- Electric utility on property: Yes
- Road surface type: Paved
Estimated market value
$806,000
$766,000 - $846,000
$3,819/mo
Price history
| Date | Event | Price |
|---|---|---|
| 5/30/2026 | Pending sale | $806,608$207/sqft |
Source:  UtahRealEstate.com #2156826 Report a problem UtahRealEstate.com #2156826 Report a problem | ||
| 5/9/2026 | Listed for sale | $806,608$207/sqft |
Source: UtahRealEstate.com #2156826 Report a problem | ||
Public tax history
Tax history is unavailable.
Monthly payment
Est. payment
Payment breakdown
Explore the cost of this home by adjusting the details. Changes won't be saved.Climate risks
Neighborhood: 84081
Nearby schools
GreatSchools rating
- 5/10Antelope Canyon ElementaryGrades: K-6Distance: 2.6 mi
- 4/10Joel P Jensen Middle SchoolGrades: 7-9Distance: 5.1 mi
- 3/10West Jordan High SchoolGrades: 10-12Distance: 5.5 mi
Schools provided by the listing agent
- High: Copper Hills
- District: Jordan
Source: UtahRealEstate.com. This data may not be complete. We recommend contacting the local school district to confirm school assignments for this home.
- $689,5263 bd3 ba2.9k sqft6692 S Shadow Peak Rd #20, West Jordan, UT 84081New Construction

- $790,7184 bd4 ba3.8k sqft6689 S Skyloop Dr #19, West Jordan, UT 84081New Construction
- $584,9903 bd2 ba3k sqft6710 S Shawow Peak Rd W #21, West Jordan, UT 84081New Construction

- $100-- bd-- ba-- sqft6989 W Mount Wister Dr, West Jordan, UT 84081Off Market
- $767,0753 bd3 ba3.2k sqft6687 S Shadow Peak Rd W #37, West Jordan, UT 84081New Construction
- $--3 bd3 ba1.9k sqft6676 S Quarter Creek Dr, West Jordan, UT 84081Sold
- $573,9003 bd2 ba1.5k sqft6664 S Quarter Creek Dr, West Jordan, UT 84081Off Market
- $596,6003 bd2 ba1.8k sqft6688 S Quarter Creek Dr, West Jordan, UT 84081Off Market
A local agent can set up tours, give advice and negotiate with sellers.
Similar homes
- $789,9904 bd3 ba3.9k sqft7297 W Double Dutch Dr, West Jordan, UT 84081New Construction

 UtahRealEstate.com
 - $566,9903 bd3 ba2.6k sqft6756 S Glade Creek Dr #233, West Jordan, UT 84081For Sale
 MLS ID #2171115, Timothy S Marshall, Richmond American Homes of Utah, Inc. UtahRealEstate.com
 - $600,0013 bd3 ba2.3k sqft6745 S Quarter Creek Dr W #251, West Jordan, UT 84081New Construction
 UtahRealEstate.com
 - $587,5213 bd3 ba2.1k sqft6739 S Quarter Creek Dr #250, West Jordan, UT 84081New Construction
 UtahRealEstate.com
 - from $764,9004 bd3 ba2.2k sqft2200 Farmhouse Plan, Dry Creek Highlands Collection, West Jordan, UT 84081New ConstructionIvory Homes
- $512,9903 bd3 ba2.1k sqft6888 W Holly Dr #103, West Jordan, UT 84081New ConstructionMLS ID #2165602, Heather Heine, Richmond American Homes of Utah, Inc. UtahRealEstate.com
- $609,9903 bd3 ba2.7k sqft7301 W Terraine Rd, West Jordan, UT 84081New ConstructionUtahRealEstate.com
- $1,189,9956 bd4 ba5.4k sqft7189 S Sage Rd #214, West Jordan, UT 84081New ConstructionMLS ID #2169310, Kaylee Thompson, AIM Realty. UtahRealEstate.com
- $760,0003 bd4 ba4.5k sqft6586 W Sunrise Ridge Ct S, West Valley City, UT 84128For SaleMLS ID #2149983, Trisha Smith, Equity Real Estate (Solid). UtahRealEstate.com
- $735,0004 bd3 ba4.4k sqft7506 W Desert Brumby Dr, Herriman, UT 84096For SaleMLS ID #2166947, Sean Buttars, Real Estate Essentials. UtahRealEstate.com
- $454,9903 bd3 ba2.1k sqft6835 S Mount Berry Rd #436, West Jordan, UT 84081For SaleMLS ID #2172883, Tiffiny Schindler, Richmond American Homes of Utah, Inc. UtahRealEstate.com
- $874,6085 bd4 ba3.5k sqft6719 W Miramar St S #502, South Jordan, UT 84009New ConstructionUtahRealEstate.com
- $507,4994 bd4 ba2.8k sqft5958 W 8100 S, West Jordan, UT 84081For SaleMLS ID #2098405, Halie Williams, FC Real Estate. UtahRealEstate.com
- $799,9995 bd3 ba3k sqft1867 W 2135 S, Woods Cross, UT 84087For SaleMLS ID #2167678, J. Kira Callaway, In Depth Realty. UtahRealEstate.com
- $759,0005 bd3 ba2.2k sqft1170 W 10550 S, South Jordan, UT 84095For SaleMLS ID #2121513, Todd Feld, Coldwell Banker Realty (Union Heights). UtahRealEstate.com
- $759,9003 bd2 ba3.7k sqft952 E Shilow Rd #131, Erda, UT 84074New ConstructionMLS ID #2157141, Laramie Dunn, Realtypath LLC (Tooele Valley). UtahRealEstate.com
- $910,7983 bd3 ba4.3k sqft7084 W Bluefin Rd S, South Jordan, UT 84009New ConstructionMLS ID #2164832, Kari Williams, Holmes Homes Realty. UtahRealEstate.com
- $960,4934 bd4 ba4.8k sqft12829 S Ravens Roost Dr #213, Herriman, UT 84096New ConstructionUtahRealEstate.com
- $880,0003 bd3 ba4.6k sqft12368 S Teton Creek Ct #421, Herriman, UT 84096New ConstructionMLS ID #2151910, Dan Tencza, Richmond American Homes of Utah, Inc. UtahRealEstate.com
- $674,9154 bd3 ba3k sqft6723 W Miramar St S #503, South Jordan, UT 84009New ConstructionUtahRealEstate.com
