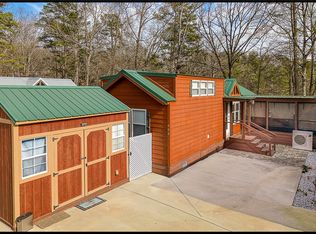
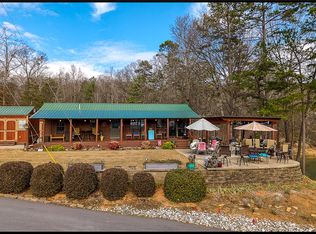
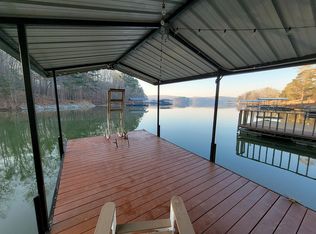
669 N. Fleetwood Lane is a 400 SF waterfront home at Lake Hartwell within walking distance to the boatslips. The home features a shared large screened in porch/deck for relaxing, entertaining, pets-owner verified deck can easily be separated with a fire wall installed for two independent separate tiny homes (669 and 665) that have their own tax map numbers. 669 N. Fleetwood 400 SF built in 2008 features one bed room, a full bath room, living room with dining area, kitchen with full size refrigerator, smooth top range, microwave, pantry and a tiny staircase to the loft. There is a large flex storage building that can accommodate a washer/dryer on the .17 acres at lot 15. A covered out door kitchen with two grills at the large waterfront paved patio area has plenty of furnishings that convey, for dining outside. There is paved parking for 2 vehicles and or golf cart/ATV. The HOA maintains the 32 boat slips (first come first serve enough boat slips for all of the property lot owners), the fire pit, picnic area, two open storage areas for parking boats, jet skies, trailers, RV/Campers, a bath house building with rest rooms & washer/dryer, a large building for meetings, a canoe/jet ski landing, common areas, over flow parking area, includes the lot owners water in this gated community at $135 monthly per lot. Buyers to verify everything of importance. The Fair Play Public Landing is a minute way for launching your boat, picnic area, walking your pets. 669 N. Fleetwood Lane and 665 N. Fleetwood Lane offered together at $ 580,000. 665 N. Fleewood Lane offered separately at $ 250K.
For sale
$350,000
669 N Fleetwood Ln, Fair Play, SC 29643
1beds
--sqft
:
Get pre-qualified$2,179/mo
Single Family Residence
Built in 2008
7,405 Square Feet Lot
$329,100 Zestimate®
$--/sqft
$135/mo HOA
What's special
One bedroom
- 191 days |
- 273 |
- 3 |
Zillow last checked:
Listing updated:
Listed by:
Adrienne Hennes 864-380-2122,
RE/MAX Executive/Greenville
Source: WUMLS,MLS#: 20296504 Originating MLS: Western Upstate Association of Realtors
Originating MLS: Western Upstate Association of RealtorsFacts & features
Interior
Bedrooms & bathrooms
- Bedrooms: 1
- Bathrooms: 1
- Full bathrooms: 1
- Main level bathrooms: 1
- Main level bedrooms: 1
Rooms
- Room types: Loft, Other
Heating
- Electric, Multiple Heating Units
Cooling
- Central Air, Electric, Heat Pump, Multi Units
Appliances
- Included: Electric Oven, Electric Range, Electric Water Heater, Microwave, Refrigerator, Smooth Cooktop, Plumbed For Ice Maker
Features
- Ceiling Fan(s), Cathedral Ceiling(s), Dual Sinks, French Door(s)/Atrium Door(s), Fireplace, High Ceilings, Jack and Jill Bath, Laminate Countertop, Cable TV, Walk-In Shower, Window Treatments, Loft
- Flooring: Hardwood
- Doors: French Doors, Storm Door(s)
- Windows: Blinds
- Basement: None,Crawl Space
- Fireplace features: Gas, Option
Interior area
- Living area range: 0-999 Square Feet
Property
Parking
- Parking features: None, Driveway
Accessibility
- Accessibility features: Low Threshold Shower
Features
- Levels: One
- Stories: 1
- Patio & porch: Front Porch, Patio, Porch, Screened
- Exterior features: Barbecue, Gas Grill, Landscape Lights, Outdoor Kitchen, Porch, Patio, Storm Windows/Doors
- Has view: Yes
- View description: Water
- Has water view: Yes
- Water view: Water
- Waterfront features: Boat Dock/Slip, Boat Ramp/Lift Access, Dock Access, Water Access, Waterfront
- Body of water: Hartwell
- Frontage length: 88
Lot
- Size: 7,405 Square Feet
- Features: Corner Lot, Outside City Limits, Subdivision, Trees, Views, Waterfront
Details
- Parcel number: 3400006023
Construction
Type & style
- Home type: SingleFamily
- Architectural style: Cabin
- Property subtype: Single Family Residence
Materials
- Wood Siding
- Foundation: Crawlspace
- Roof: Metal
Condition
- Year built: 2008
Utilities & green energy
- Sewer: Septic Tank
- Water: Private
- Utilities for property: Electricity Available, Propane, Septic Available, Water Available, Cable Available
Community & HOA
Community
- Features: Boat Facilities, Common Grounds/Area, Clubhouse, Gated, Storage Facilities, Water Access, Dock
- Security: Gated Community, Smoke Detector(s)
- Subdivision: Lakeshore Village
HOA
- Has HOA: Yes
- Services included: Common Areas, Insurance, Maintenance Grounds, Maintenance Structure, Street Lights, Trash, Water
- HOA fee: $1,620 annually
Location
- Region: Fair Play
Financial & listing details
- Tax assessed value: $57,500
- Annual tax amount: $494
- Date on market: 1/18/2026
- Cumulative days on market: 403 days
- Listing agreement: Exclusive Right To Sell
Estimated market value
$329,100
$313,000 - $346,000
$1,321/mo
Price history
| Date | Event | Price |
|---|---|---|
| 1/20/2026 | Listed for sale | $350,000-41.6% |
Source:  WUMLS #20296504 Report a problem WUMLS #20296504 Report a problem | ||
| 1/1/2026 | Listing removed | $599,000 |
Source: WUMLS #20288548 Report a problem | ||
| 6/6/2025 | Listed for sale | $599,000+898.3% |
Source: WUMLS #20288548 Report a problem | ||
| 7/10/2007 | Sold | $60,000 |
Source: Public Record Report a problem | ||
Public tax history
| Year | Property taxes | Tax assessment |
|---|---|---|
| 2025 | $494 | $2,300 |
| 2024 | $494 | $2,300 |
| 2023 | $494 | $2,300 |
| 2022 | -- | -- |
| 2021 | -- | -- |
| 2020 | -- | $57,500 |
| 2019 | -- | $57,500 |
| 2018 | -- | -- |
| 2017 | -- | -- |
| 2016 | -- | -- |
| 2015 | -- | -- |
| 2014 | -- | $2,640 |
| 2013 | -- | -- |
| 2012 | -- | -- |
| 2011 | -- | -- |
| 2010 | -- | -- |
Find assessor info on the county website
Monthly payment
Est. payment
Payment breakdown
Explore the cost of this home by adjusting the details. Changes won't be saved.Climate risks
Neighborhood: 29643
Nearby schools
GreatSchools rating
- 5/10Fair-Oak Elementary SchoolGrades: PK-5Distance: 6.1 mi
- 5/10West Oak Middle SchoolGrades: 6-8Distance: 13.7 mi
- 4/10West-Oak High SchoolGrades: 9-12Distance: 9.3 mi
Schools provided by the listing agent
- Elementary: Fair-Oak Elem
- Middle: West Oak Middle
- High: West Oak High
Source: WUMLS. This data may not be complete. We recommend contacting the local school district to confirm school assignments for this home.
- $250,0001 bd1 ba400 sqft665 N Fleetwood Ln, Fair Play, SC 29643For Sale
- $580,0002 bd2 ba-- sqft669 N Fleetwood Ln #665, Fair Play, SC 29643For Sale
- $96,500-- bd2 ba-- sqft669 N Fleetwood Ln, Fair Play, SC 29643Off Market
- $10,1902 bd1 ba700 sqft505 Solitude Ln, Seneca, SC 29672Off Market

- $97,800-- bd2 ba-- sqft665 N Fleetwood Ln, Fair Play, SC 29643Off Market
- $38,810-- bd-- ba-- sqft513 Weekender Dr, Fair Play, SC 29643Off Market
- $12,490-- bd1 ba396 sqft532 Weekender Dr, Fair Play, SC 29643Off Market
- $48,610-- bd-- ba-- sqft532 Weekender Dr, Fair Play, SC 29643Off Market
A local agent can set up tours, give advice and negotiate with sellers.
Similar homes
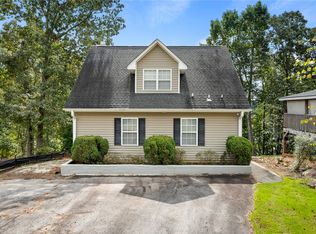
- $359,9003 bd2 ba1.5k sqft265 Capps Rd, Fair Play, SC 29643For Sale
 MLS ID #20304323, The Clever People, eXp Realty - Clever People. WUMLS
 - $350,0002 bd2 ba1k sqft111 Alder Ln, Fair Play, SC 29643For Sale By Owner
- $250,0001 bd1 ba400 sqft665 N Fleetwood Ln, Fair Play, SC 29643For SaleMLS ID #20296537, Adrienne Hennes, RE/MAX Executive/Greenville. WUMLS
- $235,0003 bd2 ba1.3k sqft424 Hyde Cove Dr, Fair Play, SC 29643For Sale By Owner
- $299,0001 bd1 ba390 sqft604 N Fleetwood Ln, Fair Play, SC 29643For SaleMLS ID #20300591, Quigley Team, Parker Quigley Properties LLC. WUMLS
- $315,0003 bd2 ba1.4k sqft280 Willis Rd, Lavonia, GA 30553Active
 MLS ID #10725892, Charlene Fields, Charlene's Lakeside Realty. GAMLS
 - $489,9994 bd3 ba-- sqft160 Tugaloo Shores Rd, Fair Play, SC 29643For SaleMLS ID #20302209, Amber O'Dell, Howard Hanna Allen Tate - Lake Keowee North. WUMLS
- $319,0002 bd1 ba-- sqft192 S Port Bass Dr, Fair Play, SC 29643For SaleMLS ID #20297913, Justin Parrow, Howard Hanna Allen Tate - Anderson North. WUMLS
- $325,0003 bd2 ba1.7k sqft204 Juniper Ave, Anderson, SC 29625For SaleMLS ID #20304362, The Clever People, eXp Realty - Clever People. WUMLS
- $385,0002 bd1 ba988 sqft26 Chief Ln, Hartwell, GA 30643ActiveMLS ID #10790469, Spot On The Lake, Keller Williams Lake Hartwell. GAMLS
- $374,9003 bd2 ba900 sqft941 Shelor Ferry Rd, Fair Play, SC 29643For SaleMLS ID #20295927, Ronald Taffer, Bob Hill Realty. WUMLS
- $305,0003 bd2 ba2.1k sqft2657 Wolfpit Rd, Eastanollee, GA 30538ActiveMLS ID #10813160, Crystal L Garner, Hammock Realty North Georgia. GAMLS
- $333,3332 bd3 ba1.2k sqft234 Tiger Ln, Westminster, SC 29693For SaleMLS ID #20302187, Steven Koleno, Beycome Brokerage Realty LLC. WUMLS
- $229,9992 bd3 ba1.1k sqft370 N Port Bass Dr, Fair Play, SC 29643For SaleMLS ID #1589382, Kate Nicolosi, EXP Realty LLC. Greater Greenville AOR
- $325,0003 bd2 ba-- sqft200 Fawn Dr, Seneca, SC 29678For SaleMLS ID #20303520, PARKER STUART, ERA Kennedy Group. WUMLS
- $389,0002 bd2 ba1k sqft776 Normandy Trl, Lavonia, GA 30553ActiveMLS ID #10787194, Brittany Buffington, RE/MAX Classic. GAMLS
- $350,0003 bd2 ba1.5k sqft1549 Greenfield Rd, Westminster, SC 29693For SaleMLS ID #20304255, Kristi Pulliam, Casey Group Real Estate - Anderson. WUMLS
- $429,5004 bd3 ba1.7k sqft962 Tugaloo State Park Rd, Lavonia, GA 30553ActiveMLS ID #10725019, Andrew Linton, Linton Realty. GAMLS
- $399,9004 bd5 ba2.6k sqft24 Brookhaven Way, Bowersville, GA 30516ActiveMLS ID #10803295, Dr. Pam Fields, Charlene's Lakeside Realty. GAMLS
- $399,9004 bd2 ba-- sqft24 Brookhaven Way, Hartwell, GA 30643For SaleMLS ID #20303747, Pamela Fields, Charlene's Lakeside Realty. WUMLS
