New Price + $5,000 Buyer Credit! Beautifully updated 4-bedroom, 2.5-bath home on a spacious 0.29-acre corner lot in the desirable Meadowbrook Subdivision! This move-in ready home is packed with charm, featuring custom wood accents, two spacious living areas, and a rustic kitchen with galvanized metal backsplash accents, custom butcher block countertops, and a large walk-in pantry with room for a wine fridge. The flexible layout includes 3 bedrooms upstairs and 1 downstairs, perfect for guests, a home office, or multi-generational living. Step outside to a fully fenced backyard with a beautiful patio, large storage shed, zip line, and beautifully landscaped front and back yards. Additional updates include newer windows, flooring, paint, and a roof that's 3 years old. The home also offers a 2-car garage. Bonus: The seller is offering a $5,000 buyer credit to help offset the installation of mini-split heating and cooling systems. Don't miss this incredible opportunity!
Active
Price cut: $5K (9/26)
$335,000
669 Primrose Dr, Paul, ID 83347
4beds
3baths
2,002sqft
Single Family Residence
Built in 1976
0.29 Acres Lot
$334,000 Zestimate®
$167/sqft
$-- HOA
What's special
Large storage shedBeautiful patioCustom wood accentsNewer windowsFully fenced backyardCustom butcher block countertops
- 144 days
- 506
- 35
Zillow last checked:
Listing updated:
Listed by:
Vernon Washington Cell:208-219-2084,
Real Broker LLC,
Braylee Harwood 775-346-1114,
Real Broker LLC
Source: IMLS,MLS#: 98987328
Facts & features
Interior
Bedrooms & bathrooms
- Bedrooms: 4
- Bathrooms: 3
Primary bedroom
- Level: Upper
Bedroom 2
- Level: Upper
Bedroom 3
- Level: Upper
Bedroom 4
- Level: Lower
Family room
- Level: Lower
Kitchen
- Level: Main
Living room
- Level: Main
Heating
- Ceiling, Radiant
Cooling
- Wall/Window Unit(s)
Appliances
- Included: Electric Water Heater, Dishwasher, Disposal, Microwave, Oven/Range Freestanding
Features
- Family Room, Pantry, Wood/Butcher Block Counters, Number of Baths Upper Level: 2, Number of Baths Below Grade: 0.5
- Flooring: Tile, Carpet
- Has basement: No
- Number of fireplaces: 1
- Fireplace features: One, Gas
Interior area
- Total structure area: 2,002
- Total interior livable area: 2,002 sqft
- Finished area above ground: 1,202
- Finished area below ground: 800
Property
Parking
- Total spaces: 2
- Parking features: Attached, Driveway
- Attached garage spaces: 2
- Has uncovered spaces: Yes
Features
- Levels: Tri-Level
- Fencing: Full,Wood
Lot
- Size: 0.29 Acres
- Dimensions: 121 x 100
- Features: 10000 SF - .49 AC, Manual Sprinkler System
Details
- Parcel number: RPP45100000130A
Construction
Type & style
- Home type: SingleFamily
- Property subtype: Single Family Residence
Materials
- Brick, HardiPlank Type
- Roof: Composition
Condition
- Year built: 1976
Utilities & green energy
- Water: Public
- Utilities for property: Sewer Connected
Community & HOA
Community
- Subdivision: Meadow Brook
Location
- Region: Paul
Financial & listing details
- Price per square foot: $167/sqft
- Tax assessed value: $345,908
- Annual tax amount: $1,790
- Date on market: 5/22/2026
- Listing terms: Cash,Conventional,FHA,USDA Loan,VA Loan
- Ownership: Fee Simple
- Road surface type: Paved
Estimated market value
$334,000
$317,000 - $351,000
$2,205/mo
Price history
Price history is unavailable.
Public tax history
| Year | Property taxes | Tax assessment |
|---|---|---|
| 2025 | $1,790 -4.4% | $345,908 |
| 2024 | $1,873 +1.2% | $345,908 +5.5% |
| 2023 | $1,851 +4.1% | $327,878 +12.7% |
| 2022 | $1,778 +18.3% | $291,025 +27.9% |
| 2021 | $1,504 +5.6% | $227,534 +12.6% |
| 2020 | $1,423 -2.5% | $202,130 +4.8% |
| 2019 | $1,460 | $192,840 +23.9% |
| 2018 | $1,460 +83% | $155,700 -10.7% |
| 2017 | $798 | $174,270 +134.9% |
| 2016 | $798 -28.8% | $74,200 |
| 2015 | $1,120 | -- |
| 2014 | $1,120 +9.6% | -- |
| 2012 | $1,022 | -- |
| 2011 | -- | -- |
| 2010 | -- | -- |
Find assessor info on the county website
Monthly payment
Est. payment
Payment breakdown
Explore the cost of this home by adjusting the details. Changes won't be saved.Climate risks
Neighborhood: 83347
Nearby schools
Schools provided by the listing agent
- Elementary: Paul
- Middle: West Minico
- High: Minico
- District: Minidoka County School District #331
Source: IMLS. This data may not be complete. We recommend contacting the local school district to confirm school assignments for this home.

Similar homes
- $368,5003 bd2 ba1.5k sqft716 W Clark St, Paul, ID 83347Active
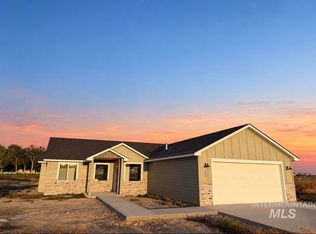 MLS ID #99002891, Jose Farfan, CENTURY 21 Riverside Realty. IMLS
 - $325,0004 bd1 ba1.7k sqft1741 21st St, Heyburn, ID 83336Active
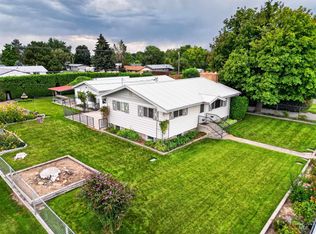 MLS ID #98998940, Jesse Mock, Mountain West Realty, Burley. IMLS
 - $435,0004 bd3 ba2k sqft300 N Burton Ave, Burley, ID 83318New
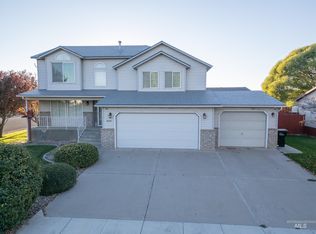 MLS ID #99003497, Lucy Crane, CENTURY 21 Riverside Realty. IMLS
 - $335,0004 bd2 ba1.5k sqft2536 Yellowstone Trl, Burley, ID 83318Active
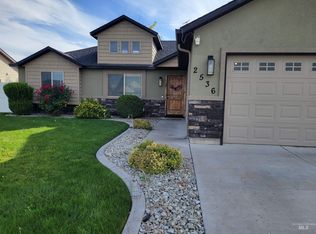 MLS ID #99002947, Priscilla Matsen, Nix Real Estate, LLC. IMLS
