Lovely and fully furnished townhome in the new and up and coming Silver Creek Village. Available for owner-occupant or great as a short term or long term rental investment. Quick access to I-80, downtown Park City's world-class shopping, entertainment and dining, as well as The Canyons and Deer Valley ski resorts. Free transportation throughout Park City via High Valley Transit. The community is also approximately 30 miles (40 min) to Downtown Salt Lake City. This home boasts 9ft ceilings, 3 bedrooms, 3 bathrooms and energy efficient building and appliances. Silver Creek Village will have a welcoming retail ''Main Street'' with boutiques, restaurants, cafes and other neighborhood services walkable from this home. Ample parks, community trails, gardens, open spaces, dog parks, sports courts and fields, walking and biking trails, playgrounds, a splashed and community amphitheater, among other amenities are strategically placed throughout the village. This home is built in accordance with the National Green Building Standard (NGBS), ensuring optimum energy, water, and resource efficiency as well as environmental quality throughout the townhomes' interior and exterior. Special features are incorporated into the townhomes to meet this certification offering enhanced sustainability and healthy living. Square footage figures are provided as a courtesy estimate only and were obtained from the builder. Buyer is advised to obtain an independent measurement.
Accepting backups
Price cut: $11K (6/2)
$699,000
6698 Purple Poppy Ln #11, Park City, UT 84098
3beds
1,421sqft
Townhouse
Built in 2022
1,306 Square Feet Lot
$688,300 Zestimate®
$492/sqft
$209/mo HOA
What's special
- 227 days
- 233
- 18
Zillow last checked:
Listing updated:
Listed by:
Ingrid Campbell 435-901-3007,
Fathom Realty (Midway)
Source: PCBR,MLS#: 12600114
Facts & features
Interior
Bedrooms & bathrooms
- Bedrooms: 3
- Bathrooms: 3
- Full bathrooms: 2
- 3/4 bathrooms: 1
Heating
- ENERGY STAR Qualified Furnace, Fireplace(s), Forced Air
Cooling
- Central Air, ENERGY STAR Qualified Equipment
Appliances
- Included: Dishwasher, Disposal, ENERGY STAR Qualified Dishwasher, ENERGY STAR Qualified Refrigerator, Gas Range, Microwave, Oven, Water Softener Owned
Features
- Ceiling Fan(s), Double Vanity, Kitchen Island, Walk-In Closet(s)
- Flooring: Carpet, Tile, Vinyl
- Basement: Crawl Space
- Number of fireplaces: 1
- Fireplace features: Gas
Interior area
- Total structure area: 1,421
- Total interior livable area: 1,421 sqft
Property
Parking
- Total spaces: 2
- Parking features: Garage
- Garage spaces: 2
Features
- Has view: Yes
- View description: Mountain(s)
Lot
- Size: 1,306 Square Feet
- Features: Level, Near Public Transit, PUD - Planned Unit Development
Details
- Parcel number: Scvc8P111
Construction
Type & style
- Home type: Townhouse
- Property subtype: Townhouse
Materials
- HardiPlank Type, Stone
- Foundation: Slab
- Roof: Asphalt
Condition
- New construction: No
- Year built: 2022
Utilities & green energy
- Sewer: Public Sewer
- Water: Public
- Utilities for property: Cable Available, Electricity Connected, High Speed Internet Available, Natural Gas Connected
Community & HOA
Community
- Subdivision: Silver Creek Village
HOA
- Has HOA: Yes
- Services included: Insurance, Maintenance Structure, Maintenance Grounds, Reserve Fund, Snow Removal
- HOA fee: $209 monthly
- HOA phone: 385-338-5631
Location
- Region: Park City
Financial & listing details
- Price per square foot: $492/sqft
- Annual tax amount: $4,352
- Date on market: 1/13/2026
- Cumulative days on market: 227 days
- Listing terms: 1031 Exchange,Cash,Conventional,Government Loan
- Electric utility on property: Yes
- Road surface type: Paved
Estimated market value
$688,300
$654,000 - $723,000
$3,444/mo
Price history
Price history is unavailable.
Public tax history
Tax history is unavailable.
Monthly payment
Est. payment
Payment breakdown
Explore the cost of this home by adjusting the details. Changes won't be saved.Climate risks
Neighborhood: East Basin
- $731,1003 bd3 ba1.4k sqft6698 Purple Poppy Ln, Park City, UT 84098Off Market
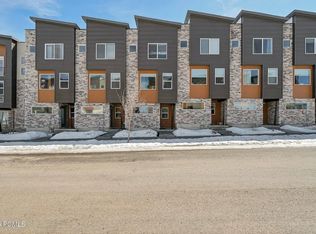
- $659,6003 bd3 ba1.4k sqft6698 N Purple Poppy Ln #11, Park City, UT 84098Off Market

- $540,800-- bd3 ba1.5k sqft6694 Purple Poppy Ln, Park City, UT 84098Off Market
- $560,700-- bd3 ba1.5k sqft6700 Purple Poppy Ln, Park City, UT 84098Off Market
Similar homes
- $799,0004 bd3 ba1.8k sqft1386 Village Green Trl, Park City, UT 84098For Sale

 MLS ID #12600809, Cole Klekas, Engel & Volkers Park City. PCBR
 - $825,0002 bd2 ba1.2k sqft6169 Park Ln S #58, Park City, UT 84098For Sale
 MLS ID #12603818, Jack Bridges, Coldwell Banker Realty (Park City-NewPark). PCBR
 - $840,0002 bd2 ba1.2k sqft6169 Park Ln S #57, Park City, UT 84098New Construction
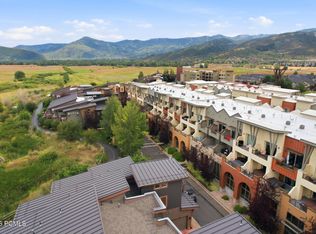 MLS ID #12603750, Jim Lea, BHHS Utah Properties - SV. PCBR
 - $722,0003 bd2 ba1.3k sqft5501 Lillehammer Ln APT 4205, Park City, UT 84098For Sale
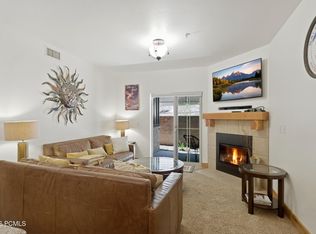 MLS ID #12602529, Sally Roberts, BHHS Utah Properties - SV. PCBR
 - $699,0003 bd2 ba1.2k sqft8231 Meadowview Ct APT K12, Park City, UT 84098For SaleMLS ID #12601195, Kurt Peterson, BHHS Utah Properties - SV. PCBR
- $799,0003 bd4 ba1.4k sqft2962 W Wildflower Ct APT 21, Park City, UT 84098For SaleMLS ID #12602354, Laurie L. Allen-Macaluso, eXp Realty, LLC (PC Main). PCBR
- $719,0002 bd3 ba1.4k sqft6749 N 2200 W APT B302, Park City, UT 84098For SaleMLS ID #12601409, Kirk Sisson, KW Park City Keller Williams Real Estate. PCBR
- $695,0003 bd3 ba1.4k sqft874 W Carving Edge Ct, Kamas, UT 84036For SaleMLS ID #12602601, Laurie Wing, Summit Sotheby's International Realty . PCBR
- $715,0003 bd3 ba1.6k sqft13352 N Highmark Ct, Kamas, UT 84036For SaleMLS ID #12602525, Alex LaCouture, Summit Sotheby's (Heber). PCBR
- $765,0003 bd3 ba1.6k sqft13626 N Freestyle Ln #4, Kamas, UT 84036For SaleMLS ID #12603725, Bob Struwe, BHHS Utah Properties - SV. PCBR
- $850,0002 bd2 ba1.4k sqft3332 Santa Fe Rd, Park City, UT 84098For Sale
 MLS ID #2171200, Justine Hill, Jefferson Street Properties, LLC. UtahRealEstate.com
 - $575,0002 bd2 ba901 sqft8041 Gambel Dr APT S1, Park City, UT 84098For SaleMLS ID #12603886, Jay Sheridan, Summit Sotheby's International Realty . PCBR
- $845,0003 bd3 ba1.9k sqft3076 Fawn Dr, Park City, UT 84098For SaleMLS ID #12601998, Michael LaPay, Summit Sotheby's International Realty (625 Main). PCBR
- $764,9992 bd2 ba1k sqft1684 Fox Hollow Ln APT H6, Park City, UT 84098For SaleMLS ID #12602604, Rob Lea, BHHS Utah Properties - SV. PCBR
- $739,0002 bd2 ba1.6k sqft5135 Cove Canyon Dr APT 104, Park City, UT 84098For SaleMLS ID #12504864, Dean DeLeone, KW Park City Keller Williams Real Estate. PCBR
- $775,0003 bd3 ba1.7k sqft13608 N Hillclimb Ln #Y3, Kamas, UT 84036For SaleMLS ID #12602588, Kevin Crockett, BHHS Utah Properties - SV. PCBR
- $599,0002 bd2 ba886 sqft6785 N 2200 W APT A204, Park City, UT 84098For SaleMLS ID #12603521, Samantha Simon, Black Diamond Realty. PCBR
- $785,0003 bd3 ba1.7k sqft13588 N Hillclimb Ln, Heber City, UT 84032For SaleMLS ID #12603380, Kambrin Thorne, Summit Sotheby's International Realty (545 Main). PCBR
- $969,0003 bd2 ba1.7k sqft1466 W Silver Meadows Dr Unit 44, Park City, UT 84098For SaleMLS ID #12602866, Kate Henry, BHHS Utah Properties - SV. PCBR
- $785,0003 bd3 ba1.7k sqft13588 N Hillclimb Ln #W2, Kamas, UT 84036For SaleMLS ID #2173985, Kambrin Thorne, Summit Sotheby's International Realty. UtahRealEstate.com
