Skip main navigation
Coming soon 09/20
Street View
  • $225,000

    67 Barney Jenkins Rd, Felton, DE 19943

    2beds
    1,400sqft
    Mobile Home
    Built in 1971
    0.28 Acres Lot
    $-- Zestimate®
    $161/sqft
    $-- HOA

    What's special

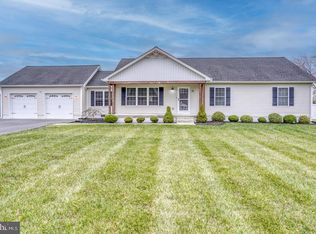
    Country charm, extra space, and a private retreat! This 2BR/2BA home offers multiple living areas, a fireplace, sunroom-style front porch, detached garage, storage shed, and a separate electrified getaway space perfect for entertaining or relaxing..... Pictures and more details to come.
    7 days
    307
    12

    Zillow last checked:

    Listing updated:

    Listed by:

    Rosezette Dennis 302-242-6332,

    Coldwell Banker Realty 3025391777

    Source: Bright MLS,MLS#: DEKT2050310MLS Logo

      Facts & features

      Interior

      Bedrooms & bathrooms
      • Bedrooms: 2
      • Bathrooms: 2
      • Full bathrooms: 2
      • Main level bathrooms: 2
      • Main level bedrooms: 2
      Basement
      • Area: 0
      Heating
      • Forced Air, Oil
      Cooling
      • Central Air, Electric
      Appliances
      • Included: Electric Water Heater
      Features
      • Has basement: No
      • Number of fireplaces: 1
      Interior area
      • Total structure area: 1,400
      • Total interior livable area: 1,400 sqft
      • Finished area above ground: 1,400
      • Finished area below ground: 0

      Property

      Parking
      • Total spaces: 3
      • Parking features: Garage Faces Front, Detached, Driveway
      • Garage spaces: 1
      • Uncovered spaces: 2
      Accessibility
      • Accessibility features: None
      Features
      • Levels: One
      • Stories: 1
      • Pool features: None
      Lot
      • Size: 0.28 Acres
      Details
      • Additional structures: Above Grade, Below Grade
      • Parcel number: NM0011103011000000
      • Zoning: AR
      • Special conditions: Standard

      Construction

      Type & style
      • Home type: MobileManufactured
      • Architectural style: Bungalow
      • Property subtype: Mobile Home
      Materials
      • Aluminum Siding, Vinyl Siding
      Condition
      • New construction: No
      • Year built: 1971

      Utilities & green energy

      • Sewer: Private Septic Tank
      • Water: Well

      Community & HOA

      Community
      • Subdivision: None Available
      HOA
      • Has HOA: No
      Location
      • Region: Felton

      Financial & listing details

      • Price per square foot: $161/sqft
      • Tax assessed value: $263,200
      • Annual tax amount: $1,044
      • Date on market: 9/20/2026
      • Listing agreement: Exclusive Right To Sell
      • Ownership: Fee Simple

        Estimated market value

        Not available

        Estimated sales range

        Not available

        Not available

        Price history

        Price history is unavailable.

        Public tax history

        YearProperty taxesTax assessment
        2025$1,056 $263,200
        2024-- $263,200 +1654.7%
        2023$391 +5.8%$15,000
        2022$370 +0.8%$15,000
        2021$367 +1.6%$15,000
        2020$361 +18.5%$15,000 +14.5%
        2019$305 +3.6%$13,100
        2018$294 +59%$13,100
        2017$185 +4.1%$13,100
        2016$178 +14.5%$13,100
        2015$155 +0.4%$13,100
        2014$154 $13,100
        2012-- $13,100
        2011-- $13,100
        2010-- $13,100 +1.6%
        2009-- $12,900
        2008-- $12,900
        2007-- $12,900
        2005-- $12,900
        2004-- $12,900
        2002-- $12,900
        2001-- $12,900
        2000$189 $12,900
        Find assessor info on the county website

        Monthly payment

        Estimated monthly payment$1,822
        All calculations are estimates and provided by Zillow, Inc. for informational purposes only. Actual amounts may vary.
        HOA fees may include property taxes on listings classified as Co-Ops. Contact the listing agent and/or owner for fee details.
        See how much you could borrow to make a competitive offer.

        Climate risks

        Neighborhood: 19943

        Getting around

        14 / 100
        Car-Dependent
        27 / 100
        Somewhat Bikeable

        Nearby schools

        GreatSchools rating
        Schools provided by the listing agent
        • District: Caesar Rodney

        Source: Bright MLS. This data may not be complete. We recommend contacting the local school district to confirm school assignments for this home.

        A local agent can set up tours, give advice and negotiate with sellers.

        Browse local experts