Water views from every floor, imagine the potential for 67 Church Street in the heart of historic Pictou! Situated on a corner lot in downtown Pictou, after renovations this property offers multiple possibilities — live in one unit while renting the other, create two income-generating rental suites, or transform the space into a spacious six-bedroom, three-bath family home. The home features three levels of living space plus a walk-out basement with its own separate entrance, making it ideal for multi-generational living or rental income, Just a short stroll to the beautiful waterfront, local shops, restaurants, and the renowned deCoste Performing Arts Centre, the location is hard to beat. Bring your vision and handyman skills to restore and personalize this unique property to its full potential. Recent updates include a metal roof installed in 2020. A rare opportunity to invest in downtown Pictou living with water views, flexible space, and historic charm!
Under contract
C$129,000
67 Church St, Pictou, NS B0K 1H0
6beds
2,805sqft
Single Family Residence
Built in 1856
3,998 Square Feet Lot
$-- Zestimate®
C$46/sqft
C$-- HOA
What's special
Corner lot
- 109 days
- 3
- 0
Zillow last checked:
Listing updated:
Listed by:
Giovanna Ferrara,
Viewpoint Realty Services Inc. (Pictou) Brokerage
Source: NSAR,MLS®#: 202611286 Originating MLS®#: Nova Scotia Association of REALTORS®
Originating MLS®#: Nova Scotia Association of REALTORS®Facts & features
Interior
Bedrooms & bathrooms
- Bedrooms: 6
- Bathrooms: 3
- Full bathrooms: 3
- Main level bathrooms: 1
- Main level bedrooms: 2
Bedroom
- Level: Main
- Area: 132
- Dimensions: 12 x 11
Bedroom 1
- Level: Main
- Area: 117
- Dimensions: 9 x 13
Bedroom 2
- Level: Second
- Area: 117
- Dimensions: 9 x 13
Bedroom 3
- Level: Third
- Area: 118.43
- Dimensions: 9.11 x 13
Bedroom 4
- Level: Third
- Area: 135
- Dimensions: 9 x 15
Bedroom 5
- Level: Third
- Area: 144
- Dimensions: 8 x 18
Bathroom
- Level: Main
- Area: 24
- Dimensions: 4 x 6
Bathroom 1
- Level: Second
- Area: 24
- Dimensions: 4 x 6
Bathroom 2
- Level: Third
- Area: 20
- Dimensions: 4 x 5
Dining room
- Level: Second
- Area: 154
- Dimensions: 11 x 14
Kitchen
- Level: Main
- Area: 169
- Dimensions: 13 x 13
Living room
- Level: Main
- Area: 144
- Dimensions: 12 x 12
Heating
- No Heating/Cooling
Cooling
- No Heating/Cooling
Appliances
- Included: Other
Features
- Flooring: Softwood
- Basement: Full,Unfinished,Walk-Out Access
Interior area
- Total structure area: 2,805
- Total interior livable area: 2,805 sqft
- Finished area above ground: 2,805
Video & virtual tour
Property
Parking
- Parking features: No Garage, Gravel, Parking Spaces(s)
Features
- Levels: 2.5 Storey
- Stories: 2
- Patio & porch: Deck
- Has view: Yes
- View description: Harbour
- Has water view: Yes
- Water view: Harbour
Lot
- Size: 3,998 Square Feet
- Features: Rolling Slope, Under 0.5 Acres
Details
- Parcel number: 00974295
- Zoning: Res
- Other equipment: No Rental Equipment
Construction
Type & style
- Home type: SingleFamily
- Property subtype: Single Family Residence
Materials
- Shingle Siding
- Foundation: Stone
- Roof: Metal
Condition
- Fixer
- New construction: No
- Year built: 1856
Utilities & green energy
- Sewer: Municipal
- Water: Municipal
- Utilities for property: Cable Connected, Electricity Connected, Phone Connected
Community & HOA
Community
- Features: Playground, School Bus Service, Marina, Place of Worship
Location
- Region: Pictou
Financial & listing details
- Price per square foot: C$46/sqft
- Price range: C$129K - C$129K
- Date on market: 5/19/2026
- Inclusions: Property Is Sold As Is Where Is, With All Contents Remaining Except Personal Items
- Ownership: Estate Sale
- Electric utility on property: Yes
Price history
| Date | Event | Price |
|---|---|---|
| 8/3/2026 | Contingent | C$129,000C$46/sqft |
Source:  NSAR #202611286 Report a problem NSAR #202611286 Report a problem | ||
| 7/28/2026 | Listed for sale | C$129,000C$46/sqft |
Source: NSAR #202611286 Report a problem | ||
| 7/23/2026 | Contingent | C$129,000C$46/sqft |
Source: NSAR #202611295 Report a problem | ||
| 7/16/2026 | Price change | C$129,000-18.9%C$46/sqft |
Source: NSAR #202611295 Report a problem | ||
| 6/28/2026 | Listed for sale | C$159,000C$57/sqft |
Source: NSAR #202611295 Report a problem | ||
| 6/23/2026 | Contingent | C$159,000C$57/sqft |
Source: NSAR #202611286 Report a problem | ||
| 5/19/2026 | Listed for sale | C$159,000C$57/sqft |
Source: NSAR #202611286 Report a problem | ||
Public tax history
Tax history is unavailable.
Climate risks
Neighborhood: B0K
Nearby schools
GreatSchools rating
No schools nearby
We couldn't find any schools near this home.
Schools provided by the listing agent
- Elementary: McCulloch Education Centre
- Middle: Pictou Academy
- High: Pictou Academy
Source: NSAR. This data may not be complete. We recommend contacting the local school district to confirm school assignments for this home.
Similar homes
- C$169,9004 bd2 ba2.8k sqft147 Mackay St, Stellarton, NS B0K 1S0For Sale
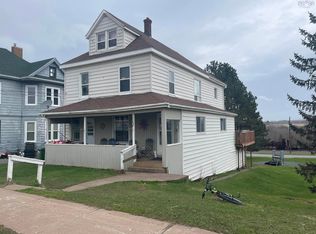 MLS ID #202616538, Dave Jardine, Blinkhorn Real Estate Ltd. Brokerage. NSAR
 - C$179,0003 bd2 ba1.6k sqft1691 Office St, Westville, NS B0K 2A0For Sale
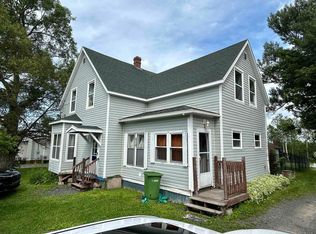 MLS ID #202617020, Tabatha Lane, Blinkhorn Real Estate Ltd. Brokerage. NSAR
 - C$149,9004 bd1 ba1.4k sqft235 Temperance St, New Glasgow, NS B2H 3B3For Sale
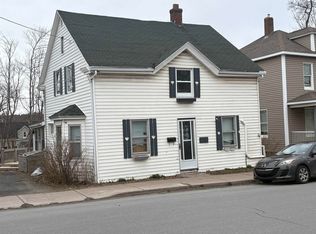 MLS ID #202608660, Robert Van Rees, Blinkhorn Real Estate Ltd. Brokerage. NSAR
 - C$145,0003 bd2 ba1.7k sqft113 Rutherford St, Stellarton, NS B0K 0A2For Sale
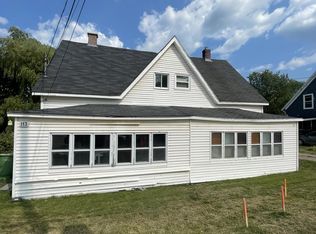 MLS ID #202612801, Timothy Peters, ROYAL LEPAGE HIGHLAND PROPERTIES - D100 Brokerage. NSAR
