Welcome home to this spacious two-story traditional home located in LaPlace! Offering 4 bedrooms, 2.5 baths, and a versatile bonus room perfect for a home office, game room, or additional living space! Featuring a charming covered front porch and attached two-car garage, this home offers plenty of room to spread out, both inside and out. Step outside to enjoy the covered patio overlooking a generously sized backyard, ideal for entertaining, relaxing, or outdoor activities. The canal located behind the property provides added privacy with no immediate rear neighbors. With its spacious layout, inviting outdoor areas, and extra room to make your own, this home has so much to offer.
For sale
$255,000
67 Country Club Dr, La Place, LA 70068
4beds
2,043sqft
Single Family Residence
Built in 1977
8,276 Square Feet Lot
$250,900 Zestimate®
$125/sqft
$-- HOA
What's special
Attached two-car garageSpacious two-story traditional homeCharming covered front porch
- 14 hours
- 64
- 6
Zillow last checked:
Listing updated:
Listed by:
Aimee T Farrell,
RE/MAX Living 504-475-1011
Source: ROAM MLS,MLS#: 200VNS
Facts & features
Interior
Bedrooms & bathrooms
- Bedrooms: 4
- Bathrooms: 3
- Full bathrooms: 2
- 1/2 bathrooms: 1
Primary bedroom
- Level: Second
- Area: 177.12 Square Feet
- Dimensions: 14.4 x 12.3
Bedroom
- Level: Second
- Area: 124.23 Square Feet
- Dimensions: 10.1 x 12.3
Bedroom
- Level: Second
- Area: 103.02 Square Feet
- Dimensions: 10.2 x 10.10
Bedroom
- Level: Second
- Area: 127.05 Square Feet
- Dimensions: 10.5 x 12.1
Primary bathroom
- Level: Second
- Area: 37.5 Square Feet
- Dimensions: 5 x 7.5
Bathroom
- Level: Second
- Area: 36.97 Square Feet
- Dimensions: 5.2 x 7.11
Bonus room
- Level: First
- Area: 280.16 Square Feet
- Dimensions: 13.6 x 20.6
Dining room
- Level: First
- Area: 132.21 Square Feet
- Dimensions: 11.11 x 11.9
Kitchen
- Level: First
- Area: 256.28 Square Feet
- Dimensions: 17.2 x 14.9
Living room
- Level: First
- Area: 191.09 Square Feet
- Dimensions: 17.2 x 11.11
Heating
- Central
Cooling
- Central Air, Ceiling Fan(s)
Appliances
- Included: Dishwasher, Electric Oven, Microwave, Refrigerator, Range
- Laundry: In Garage
Features
- Flooring: Tile, Wood
- Number of fireplaces: 1
- Fireplace features: Wood Burning
Interior area
- Total structure area: 2,719
- Total interior livable area: 2,043 sqft
Video & virtual tour
Property
Parking
- Total spaces: 2
- Parking features: Attached Garage, Concrete, Driveway, Garage Door Opener, Off Street
- Garage spaces: 2
- Has uncovered spaces: Yes
Features
- Levels: Two
- Stories: 2
- Exterior features: Awning(s), Fire Pit, Private Yard
- Fencing: None
- Has view: Yes
- View description: Water, Neighborhood
- Has water view: Yes
Lot
- Size: 8,276 Square Feet
- Dimensions: 75 x 110
- Features: Back Yard
Details
- Parcel number: 0430100700
Construction
Type & style
- Home type: SingleFamily
- Architectural style: Traditional
- Property subtype: Single Family Residence
Materials
- Brick
- Foundation: Slab
- Roof: Shingle
Condition
- Year built: 1977
Utilities & green energy
- Electric: Circuit Breakers
- Sewer: Public Sewer
- Water: Public
- Utilities for property: Natural Gas Not Available, Sewer Available, Water Available
Community & HOA
Community
- Subdivision: Belle Terre
HOA
- Has HOA: No
Location
- Region: La Place
Financial & listing details
- Price per square foot: $125/sqft
- Tax assessed value: $167,000
- Annual tax amount: $1,150
- Date on market: 11/15/2026
- Listing terms: Cash,Conventional,FHA,USDA Loan,VA Loan
- Road surface type: Concrete
Estimated market value
$250,900
$238,000 - $263,000
$1,792/mo
Price history
| Date | Event | Price |
|---|---|---|
| 11/15/2026 | Listed for sale | $255,000$125/sqft |
Source:  ROAM MLS #200VNS Report a problem | ||
| 8/25/1997 | Sold | -- |
Source: ROAM MLS #317105 Report a problem | ||
Public tax history
| Year | Property taxes | Tax assessment |
|---|---|---|
| 2025 | $1,150 +0.1% | $16,700 |
| 2024 | $1,149 +2% | $16,700 +1.2% |
| 2023 | $1,126 | $16,500 |
| 2022 | $1,126 +6.7% | $16,500 +4.1% |
| 2021 | $1,055 +4.5% | $15,850 -3.9% |
| 2020 | $1,010 +11.7% | $16,500 +12.2% |
| 2019 | $905 | $14,700 |
| 2018 | $905 +0.8% | $14,700 |
| 2017 | $897 | $14,700 |
| 2016 | $897 +6% | $14,700 |
| 2014 | $847 +57.9% | $14,700 |
| 2013 | $536 | $14,700 +96% |
| 2012 | -- | $7,500 -49% |
| 2011 | $1,729 | $14,700 |
| 2010 | $1,729 | $14,700 |
Find assessor info on the county website
Monthly payment
Est. payment
Payment breakdown
Explore the cost of this home by adjusting the details. Changes won't be saved.Climate risks
Neighborhood: 70068
Nearby schools
Schools provided by the listing agent
- Elementary: Laplace Elementary School
- High: East St. John High School
Source: ROAM MLS. This data may not be complete. We recommend contacting the local school district to confirm school assignments for this home.
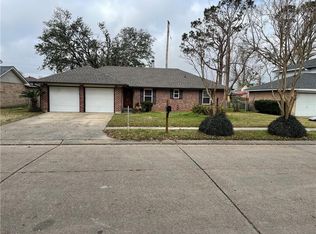
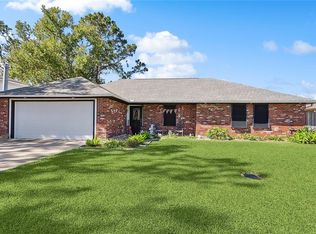

Similar homes
- $259,0003 bd3 ba1.9k sqft1928 Madewood Rd, La Place, LA 70068For Sale
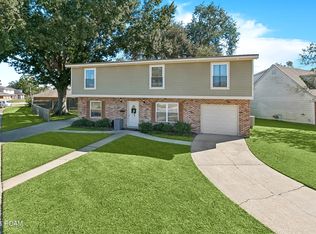
 MLS ID #200VGO, Jack M Harris, Pelican State Realty. ROAM MLS
- $240,0003 bd2 ba1.3k sqft745 Lafayette St, La Place, LA 70068For Sale
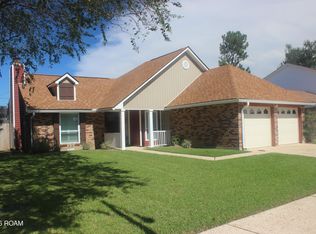 MLS ID #200VNY, Robert Richhart, Keller Williams Realty-First Choice. ROAM MLS
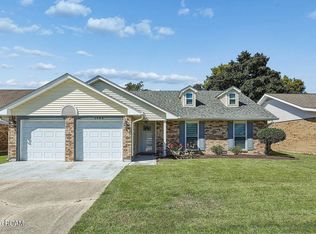
- $225,0003 bd2 ba1.4k sqft2083 Golfview Dr, La Place, LA 70068For Sale
 MLS ID #200VKV, Coniece Allen-Brown, Homesmart Realty South - Metairie. ROAM MLS
- $--4 bd3 ba1.8k sqft1821 Acadia Dr, La Place, LA 70068Auction
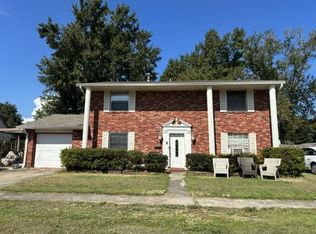 ServiceLink Auction
- $260,0005 bd3 ba1.9k sqft412 Fairway Dr, La Place, LA 70068For SaleMLS ID #2026014975, Melissa Russo-Cancienne, eXp Realty. ROAM MLS
- $274,9004 bd2 ba2.2k sqft219 Devon Rd, La Place, LA 70068For SaleMLS ID #200SQK, Eliza M Eugene, E Real Estate Services, LLC. ROAM MLS
- $295,0004 bd3 ba1.9k sqft382 Oak Tree Dr, La Place, LA 70068For SaleMLS ID #2574892, Maria Antonieta Gonzalez, Compass Kenner. ROAM MLS
- $289,9003 bd2 ba1.7k sqft3 Padrino St, La Place, LA 70068For SaleMLS ID #200VDM, Chantille S Giron, La Maison Luxe Realty Group LLC. ROAM MLS
- $224,9003 bd2 ba1.7k sqft114 Jay Bird Ct, La Place, LA 70068For SaleMLS ID #200SFC, Rachel Towles, NexaEdge Realty Partners LLC. ROAM MLS
- $239,9004 bd3 ba2k sqft1401 Ridgefield Dr, La Place, LA 70068For SaleMLS ID #2573322, Trinity J Keller, NOLA Living Realty. ROAM MLS
- $248,3903 bd3 ba1.8k sqft256 Brest Ct, La Place, LA 70068For SaleMLS ID #2580541, Susan G Juarez-Castaneda, Compass Uptown. ROAM MLS
- $250,0003 bd2 ba1.9k sqft40 Sawgrass Dr, La Place, LA 70068For SaleMLS ID #200ONU, Mercy Davis, Fathom Realty LA, LLC. ROAM MLS
- $230,0003 bd2 ba1.7k sqft2039 Golfview Dr, La Place, LA 70068For SaleMLS ID #2550441, Shanisha Fletcher, The Sage Firm. ROAM MLS
- $250,0003 bd2 ba1.6k sqft2356 Country Club Dr, La Place, LA 70068For SaleMLS ID #2577423, T Jones, TJones & Co, LLC. ROAM MLS
- $259,9003 bd2 ba1.8k sqft2223 W Canterbury Dr, La Place, LA 70068For SaleMLS ID #2025019217, Christian Matherne, Pennant Real Estate. ROAM MLS
