Bring your ideas and make this LaPlace home your own! Step inside to find two separate living areas, both providing easy access to the kitchen and dining area. An additional sunroom offers even more space to spread out and enjoy indoor/outdoor living.
The primary bedroom features an en-suite bath, while three additional bedrooms offer flexibility for guests, a home office, or hobbies.
Outside, you’ll find a large fully fenced backyard with plenty of room to enjoy or make your own. A one-car attached garage, two-car driveway, and rear yard vehicle access provide additional parking and storage options.
Conveniently located near shopping, dining, schools, parks, and other local amenities. With plenty of space and potential throughout, this home is ready for its next chapter. Schedule your showing today!
Thank you
Active
Price cut: $10K (9/6)
$239,900
1401 Ridgefield Dr, La Place, LA 70068
4beds
2,054sqft
Single Family Residence
Built in 1968
8,110 Square Feet Lot
$237,600 Zestimate®
$117/sqft
$-- HOA
What's special
One-car attached garageLarge fully fenced backyardAdditional sunroomTwo-car drivewayRear yard vehicle access
- 53 days
- 179
- 11
Zillow last checked:
Listing updated:
Listed by:
Trinity Keller 504-606-0818,
NOLA Living Realty 504-301-9757,
Caitlyn Reisgen 504-577-0001,
NOLA Living Realty
Source: GSREIN,MLS#: 2573322
Facts & features
Interior
Bedrooms & bathrooms
- Bedrooms: 4
- Bathrooms: 3
- Full bathrooms: 2
- 1/2 bathrooms: 1
Primary bedroom
- Description: Flooring: Plank,Simulated Wood
- Level: Second
- Dimensions: 12'1"x11'9"
Bedroom
- Description: Flooring: Plank,Simulated Wood
- Level: Second
- Dimensions: 14'2"x8'11"
Bedroom
- Description: Flooring: Plank,Simulated Wood
- Level: Second
- Dimensions: 12'11"x9'8"
Bedroom
- Description: Flooring: Plank,Simulated Wood
- Level: Second
- Dimensions: 9'6"x10'11"
Den
- Description: Flooring: Tile
- Level: First
- Dimensions: 11'0"x23'10"
Dining room
- Description: Flooring: Tile
- Level: First
- Dimensions: 12'11"x9'0"
Foyer
- Description: Flooring: Tile
- Level: First
- Dimensions: 11'1"x12'9"
Kitchen
- Description: Flooring: Tile
- Level: First
- Dimensions: 11'1"x10'7"
Laundry
- Description: Flooring: Tile
- Level: First
- Dimensions: 6'2"x12'0"
Living room
- Description: Flooring: Tile
- Level: First
- Dimensions: 12'11"x14'8"
Sunroom
- Description: Flooring: Tile
- Level: First
- Dimensions: 15'6"x12'0"
Heating
- Central
Cooling
- Central Air
Appliances
- Included: Dishwasher, Microwave, Oven, Range
- Laundry: Washer Hookup, Dryer Hookup
Features
- Ceiling Fan(s), Stone Counters
- Has fireplace: No
- Fireplace features: None
Interior area
- Total structure area: 2,304
- Total interior livable area: 2,054 sqft
Property
Parking
- Parking features: Attached, Garage
- Has attached garage: Yes
Features
- Levels: Two
- Stories: 2
- Patio & porch: Concrete, Other
- Exterior features: Fence
- Pool features: None
Lot
- Size: 8,110 Square Feet
- Dimensions: 68 x 120
- Features: City Lot, Oversized Lot
Details
- Parcel number: 0410089195
- Special conditions: None
Construction
Type & style
- Home type: SingleFamily
- Architectural style: Traditional
- Property subtype: Single Family Residence
Materials
- Brick, Vinyl Siding
- Foundation: Slab
- Roof: Shingle
Condition
- Very Good Condition
- Year built: 1968
Utilities & green energy
- Sewer: Public Sewer
- Water: Public
Community & HOA
Community
- Subdivision: Riverlands
HOA
- Has HOA: No
Location
- Region: La Place
Financial & listing details
- Price per square foot: $117/sqft
- Tax assessed value: $136,000
- Annual tax amount: $762
- Date on market: 8/19/2026
Estimated market value
$237,600
$226,000 - $249,000
$2,253/mo
Price history
| Date | Event | Price |
|---|---|---|
| 9/6/2026 | Price change | $239,900-4%$117/sqft |
Source:  GSREIN #2573322 Report a problem GSREIN #2573322 Report a problem | ||
| 8/19/2026 | Listed for sale | $249,900$122/sqft |
Source: GSREIN #2573322 Report a problem | ||
| 5/21/2014 | Sold | -- |
Source: GSREIN #967173 Report a problem | ||
| 8/10/2011 | Sold | -- |
Source: Agent Provided Report a problem | ||
| 8/31/2010 | Sold | -- |
Source: Agent Provided Report a problem | ||
Public tax history
| Year | Property taxes | Tax assessment |
|---|---|---|
| 2025 | $762 +0.1% | $13,600 |
| 2024 | $762 +6.8% | $13,600 +3% |
| 2023 | $713 | $13,200 |
| 2022 | $713 +10% | $13,200 +4.5% |
| 2021 | $648 +1.3% | $12,630 -4.3% |
| 2020 | $640 +69.8% | $13,200 +25.7% |
| 2019 | $377 | $10,500 |
| 2018 | $377 +0.8% | $10,500 |
| 2017 | $374 | $10,500 |
| 2016 | $374 +6% | $10,500 |
| 2014 | $353 -64.7% | $10,500 +23.5% |
| 2013 | $999 | $8,500 |
| 2012 | $999 0% | $8,500 |
| 2011 | $1,000 | $8,500 |
| 2010 | $1,000 | $8,500 |
Find assessor info on the county website
Monthly payment
Est. payment
Payment breakdown
Explore the cost of this home by adjusting the details. Changes won't be saved.Climate risks
Neighborhood: 70068
Similar homes
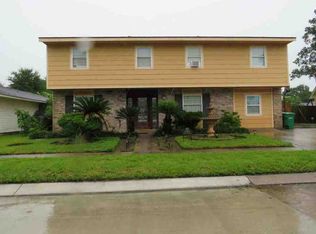
- $--3 bd3 ba1.8k sqft1916 Ridgefield Dr, La Place, LA 70068Auction
 ServiceLink Auction
 - $248,3903 bd3 ba1.8k sqft256 Brest Ct, La Place, LA 70068For Sale
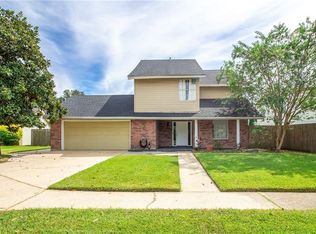
 MLS ID #2580541, Susan Juarez-Castaneda, Compass Uptown. GSREIN
 - $235,0003 bd3 ba1.5k sqft1304 Bellevue Dr, La Place, LA 70068For Sale
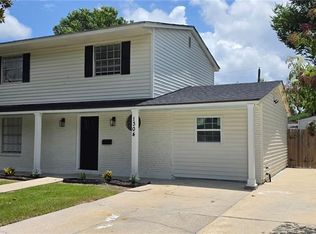 MLS ID #2565629, Mario Gonzalez, Homesmart Realty South. GSREIN
 - $239,0004 bd3 ba2.1k sqft2165 Colonial Dr, La Place, LA 70068For Sale
 MLS ID #2535150, Paul Van Geffen, Real Broker, LLC. GSREIN
 - $260,0005 bd3 ba1.9k sqft412 Fairway Dr, La Place, LA 70068For Sale
 MLS ID #2026014975, Melissa Russo-Cancienne, eXp Realty. ROAM MLS
 - $200,0005 bd2 ba1.6k sqft436 Belmont Dr, La Place, LA 70068For SaleMLS ID #2576897, Erin Remondet, Pelican State Realty. GSREIN
- $275,0005 bd4 ba2.9k sqft413 Evergreen St, La Place, LA 70068For SaleMLS ID #2575001, Mindy Delaney, NextHome Real Estate Professionals. GSREIN
- $215,0003 bd2 ba1.4k sqft1309 Madewood Rd, La Place, LA 70068For SaleMLS ID #2562406, Tessa Dempster, 1 Percent Lists United. GSREIN
- $234,9873 bd2 ba1.2k sqft1720 E Frisco Dr, La Place, LA 70068For SaleMLS ID #2567199, Richard Lieberman, The Home Company. GSREIN
- $250,0002 bd2 ba1.7k sqft764 W 5th St, La Place, LA 70068For SaleMLS ID #2576385, Ched Edler, Compass Destrehan. GSREIN
- $239,0003 bd2 ba1.6k sqft114 Portrush Dr, La Place, LA 70068For SaleMLS ID #2575532, Kristen Martinez, eXp Realty, LLC. GSREIN
- $195,0004 bd2 ba1.4k sqft305 Greenwood Dr, La Place, LA 70068For SaleMLS ID #2576776, Ched Edler, Compass Destrehan. GSREIN
- $220,0004 bd3 ba2k sqft1825 Acadia Dr, La Place, LA 70068For SaleMLS ID #2559180, Codee Jones, Property Quest Realty. GSREIN
- $295,0004 bd3 ba1.9k sqft382 Oak Tree Dr, La Place, LA 70068For SaleMLS ID #2574892, Maria Gonzalez, Compass Kenner. GSREIN
- $248,0003 bd2 ba1.8k sqft101 Oak Knoll Ct, La Place, LA 70068For SaleMLS ID #2026015332, Joy Johnson, Keller Williams Realty-First Choice. ROAM MLS
