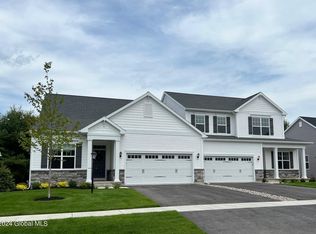
Discover Forest Grove by Belmonte Builders—Saratoga's premier new construction community! With over 400 home sites and a wide range of floor plans, from maintenance-free twin homes to spacious single-family homes, there's something for everyone. Choose from ranches, first-floor primary suites, traditional layouts, and more. Enjoy top-tier amenities including a pool, community center with athletic facility, pickleball courts, dog park, and scenic walking trails. Located in low-tax Wilton, just minutes from downtown Saratoga, golf, shopping, and more. Bonus: Get 50% off your first year at McGregor Links Country Club! Lot premiums may apply. Photos show previously built homes.
Pending
$560,900
67 Daintree Drive, Saratoga Springs, NY 12866
2beds
1,754sqft
Townhouse, Residential
Built in 2025
8,712 Square Feet Lot
$685,300 Zestimate®
$320/sqft
$242/mo HOA
What's special
Pickleball courtsDog parkScenic walking trails
- 483 days |
- 16 |
- 0 |
Zillow last checked:
Listing updated:
Listed by:
Howard Hanna Capital Inc 518-584-0743,
Sharon Byrne 518-527-4914
Source: Global MLS,MLS#: 202515858
Facts & features
Interior
Bedrooms & bathrooms
- Bedrooms: 2
- Bathrooms: 2
- Full bathrooms: 2
Primary bedroom
- Level: First
Bedroom
- Level: First
Primary bathroom
- Level: First
Full bathroom
- Level: First
Entry
- Level: First
Great room
- Level: First
Kitchen
- Level: First
Laundry
- Level: First
Mud room
- Level: First
Office
- Level: First
Heating
- Natural Gas
Cooling
- Central Air
Appliances
- Included: Dishwasher, Disposal, ENERGY STAR Qualified Appliances, Microwave, Range
- Laundry: Electric Dryer Hookup, Main Level, Washer Hookup
Features
- Other, High Speed Internet, Walk-In Closet(s), Cathedral Ceiling(s), Ceramic Tile Bath, Kitchen Island
- Flooring: Other, Wood, Carpet, Ceramic Tile
- Doors: Sliding Doors
- Windows: Egress Window, ENERGY STAR Qualified Windows
- Basement: Full
- Has fireplace: Yes
- Fireplace features: Family Room
Interior area
- Total structure area: 1,754
- Total interior livable area: 1,754 sqft
- Finished area above ground: 1,754
- Finished area below ground: 0
Property
Parking
- Total spaces: 4
- Parking features: Off Street, Attached, Driveway, Garage Door Opener
- Attached garage spaces: 2
- Has uncovered spaces: Yes
Features
- Entry location: First
- Patio & porch: Pressure Treated Deck, Front Porch
- Exterior features: Lighting
- Pool features: Other, In Ground, Outdoor Pool
Lot
- Size: 8,712 Square Feet
- Features: Other, Sprinklers In Front, Wooded, Cleared, Landscaped
Details
- Parcel number: 000.0000
- Special conditions: Standard
- Other equipment: Irrigation Equipment
Construction
Type & style
- Home type: Townhouse
- Architectural style: Ranch
- Property subtype: Townhouse, Residential
Materials
- Stone, Vinyl Siding
- Foundation: Concrete Perimeter
- Roof: Asphalt
Condition
- New construction: Yes
- Year built: 2025
Details
- Builder model: Cedar
Utilities & green energy
- Sewer: Public Sewer
- Water: Public
- Utilities for property: Cable Connected
Community & HOA
Community
- Security: Smoke Detector(s), Carbon Monoxide Detector(s)
- Subdivision: Forest Grove
HOA
- Has HOA: Yes
- Amenities included: Clubhouse, Recreation Facilities
- Services included: Other, Maintenance Grounds, Snow Removal
- HOA fee: $242 monthly
Location
- Region: Saratoga Springs
Financial & listing details
- Price per square foot: $320/sqft
- Annual tax amount: $8,000
- Date on market: 4/24/2025
Estimated market value
$685,300
$624,000 - $754,000
$3,383/mo
Price history
| Date | Event | Price |
|---|---|---|
| 10/1/2025 | Pending sale | $560,900$320/sqft |
Source:  Global MLS #202515858 Report a problem Global MLS #202515858 Report a problem | ||
| 10/1/2025 | Price change | $560,900+1.1%$320/sqft |
Source: Global MLS #202515858 Report a problem | ||
| 4/24/2025 | Listed for sale | $554,900$316/sqft |
Source: Global MLS #202515858 Report a problem | ||
Public tax history
Tax history is unavailable.
Monthly payment
Climate risks
Neighborhood: 12866
Nearby schools
GreatSchools rating
- 7/10Dorothy Nolan Elementary SchoolGrades: K-5Distance: 1.1 mi
- 8/10Maple Avenue Middle SchoolGrades: 6-8Distance: 2.9 mi
- 8/10Saratoga Springs High SchoolGrades: 9-12Distance: 5.3 mi
Schools provided by the listing agent
- High: Saratoga Springs
Source: Global MLS. This data may not be complete. We recommend contacting the local school district to confirm school assignments for this home.
- $601,0562 bd2 ba1.7k sqft58 Daintree Dr, Saratoga Springs, NY 12866Sold

- $593,9002 bd2 ba1.9k sqft75 Daintree Dr, Saratoga Springs, NY 12866Pending
- $593,9002 bd2 ba1.9k sqft65 Daintree Dr, Saratoga Springs, NY 12866Pending
- $768,7063 bd3 ba2.3k sqft91 Daintree Dr, Saratoga Springs, NY 12866Sold

- $708,1582 bd2 ba1.9k sqft50 Daintree Dr, Saratoga Springs, NY 12866Sold
- $718,8222 bd2 ba1.8k sqft83 Daintree Dr, Saratoga Springs, NY 12866Sold
- $923,3424 bd3 ba2.3k sqft17 Angeles Ave, Saratoga Springs, NY 12866Sold
- $649,4732 bd2 ba1.9k sqft54 Daintree Dr, Saratoga Springs, NY 12866Sold
A local agent can set up tours, give advice and negotiate with sellers.
Similar homes
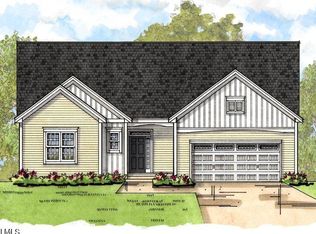
- $666,9003 bd2 ba1.8k sqft42 Wistmans Way, Saratoga Springs, NY 12866Active
 MLS ID #202619750, Sharon Byrne, Listing by: Howard Hanna Capital Inc. Global MLS
 - $732,9003 bd2 ba2.2k sqft5 Sagano Street, Saratoga Springs, NY 12866Active
 MLS ID #202619591, Sharon Byrne, Listing by: Howard Hanna Capital Inc. Global MLS
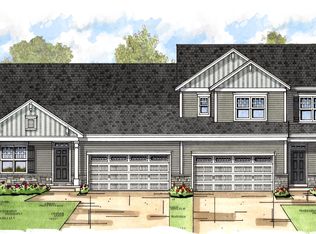
 - from $580,9002 bd2 ba1.7k sqftCedar Twin Home Plan, Forest Grove, Saratoga Springs, NY 12866New Construction
 Belmonte Builders
 - $589,9003 bd3 ba1.9k sqft61 Jones Road, Saratoga Springs, NY 12866Active
 MLS ID #202623305, Kelli May, Listing by: Better Way Realty Inc. Global MLS
 - $829,0003 bd2 ba1.6k sqft6 Cannon Royal Drive, Saratoga Springs, NY 12866ActiveMLS ID #202619691, Sarah Trojanski, Listing by: Sterling Real Estate Group. Global MLS
- from $678,9003 bd2 ba1.9k sqftSpringfield Plan, Forest Grove, Saratoga Springs, NY 12866New ConstructionBelmonte Builders
- $479,9993 bd2 ba1.6k sqft152 Ingersoll Road, Saratoga Springs, NY 12866ActiveMLS ID #202613934, Melanie W Casey, Listing by: Barkley Real Estate LLC. Global MLS
- from $644,9003 bd3 ba2.4k sqftPine Twin Home Plan, Forest Grove, Saratoga Springs, NY 12866New ConstructionBelmonte Builders
- $548,9003 bd3 ba1.8k sqft11 Boggs Street, Mechanicville, NY 12118ActiveMLS ID #202623577, John W Mesko, Listing by: Coldwell Banker Prime Properties. Global MLS
- $665,0004 bd3 ba2.4k sqft3 Hillcrest Lane, Saratoga Springs, NY 12866ActiveMLS ID #202618634, Jacqueline Perfetti, Listing by: Miranda Real Estate Group Inc. Global MLS
- from $695,9003 bd3 ba2.1k sqftOxford Plan, Forest Grove, Saratoga Springs, NY 12866New ConstructionBelmonte Builders
- $539,8003 bd2 ba1.5k sqft2 Boggs Street, Mechanicville, NY 12118ActiveMLS ID #202623552, John W Mesko, Listing by: Coldwell Banker Prime Properties. Global MLS
- $598,6003 bd3 ba1.9k sqft13 Boggs Street, Mechanicville, NY 12118ActiveMLS ID #202623580, John W Mesko, Listing by: Coldwell Banker Prime Properties. Global MLS
- from $707,9004 bd3 ba2.5k sqftHampton Plan, Forest Grove, Saratoga Springs, NY 12866New ConstructionBelmonte Builders
- $678,4253 bd2 ba1.6k sqftL18 Burnham Road, Wilton, NY 12831ActiveMLS ID #202614274, William J Chase, Listing by: Berkshire Hathaway Home Services Blake. Global MLS
- $629,9003 bd3 ba2k sqft16 Blue Aster Lane, Ballston Spa, NY 12020ActiveMLS ID #202624152, Karen Heath, Listing by: Tailored Real Estate Group. Global MLS
- from $720,9004 bd3 ba2.6k sqftPickwick Plan, Forest Grove, Saratoga Springs, NY 12866New ConstructionBelmonte Builders
- from $743,9004 bd4 ba2.5k sqftOak Hill Plan, Forest Grove, Saratoga Springs, NY 12866New ConstructionBelmonte Builders
- $369,9003 bd2 ba1.4k sqft12 New Britain Drive, Gansevoort, NY 12831ActiveMLS ID #202623237, Anthony Nuzzi, Listing by: Dream Street Properties Inc. Global MLS
- from $787,9003 bd3 ba2.5k sqftLincoln Plan, Forest Grove, Saratoga Springs, NY 12866New ConstructionBelmonte Builders
