Come in, put your feet up and relax a while in this beautifully updated single family home in Waterville Estates! Filled with natural light and warm woodwork, this home has that clean, comfortable feel you want in a getaway. The wood-burning fireplace is perfect for gathering around after a day outside, and the layout gives you plenty of flexibility for hosting friends and family, whether it’s a big dinner, a weekend sleepover, or just everyone hanging out together. It’s an easy, inviting space that feels right at home from the moment you walk in! This property features two incredibly spacious decks -- one off of the upper level and one off of the lower level -- that overlook a variety of foliage sure to astound in the fall months. Waterville Estates features a multitude of activities for the entire family as well; two indoor pools, an outdoor pool, adult pool, hot tubs, a full service restaurant, exercise facility and plenty of planned events for one and all!
Active under contract
Listed by: Badger Peabody & Smith Realty/Plymouth • Erin V Hershey
$489,000
67 David Thompson Drive, Campton, NH 03223
3beds
2,071sqft
Single Family Residence
Built in 2006
1.09 Acres Lot
$482,100 Zestimate®
$236/sqft
$-- HOA
What's special
Wood-burning fireplaceTwo incredibly spacious decksWarm woodworkFilled with natural lightEasy inviting space
- 46 days
- 161
- 3
Zillow last checked:
Listing updated:
Listed by:
Erin V Hershey,
Badger Peabody & Smith Realty/Plymouth Cell:603-348-0564
Source: PrimeMLS,MLS#: 5104653
Facts & features
Interior
Bedrooms & bathrooms
- Bedrooms: 3
- Bathrooms: 2
- Full bathrooms: 2
Heating
- Propane, Baseboard, Direct Vent, Hot Water, Zoned, Boiler
Cooling
- Wall Unit(s)
Appliances
- Included: Dishwasher, Dryer, Microwave, Refrigerator, Washer, Electric Stove, Electric Water Heater
- Laundry: In Basement
Features
- Ceiling Fan(s), Dining Area, Primary BR w/ BA, Natural Light, Natural Woodwork, Indoor Storage
- Flooring: Carpet, Other, Wood
- Windows: Double Pane Windows
- Basement: Full,Insulated,Partially Finished,Slab,Exterior Stairs,Interior Stairs,Interior Access,Exterior Entry,Walk-Out Access
- Number of fireplaces: 1
- Fireplace features: 1 Fireplace
Interior area
- Total structure area: 2,514
- Total interior livable area: 2,071 sqft
- Finished area above ground: 1,523
- Finished area below ground: 548
Property
Parking
- Parking features: Dirt
Features
- Levels: Two
- Stories: 2
- Patio & porch: Covered Porch
- Exterior features: Deck, Garden, Natural Shade
- Has spa: Yes
- Spa features: Heated
- Frontage length: Road frontage: 220
Lot
- Size: 1.09 Acres
- Features: Landscaped, PRD/PUD, Recreational, Secluded, Ski Area, Sloped, Subdivided, Trail/Near Trail, Walking Trails, Wooded, Mountain, Near Country Club, Near Golf Course, Near Paths, Near Shopping, Near Skiing, Near Snowmobile Trails, Neighborhood, Near Hospital, Near ATV Trail, Near School(s)
Details
- Additional structures: Outbuilding
- Parcel number: CAMPM010B001L010
- Zoning description: WATERV
Construction
Type & style
- Home type: SingleFamily
- Architectural style: Contemporary
- Property subtype: Single Family Residence
Materials
- Vinyl Siding
- Foundation: Slab w/ Frost Wall
- Roof: Metal
Condition
- New construction: No
- Year built: 2006
Utilities & green energy
- Electric: 200+ Amp Service
- Sewer: 1000 Gallon, Leach Field, Septic Tank
- Utilities for property: Cable, Propane, Phone Available, Fiber Optic Internt Avail
Community & HOA
Community
- Security: Carbon Monoxide Detector(s), Battery Smoke Detector
- Subdivision: Waterville Estates
HOA
- Amenities included: Fitness Center, Playground, Recreation Room, Landscaping, Basketball Court, Beach Access, Spa/Hot Tub, Sauna, Tennis Court(s), Locker Rooms
- Services included: Buy In Fee
- Additional fee info: Fee: $3000
Location
- Region: Campton
Financial & listing details
- Price per square foot: $236/sqft
- Tax assessed value: $407,400
- Annual tax amount: $9,321
- Date on market: 8/12/2026
Estimated market value
$482,100
$458,000 - $506,000
$2,695/mo
Price history
| Date | Event | Price |
|---|---|---|
| 8/12/2026 | Listed for sale | $489,000+3160%$236/sqft |
Source:  PrimeMLS #5104653 Report a problem PrimeMLS #5104653 Report a problem | ||
| 8/5/2005 | Sold | $15,000$7/sqft |
Source: Public Record Report a problem | ||
Public tax history
| Year | Property taxes | Tax assessment |
|---|---|---|
| 2024 | $7,015 +20.8% | $407,400 +101.9% |
| 2023 | $5,806 +13.9% | $201,800 |
| 2022 | $5,099 +4.1% | $201,800 |
| 2021 | $4,898 | $201,800 |
| 2020 | $4,898 +4.6% | $201,800 |
| 2019 | $4,684 -0.8% | $201,800 +9.1% |
| 2018 | $4,723 +2.9% | $185,000 |
| 2017 | $4,588 +8% | $185,000 +4% |
| 2016 | $4,248 +4.3% | $177,800 |
| 2015 | $4,073 -2.3% | $177,800 |
| 2014 | $4,171 +2.2% | $177,800 -12.9% |
| 2013 | $4,080 +2.4% | $204,100 |
| 2012 | $3,984 +2.8% | $204,100 |
| 2011 | $3,876 +1% | $204,100 |
| 2009 | $3,837 +5.8% | $204,100 +15.5% |
| 2008 | $3,628 | $176,700 |
Find assessor info on the county website
Monthly payment
Est. payment
Payment breakdown
Explore the cost of this home by adjusting the details. Changes won't be saved.Climate risks
Neighborhood: 03223
Nearby schools
Schools provided by the listing agent
- Elementary: Campton Elementary
- High: Plymouth Regional High School
- District: SAU 2 and 48
Source: PrimeMLS. This data may not be complete. We recommend contacting the local school district to confirm school assignments for this home.
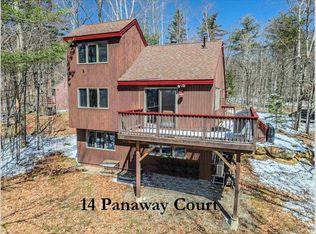
Similar homes
- $525,0004 bd3 ba2.1k sqftWaterville Estates, Campton, NH 03223Active
 MLS ID #5109253, Shannon K Mounsey. PrimeMLS
 - $525,0004 bd3 ba2k sqft15 Silver Dawn Road, Campton, NH 03223Active
 MLS ID #5101708, Kayli Currier. PrimeMLS
 - $500,0005 bd4 ba2.8k sqft14 Osgood Road, Campton, NH 03223Active
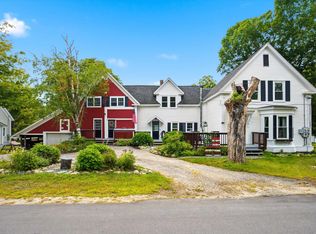 MLS ID #5108382, Drew O'Brien. PrimeMLS
 - $549,9003 bd3 ba1.6k sqft3 Aspen Drive, Campton, NH 03223Active
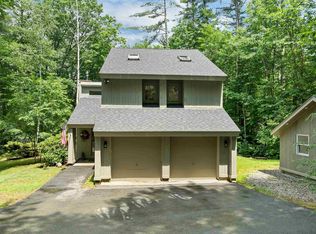 MLS ID #5100579, Stacy Doucette. PrimeMLS
