Introducing 67 Irving Place
In the heart of historic Gramercy Park, on one of Manhattan's most cherished and architecturally storied blocks, 67 Irving Place is an exclusive collection of private residences with interiors by Morris Adjmi. This 1910 Beaux Arts former printing factory has been thoughtfully reimagined into 11 distinctive homes, each occupying its own floor with 47 feet of frontage on Irving Place, brought to life through bespoke contemporary craftsmanship and an amenity suite designed for effortlessly refined daily living.
Residence No. 4
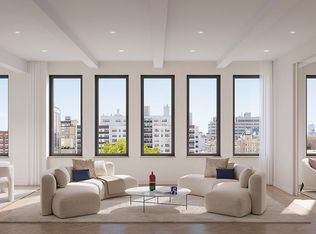
Residence No. 4 is an exceptionally scaled floor-through home spanning 2,747 square feet featuring 3 bedrooms, 3 bathrooms, and a powder room. Entered through a stately oak-paneled entry foyer, a 33 ft gallery leads to the centerpiece of the home, an impressive 31 ft by 17.5 ft great room with seven picture windows facing east over Irving Place. This remarkable space features bronze-trimmed white oak herringbone floors, 10'+ beamed ceilings, and a striking arched dry bar clad in Sequoia Brown Quartzite with a paneled Sub-Zero wine cooler. A separate recessed dining area and flexible third bedroom complete the entertaining space.
The oversized chef's kitchen features custom lacquer cabinetry with ribbed glass, honed Madreperola quartzite countertops, and a Gaggenau appliance suite including an exterior-vented gas cooktop, wall oven, speed oven, dishwasher, and refrigerator/freezer. Brushed Champagne Dornbracht fixtures, a pot filler, integrated water filtration, and custom arched steel pocket doors with ribbed glass panels round out this showpiece space.
The private bedroom wing features an oversized corner primary bedroom facing north and west with charming townhouse-like garden views. The primary bathroom offers Bianco HX marble, radiant heated floors, a Kohler freestanding soaking tub with cove lighting, and a walk-in shower with linear drain. An additional bedroom suite features an ensuite bath with Silver Wood Classico stone and Dornbracht fixtures. All bathrooms feature radiant heated flooring. A laundry closet with LG washer/dryer, linen closet, and separate service entrance provide maximum convenience.
Residences feature custom-milled solid core doors, 5" European white oak herringbone floors with brass inlay, aluminum turn-and-tilt windows, and rare stone surfaces throughout. All homes are pre-wired for home automation and equipped with a state-of-the-art multi-zone VRF climate control system.
Amenities with Intention and Purpose
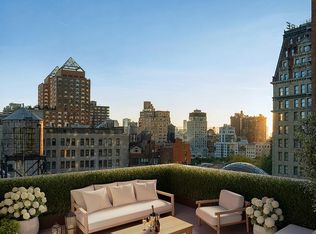
The amenity collection includes a fitness center, screening room, children's playroom, and a south-facing landscaped rooftop lounge with views over Union Square Park and an outdoor kitchen. The lobby features a leather-wrapped Botticelli marble desk, Taj Mahal stone flooring, and hand-applied plaster walls, with full 24-hour doorman service and a full-time building manager.
A Celebrated Return
The ground floor will house Danny Meyer's beloved Roman trattoria, Maialino, marking its highly anticipated return to the neighborhood. Residents will enjoy a curated list of exclusive privileges provided by the restaurant.
THE COMPLETE OFFERING TERMS ARE IN AN OFFERING PLAN AVAILABLE FROM SPONSOR. FILE NO. CD24-0274. SPONSOR: 67 IRVING (NY), LLC, C/O CIM GROUP, 540 MADISON AVENUE, 8TH FLOOR, NEW YORK, NY 10022. EQUAL HOUSING OPPORTUNITY. Exclusive Sales and Marketing: Reuveni LLC, d/b/a Reuveni Development Marketing, 654 Madison Avenue, Suite 801, New York, NY 10065.
In contract
$7,200,000
67 Irving Pl Fl 4, New York, NY 10003
3beds
2,747sqft
Condominium
Built in 1910
-- sqft lot
$-- Zestimate®
$2,621/sqft
$5,729/mo HOA
What's special
- 136 days |
- 0 |
- 0 |
Zillow last checked:
Listing updated:
Listed by:
Reuveni LLC 212-362-0015,
Irving Place Sales Gallery,
Shlomi Reuveni
Source: StreetEasy,MLS#: S1815669
Facts & features
Interior
Bedrooms & bathrooms
- Bedrooms: 3
- Bathrooms: 4
- Full bathrooms: 3
- 1/2 bathrooms: 1
Rooms
- Room types: Bike Room, Childrens Playroom, Media Room, Package Room
Cooling
- Central Air
Appliances
- Included: Dishwasher, Washer/Dryer
- Laundry: Inside
Features
- Flooring: Hardwood
Interior area
- Total structure area: 2,747
- Total interior livable area: 2,747 sqft
Property
Accessibility
- Accessibility features: Wheelchair Access
Features
- Has view: Yes
- View description: City
Details
- Special conditions: Sponsor Unit
Construction
Type & style
- Home type: Condo
- Property subtype: Condominium
Condition
- Year built: 1910
Community & HOA
Community
- Subdivision: Gramercy Park
HOA
- Has HOA: Yes
- Amenities included: Laundry, Fitness Center, Elevator(s), Concierge
- Services included: Maintenance
- HOA fee: $5,729 monthly
Location
- Region: New York
Financial & listing details
- Price per square foot: $2,621/sqft
- Annual tax amount: $70,080
- Date on market: 3/12/2026
Estimated market value
Not available
Estimated sales range
Not available
$7,565/mo
Price history
| Date | Event | Price |
|---|---|---|
| 7/10/2015 | Listing removed | $2,600$1/sqft |
Source: Point NYC Report a problem | ||
| 5/27/2015 | Listed for rent | $2,600$1/sqft |
Source: Point NYC Report a problem | ||
Public tax history
Tax history is unavailable.
Monthly payment
Climate risks
Neighborhood: Gramercy
Nearby schools
GreatSchools rating
- 8/10P.S. 40 Augustus St.-GaudensGrades: PK-5Distance: 0.3 mi
- 8/10Jhs 104 Simon BaruchGrades: 6-8Distance: 0.3 mi
- 8/10Gramercy Arts High SchoolGrades: 9-12Distance: 0.1 mi
- $10,250,0004 bd5 ba3.4k sqft67 Irving Pl FLOOR 6, New York, NY 10003For Sale
- $7,100,0003 bd4 ba2.7k sqft67 Irving Pl FLOOR 3, New York, NY 10003For Sale
- $10,650,0004 bd5 ba3.4k sqft67 Irving Pl FLOOR 8, New York, NY 10003For Sale
- $10,850,0004 bd5 ba3.4k sqft67 Irving Pl FLOOR 9, New York, NY 10003For Sale

- $11,200,0004 bd5 ba3.4k sqft67 Irving Pl FLOOR 10, New York, NY 10003For Sale
- $10,650,0004 bd5 ba3.4k sqft67 Irving Pl FLOOR 7, New York, NY 10003For Sale
- $9,750,0003 bd5 ba3.4k sqft67 Irving Pl FLOOR 5, New York, NY 10003For Sale
- $12,250,0004 bd5 ba3.4k sqft67 Irving Pl #11, New York, NY 10003For Sale
- $1,151,8001 bd1 ba-- sqft67 Irving Pl FL 2, New York, NY 10003Off Market
A local agent can set up tours, give advice and negotiate with sellers.
Similar homes
- $7,100,0003 bd4 ba2.7k sqft67 Irving Pl Floor 3, New York, NY 10003ActiveMLS ID #S1809762, Irving Place Sales Gallery, Listing by: Reuveni LLC. StreetEasy
- $5,275,0003 bd4 ba2.5k sqftThe Tower At Gramercy Square, New York, NY 10003Active
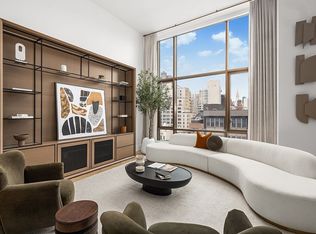 MLS ID #S1811411, Ryan Stenta, Listing by: Douglas Elliman. StreetEasy
 - $9,750,0003 bd5 ba3.4k sqft67 Irving Pl Floor 5, New York, NY 10003ActiveMLS ID #S1825547, Irving Place Sales Gallery, Listing by: Reuveni LLC. StreetEasy
- $7,850,0003 bd4 ba2.6k sqft212 5th Ave #14B, New York, NY 10010Active
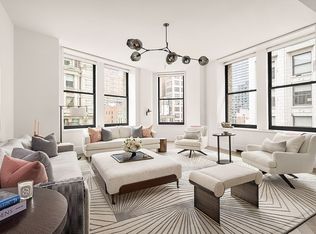 MLS ID #S1817974, Noble Black, Listing by: Corcoran. StreetEasy
 - $7,995,0003 bd4 ba2.7k sqftOne Madison, New York, NY 10010ActiveMLS ID #S1833837, Patrick Rukai, Listing by: Corcoran. StreetEasy
- $10,250,0004 bd5 ba3.4k sqft67 Irving Pl Floor 6, New York, NY 10003ActiveMLS ID #S1809769, Irving Place Sales Gallery, Listing by: Reuveni LLC. StreetEasy
- $6,500,0003 bd4 ba2.6k sqft76 Madison, New York, NY 10016ActiveMLS ID #S1777144, Laura Weinkam, Listing by: Corcoran. StreetEasy
- $8,500,0003 bd3 ba3.6k sqft66 E 11th St Floor 4, New York, NY 10003ActiveMLS ID #S1831422, Dana Power, Listing by: Corcoran. StreetEasy
- $9,995,0003 bd5 ba3.4k sqftThe Tower At Gramercy Square, New York, NY 10003ActiveMLS ID #S1697580, Jason Walker, Listing by: Douglas Elliman. StreetEasy
- $4,750,0003 bd4 ba1.7k sqftThe Florian, New York, NY 10003ActiveMLS ID #S1839333, John Gomes, Listing by: Douglas Elliman. StreetEasy
- $6,495,0003 bd4 ba2.2k sqftReade Chambers, New York, NY 10007ActiveMLS ID #S1835908, Jon Cella, Listing by: Compass. StreetEasy
- $4,180,0003 bd4 ba2.6k sqft62 Reade St, New York, NY 10007ActiveMLS ID #S1839114, Danny Davis, Listing by: Corcoran. StreetEasy
- $6,995,0004 bd4 ba3.1k sqft1228 Madison Ave Floor 7, New York, NY 10128ActiveMLS ID #S1835657, Ruthie Assouline, Listing by: Douglas Elliman. StreetEasy
- $5,995,0003 bd3 ba2.4k sqft160 Wooster St APT 5A, New York, NY 10012ActiveMLS ID #S1827645, Peter Zaitzeff, Listing by: SERHANT.. StreetEasy
- $6,495,0003 bd4 ba2.4k sqftThe Belnord, New York, NY 10024ActiveMLS ID #S1814909, Maya Kadouri, Listing by: Douglas Elliman. StreetEasy
- $6,995,0004 bd5 ba2.5k sqft212 W 72nd St #16E, New York, NY 10023ActiveMLS ID #S1822775, Ammanda Espinal, Listing by: Douglas Elliman. StreetEasy
- $7,295,0003 bd4 ba2k sqftSutton Tower, New York, NY 10022ActiveMLS ID #S1813776, Sutton Tower, Listing by: Corcoran. StreetEasy
- $5,900,0003 bd3 ba1.7k sqftSteiner East Village, New York, NY 10009ActiveMLS ID #S1817660, Zenon Avery, Listing by: Sotheby's International Realty. StreetEasy
- $6,675,0004 bd4 ba2.5k sqft212 W 72nd St #10H, New York, NY 10023ActiveMLS ID #S1817321, Ammanda Espinal, Listing by: Douglas Elliman. StreetEasy
- $6,675,0003 bd4 ba2.1k sqftSutton Tower, New York, NY 10022ActiveMLS ID #S1830438, Sutton Tower, Listing by: Corcoran. StreetEasy
