Holy smokes is this one a STUNNER!!! A grand old judges home ready for new life. A great option for a renovation loan. The most beautiful foyer I've seen in a while! Gorgeous historic detail, tall ceilings, a butler's pantry, stained glass windows, pocket doors, original hardwood floors. Enormous lot, goes well into the woods (2 parcels included in the sale). New stone retaining wall bordering the front sidewalk. Large driveway recently paved. Beautiful covered front porch. Spacious rear deck. Great views of the woods. Plenty of room inside and out. A real great opportunity to buy, renovate and build instant equity near one of Clifton's most coveted streets. Needs updated kitchen/bathrooms, central air and window repair.
For sale
Price cut: $24K (11/6)
$275,000
67 Juergens Ave, Cincinnati, OH 45220
3beds
2,370sqft
Single Family Residence
Built in 1911
0.33 Acres Lot
$-- Zestimate®
$116/sqft
$-- HOA
What's special
- 36 days
- 795
- 148
Zillow last checked:
Listing updated:
Listed by:
Melissa B Hilvert 513-479-2535,
Comey & Shepherd 513-241-3400
Source: Cincy MLS,MLS#: 1893855 Originating MLS: Cincinnati Area Multiple Listing Service
Facts & features
Interior
Bedrooms & bathrooms
- Bedrooms: 3
- Bathrooms: 2
- Full bathrooms: 1
- 1/2 bathrooms: 1
Primary bedroom
- Features: Wood Floor
- Level: Second
- Area: 216
- Dimensions: 18 x 12
Bedroom 2
- Level: Second
- Area: 180
- Dimensions: 15 x 12
Bedroom 3
- Level: Second
- Area: 156
- Dimensions: 13 x 12
Bedroom 4
- Area: 0
- Dimensions: 0 x 0
Bedroom 5
- Area: 0
- Dimensions: 0 x 0
Primary bathroom
- Features: Tile Floor, Tub w/Shower
Bathroom 1
- Features: Full
- Level: Second
Bathroom 2
- Features: Partial
- Level: First
Dining room
- Features: Wood Floor
- Level: First
- Area: 224
- Dimensions: 16 x 14
Family room
- Area: 0
- Dimensions: 0 x 0
Kitchen
- Features: Butler's Pantry, Pantry, Eat-in Kitchen, Walkout, Kitchen Island
- Area: 182
- Dimensions: 14 x 13
Living room
- Features: Fireplace, Wood Floor
- Area: 210
- Dimensions: 15 x 14
Office
- Area: 0
- Dimensions: 0 x 0
Heating
- Gas, Hot Water
Cooling
- Ceiling Fan(s), None
Appliances
- Included: Oven/Range, Dishwasher, Refrigerator, Electric Cooktop, Gas Water Heater
Features
- High Ceilings, Natural Woodwork
- Doors: Multi Panel Doors
- Windows: Wood Frames
- Basement: Full,Unfinished
- Number of fireplaces: 1
- Fireplace features: Inoperable, Living Room
Interior area
- Total structure area: 2,370
- Total interior livable area: 2,370 sqft
Property
Parking
- Parking features: Off Street, Driveway
- Has uncovered spaces: Yes
Features
- Levels: Two
- Stories: 2
- Fencing: Metal
- Has view: Yes
- View description: Trees/Woods
Lot
- Size: 0.33 Acres
- Dimensions: 60 x 238
- Features: Less than .5 Acre
- Residential vegetation: Partially Wooded
Details
- Parcel number: 2170053004200
- Zoning description: Residential
Construction
Type & style
- Home type: SingleFamily
- Architectural style: Colonial
- Property subtype: Single Family Residence
Materials
- Brick
- Foundation: Stone
- Roof: Shingle
Condition
- Handyman
- New construction: No
- Year built: 1911
Utilities & green energy
- Gas: Natural
- Sewer: Public Sewer
- Water: Public
Community & HOA
HOA
- Has HOA: No
Location
- Region: Cincinnati
Financial & listing details
- Price per square foot: $116/sqft
- Tax assessed value: $208,610
- Annual tax amount: $3,878
- Date on market: 10/1/2026
- Listing terms: No Special Financing
Estimated market value
Not available
Estimated sales range
Not available
Not available
Price history
| Date | Event | Price |
|---|---|---|
| 11/6/2026 | Price change | $275,000-8%$116/sqft |
Source:  Cincy MLS #1893855 Report a problem | ||
| 10/1/2026 | Listed for sale | $299,000+499.2%$126/sqft |
Source: Cincy MLS #1893855 Report a problem | ||
| 8/27/2014 | Sold | $49,900$21/sqft |
Source: Cincy MLS #1415054 Report a problem | ||
| 8/9/2014 | Pending sale | $49,900$21/sqft |
Source: Coldwell Banker West Shell - Hyde Park #1415054 Report a problem | ||
| 8/5/2014 | Listed for sale | $49,900$21/sqft |
Source: Coldwell Banker West Shell #1415054 Report a problem | ||
Public tax history
| Year | Property taxes | Tax assessment |
|---|---|---|
| 2024 | $3,764 -3.5% | $73,014 |
| 2023 | $3,900 +477.3% | $73,014 +294.2% |
| 2022 | $676 +1.3% | $18,522 |
| 2021 | $667 | $18,522 |
| 2020 | $667 +15% | $18,522 +12% |
| 2019 | $580 +6.9% | $16,538 |
| 2018 | $543 | $16,538 |
| 2017 | $543 +8.6% | $16,538 -0.2% |
| 2016 | $500 | $16,566 |
| 2015 | $500 -81.5% | $16,566 -67.3% |
| 2014 | $2,703 +10.4% | $50,684 +10% |
| 2013 | $2,448 +1.7% | $46,078 |
| 2012 | $2,408 +3.5% | $46,078 |
| 2011 | $2,326 +4.3% | $46,078 -0.9% |
| 2010 | $2,231 +4.3% | $46,488 |
| 2009 | $2,139 +1.9% | $46,488 |
| 2008 | $2,099 +16% | $46,488 +1% |
| 2007 | $1,809 -18.7% | $46,025 |
| 2006 | $2,225 -0.9% | $46,025 |
| 2005 | $2,245 +89.6% | $46,025 +107.4% |
| 2003 | $1,184 +6.7% | $22,190 |
| 2002 | $1,110 +4.8% | $22,190 +11.6% |
| 2001 | $1,059 +3.5% | $19,880 |
| 2000 | $1,023 | $19,880 |
Find assessor info on the county website
Monthly payment
Est. payment
Payment breakdown
Explore the cost of this home by adjusting the details. Changes won't be saved.Climate risks
Neighborhood: Clifton
Similar homes
- $305,0002 bd3 ba1.5k sqft106 Juergens Ave, Cincinnati, OH 45220For Sale
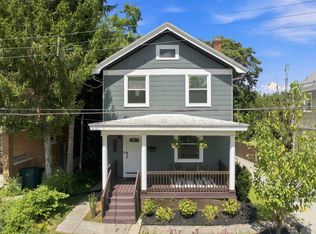 MLS ID #11950050, Nicholas Rabin, Homeshake.com. My State MLS
- $269,0003 bd4 ba2.5k sqft854 Rue De La Paix Unit B-1, Cincinnati, OH 45220For Sale
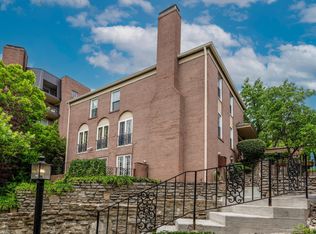
 MLS ID #1883765, Traci S Nestheide, Coldwell Banker Realty. Cincy MLS
- $--3 bd2 ba2k sqft221 W Ross Ave, Cincinnati, OH 45217Auction
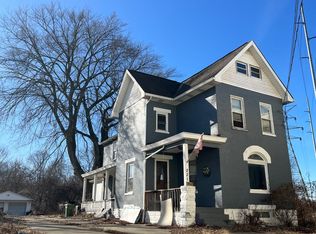 Auction.com 1
- $295,9004 bd3 ba2k sqft4228 Red Bud Pl, Cincinnati, OH 45229For Sale
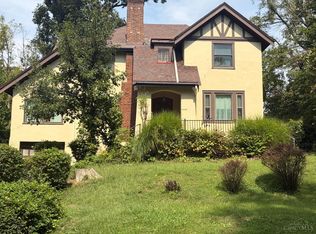 MLS ID #1894893, Nathan L Waller, Reinvest Consultants, LLC. Cincy MLS
- $249,9005 bd3 ba2.5k sqft2829 Marshall Ave, Cincinnati, OH 45220For SaleMLS ID #1894187, Gordon G Green, eXp Realty. Cincy MLS
- $259,0003 bd3 ba1.9k sqft133 Glenwood Ave, Cincinnati, OH 45217For SaleMLS ID #1892611, Laurie M. Marra, RE/MAX United Associates. Cincy MLS
- $289,0003 bd3 ba2k sqft3565 Harvey Ave, Cincinnati, OH 45229For SaleMLS ID #1871421, Vickie D Carr, Jordan, Inc.. Cincy MLS
- $250,0004 bd2 ba2.4k sqft1110 Clearbrook Dr, Cincinnati, OH 45229For SaleMLS ID #1899451, Emmanuel Kalemba-Luswata, eXp Realty. Cincy MLS
- $285,0003 bd3 ba1.7k sqft1103 Sunnyslope Dr, Cincinnati, OH 45229For SaleMLS ID #1896769, Carol A. Grubb, Comey & Shepherd. Cincy MLS
- $165,0003 bd1 ba1.5k sqft3566 Vine St, Cincinnati, OH 45220For SaleMLS ID #1895929, Javaria Usmani, Plum Tree Realty. Cincy MLS
- $275,0003 bd2 ba1.4k sqft414 Ada St, Cincinnati, OH 45219For SaleMLS ID #1891816, Alex J Wagner, Coldwell Banker Realty. Cincy MLS
- $285,0004 bd2 ba1.9k sqft1575 Dixmont Ave, Cincinnati, OH 45207For SaleMLS ID #1894387, Brian L. Thomas, Coldwell Banker Heritage. Cincy MLS
- $269,9004 bd2 ba1.7k sqft2320 Victor St, Cincinnati, OH 45219For SaleMLS ID #1897867, Benjamin M. Austin, Keller Williams Advisors. Cincy MLS
- $259,0005 bd2 ba2k sqft758 Straight St, Cincinnati, OH 45214For SaleMLS ID #1895841, William J. Lynam, OwnerLand Realty, Inc.. Cincy MLS
- $254,9004 bd2 ba1.7k sqft3955 Ardmore Ave, Cincinnati, OH 45229For SaleMLS ID #1897567, Sylvia Nelson, Comey & Shepherd. Cincy MLS
- $224,9003 bd1 ba1.8k sqft279 Helen St, Cincinnati, OH 45219For SaleMLS ID #1899365, Richard R Stradtman, Epique Inc.. Cincy MLS
- $329,0003 bd2 ba1.3k sqft520 Probasco St, Cincinnati, OH 45220For SaleMLS ID #1892360, Bob R. Daniel, Keller Williams Advisors. Cincy MLS
- $165,0002 bd2 ba1.3k sqft503 McAlpin Ave, Cincinnati, OH 45220For SaleMLS ID #1897529, Terri E. Davis, Keller Williams Advisors. Cincy MLS
