There is a home in Gananoque which sits on a beautiful lot amongst some very expensive homes. This property needs renovations. The owner is unable to do the work himself and has decided to place his home up for sale in order to move on to a simpler arrangement. On the upper level there are two bedrooms, one quite large and the other a decent size as well. The kitchen and dining area look out onto the lovely treed backyard. The living room area is at the front of the house, bath/laundry is on the main floor. On either side of this property, the homes have been recently renovated and this house will likely require someone who has experience in contracting to complete what is required. A storage shed with workshop is at the back of the property with some plumbing and building materials available for the next owner. An opportunity awaits for the next buyer to demonstrate their skills, as this house is a project home, but having a pretty street to start with and the forest and privacy behind you, why not try your first or last 'flip'?
Under contract
C$309,900
67 Osborne St, Gananoque, ON K7G 2N4
2beds
1baths
Single Family Residence
Built in ----
7,200 Square Feet Lot
$-- Zestimate®
C$--/sqft
C$-- HOA
What's special
Beautiful lotLovely treed backyard
- 16 days |
- 35 |
- 0 |
Zillow last checked:
Listing updated:
Listed by:
RE/MAX SERVICE FIRST REALTY INC., BROKERAGE
Source: TRREB,MLS®#: X13481954 Originating MLS®#: Kingston & Area Real Estate Association
Originating MLS®#: Kingston & Area Real Estate AssociationFacts & features
Interior
Bedrooms & bathrooms
- Bedrooms: 2
- Bathrooms: 1
Primary bedroom
- Level: Second
- Dimensions: 6.09 x 3.66
Bedroom
- Level: Second
- Dimensions: 6.09 x 3.45
Dining room
- Level: Main
- Dimensions: 3.45 x 3.45
Kitchen
- Level: Main
- Dimensions: 3.45 x 3.45
Living room
- Level: Main
- Dimensions: 0 x 0
Living room
- Level: Main
- Dimensions: 6.09 x 3.45
Heating
- Forced Air, Gas
Cooling
- Window Unit(s)
Appliances
- Included: Water Heater Owned
Features
- Basement: Partial
- Has fireplace: Yes
- Fireplace features: Wood Burning Stove
Interior area
- Living area range: 700-1100 null
Property
Parking
- Total spaces: 4
Features
- Stories: 1.5
- Pool features: None
Lot
- Size: 7,200 Square Feet
- Features: Beach, Level, Marina, Place Of Worship, Golf, School Bus Route, Rectangular Lot
Details
- Additional structures: Garden Shed, Workshop
- Parcel number: 442449001
Construction
Type & style
- Home type: SingleFamily
- Property subtype: Single Family Residence
Materials
- Vinyl Siding
- Foundation: Block
- Roof: Asphalt Shingle
Utilities & green energy
- Sewer: Sewer
Community & HOA
Community
- Senior community: Yes
Location
- Region: Gananoque
Financial & listing details
- Annual tax amount: C$1,811
- Date on market: 6/24/2026
RE/MAX SERVICE FIRST REALTY INC., BROKERAGE
RE/MAX SERVICE FIRST REALTY INC., BROKERAGE
By pressing Contact Agent, you agree that the real estate professional identified above may call/text you about your search, which may involve use of automated means and pre-recorded/artificial voices. You don't need to consent as a condition of buying any property, goods, or services. Message/data rates may apply. You also agree to our Terms of Use. Zillow does not endorse any real estate professionals. We may share information about your recent and future site activity with your agent to help them understand what you're looking for in a home.
Price history
Price history is unavailable.
Public tax history
Tax history is unavailable.
Climate risks
Neighborhood: K7G
Nearby schools
GreatSchools rating
- 4/10Guardino Elementary SchoolGrades: PK-5Distance: 8 mi
- 7/10Thousand Islands Middle SchoolGrades: 6-8Distance: 9.2 mi
- 7/10Thousand Islands High SchoolGrades: 9-12Distance: 9.2 mi
- C$499,9003 bd2 ba-- sqft560 King St W, Gananoque, ON K7G2H1For Sale

- C$495,0005 bd2 ba-- sqft580 King St W, Gananoque, ON K7G2H1For Sale

- C$439,0003 bd2 ba-- sqft400 King St W, Gananoque, ON K7G2G9For Sale

- C$--2 bd1 ba652 sqft775 King St W #303, Gananoque, ON K7G2H3Off Market
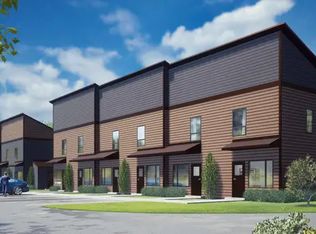
- C$--2 bd1 ba638 sqft775 King St W #103, Gananoque, ON K7G2H3Off Market
- C$--2 bd1 ba638 sqft775 King St W #104, Gananoque, ON K7G2H3Off Market
- C$--2 bd1 ba652 sqft775 King St W #102, Gananoque, ON K7G2H3Off Market
- C$--2 bd1 ba682 sqft775 King St W #401, Gananoque, ON K7G2H3Off Market
Similar homes
- C$389,0004 bd2 ba-- sqft110 Elm St, Gananoque, ON K7G 2S9For Sale
 MLS ID #X13505476, CENTURY 21 KEYES REAL ESTATE LTD., BROKERAGE. TRREB
 - C$449,9004 bd4 ba-- sqft255 1st St, Gananoque, ON K7G 2J3For Sale
 MLS ID #X13549290, ROYAL LEPAGE PROALLIANCE REALTY, BROKERAGE. TRREB
 - C$329,0002 bd1 ba-- sqft215 Brock St, Gananoque, ON K7G 1K5For Sale
 MLS ID #X13059936, RE/MAX FINEST REALTY INC., BROKERAGE. TRREB
 - C$439,0003 bd2 ba-- sqft400 King St W, Gananoque, ON K7G 2G9For SaleMLS ID #X13151254, ROYAL LEPAGE PROALLIANCE REALTY, BROKERAGE. TRREB
- C$338,0002 bd1 ba-- sqftOak Place, Gananoque, ON K7G 2R5For SaleMLS ID #X13190674, ROYAL LEPAGE PROALLIANCE REALTY, BROKERAGE. TRREB
- C$440,9994 bd2 ba-- sqft151 Adelaide St, Gananoque, ON K7G 2B7For SaleMLS ID #X13503726, ROYAL LEPAGE PROALLIANCE REALTY, BROKERAGE. TRREB
- C$299,9003 bd1 ba-- sqft316 Forsyth St #11, Gananoque, ON K7G 2Y1For SaleMLS ID #X13201104, BICKERTON BROKERS REAL ESTATE LIMITED, BROKERAGE. TRREB
- C$247,8032 bd1 ba-- sqft550 Talbot Pl #301, Gananoque, ON K7G 3C6For SaleMLS ID #X13549006, BICKERTON BROKERS REAL ESTATE LIMITED, BROKERAGE. TRREB
- C$439,9003 bd2 ba-- sqft275 Victoria Ave, Gananoque, ON K7G 2S3For SaleMLS ID #X13425264, CENTURY 21 KEYES REAL ESTATE LTD., BROKERAGE. TRREB
- C$439,9002 bd1 ba-- sqft1726 Turcotte Ln, Kingston, ON K7G 2V5For SaleMLS ID #X13542316, CENTURY 21 HERITAGE GROUP LTD., BROKERAGE. TRREB
- $290,0003 bd2 ba2.1k sqft38441 Route 180, La Fargeville, NY 13656For Sale
 MLS ID #S1695145, Harley Wood, Listing by: Keller Williams Northern New York. NYSAMLSs
 - C$379,9003 bd2 ba-- sqft292 William St N, Gananoque, ON K7G 1S5For SaleMLS ID #X13052698, BICKERTON BROKERS REAL ESTATE LIMITED, BROKERAGE. TRREB
- C$399,0003 bd2 ba-- sqft2429 Hiscocks Rd, Leeds And The Thousand Islands, ON K7G 2V4For SaleMLS ID #X13469092, RE/MAX HALLMARK REALTY GROUP. TRREB
- $314,9003 bd2 ba1.5k sqft637 Theresa St, Clayton, NY 13624For SaleMLS ID #S1690807, Amanda J Miller, Listing by: Lake Ontario Realty, LLC. NYSAMLSs
- $329,9002 bd2 ba608 sqft43206 Murray Is, Murray Isle, NY 13624For SaleMLS ID #S1611715, Katharine F Dickson, Listing by: Front Porch Realty. NYSAMLSs
- $329,5004 bd2 ba1.5k sqft313 Merrick St, Clayton, NY 13624For SaleMLS ID #S1694355, Robin Gedney Lucas, Listing by: Four Seasons Sotheby's Inter.. NYSAMLSs
- C$449,9005 bd2 ba-- sqft353 Charles St N, Gananoque, ON K7G 1V6For SaleMLS ID #X13104980, RE/MAX RISE EXECUTIVES, BROKERAGE. TRREB
- $274,9004 bd3 ba2.2k sqft36186 State Route 180, La Fargeville, NY 13656For SaleMLS ID #S1694894, Marcie McCrea, Listing by: Homes Realty of Northern New York. NYSAMLSs
- $249,9005 bd3 ba2.8k sqft20169 County Route 181, La Fargeville, NY 13656For SaleMLS ID #S1697183, Kathy Lynn Cook, Listing by: Door to Door Realty. NYSAMLSs
- $329,9005 bd2 ba2.2k sqft8109 County Route 125, Chaumont, NY 13622For SaleMLS ID #S1683140, Kathy Lynn Cook, Listing by: Door to Door Realty. NYSAMLSs
Nearby cities
Other Gananoque Topics
