Active 9/21, additional photos 9/19 100% financing available via VA or USDA loans! Welcome to this beautifully updated, all-electric 4-bedroom, 2-bathroom home featuring extensive modern upgrades completed in 2025 and 2026. Designed for ultimate functionality, the spacious layout includes a versatile secondary den or formal dining room, providing the perfect space for family gatherings or entertaining guests. The private primary suite is a true retreat, boasting a dedicated bonus room ideal for a home office, nursery, or private gym.This property offers complete peace of mind with a brand-new roof and new roof insulation installed in 2025, complemented by new windows and updated PEX plumbing throughout. Enjoy the outdoors from either the new front or back porches, perfect for relaxing. Inside, the home is equipped with three new mini-split heating and cooling systems installed in 2025 for efficient, zoned comfort. See agent notes for additional information.
Coming soon
$139,000
67 Pike Rd, Remlap, AL 35133
4beds
2,128sqft
Manufactured Home
Built in 1997
0.5 Acres Lot
$67,400 Zestimate®
$65/sqft
$-- HOA
What's special
- 6 days
- 202
- 24
Likely to sell faster than
Zillow last checked:
Listing updated:
Listed by:
Mindy Sparkman CELL:2054103619,
Keller Williams Realty Blount
Source: GALMLS,MLS#: 21464485
Facts & features
Interior
Bedrooms & bathrooms
- Bedrooms: 4
- Bathrooms: 2
- Full bathrooms: 2
Rooms
- Room types: Bedroom, Bonus Room, Dining Room, Bathroom, Kitchen, Master Bathroom, Master Bedroom
Primary bedroom
- Level: First
Bedroom 1
- Level: First
Bedroom 2
- Level: First
Bedroom 3
- Level: First
Primary bathroom
- Level: First
Bathroom 1
- Level: First
Dining room
- Level: First
Kitchen
- Features: Laminate Counters
- Level: First
Basement
- Area: 0
Heating
- Dual Systems (HEAT)
Cooling
- Split System, Ceiling Fan(s)
Appliances
- Included: ENERGY STAR Qualified Appliances, Disposal, Stove-Electric, Electric Water Heater
- Laundry: Electric Dryer Hookup, Washer Hookup, Main Level, Laundry Room, Yes
Features
- None, Soaking Tub, Separate Shower, Double Vanity, Shared Bath, Split Bedrooms, Tub/Shower Combo, Walk-In Closet(s)
- Flooring: Carpet, Laminate, Vinyl
- Doors: Insulated Door
- Windows: Double Pane Windows, ENERGY STAR Qualified Windows
- Basement: Crawl Space
- Attic: None
- Number of fireplaces: 1
- Fireplace features: Gas Starter, Gas Log, Living Room, Gas
Interior area
- Total interior livable area: 2,128 sqft
- Finished area above ground: 2,128
- Finished area below ground: 0
Property
Parking
- Parking features: Driveway
- Has uncovered spaces: Yes
Features
- Levels: One
- Stories: 1
- Patio & porch: Porch, Open (DECK), Deck
- Pool features: None
- Has view: Yes
- View description: None
- Waterfront features: No
Lot
- Size: 0.5 Acres
- Features: Irregular Lot
Details
- Parcel number: 2804200000011.001
- Special conditions: N/A
Construction
Type & style
- Home type: MobileManufactured
- Property subtype: Manufactured Home
Materials
- Vinyl Siding
Condition
- Year built: 1997
Utilities & green energy
- Sewer: Septic Tank
- Water: Public
Green energy
- Energy efficient items: Thermostat
Community & HOA
Community
- Subdivision: None
Location
- Region: Remlap
Financial & listing details
- Price per square foot: $65/sqft
- Tax assessed value: $51,900
- Annual tax amount: $337
- Price range: $139K - $139K
- Date on market: 9/9/2026
Estimated market value
$67,400
$47,000 - $96,000
Not available
Price history
| Date | Event | Price |
|---|---|---|
| 5/12/2025 | Sold | $75,000-14.3%$35/sqft |
Source:  GALMLS #21416516 Report a problem GALMLS #21416516 Report a problem | ||
| 4/28/2025 | Pending sale | $87,500$41/sqft |
Source: GALMLS #21416516 Report a problem | ||
| 4/21/2025 | Listed for sale | $87,500+75.4%$41/sqft |
Source: GALMLS #21416516 Report a problem | ||
| 11/8/2023 | Listing removed | -- |
Source: Zillow Rentals Report a problem | ||
| 11/1/2023 | Listed for rent | $1,000 |
Source: Zillow Rentals Report a problem | ||
| 11/9/2014 | Listing removed | $49,900$23/sqft |
Source: Cedar Crest Realty, LLC #596595 Report a problem | ||
| 5/10/2014 | Listed for sale | $49,900$23/sqft |
Source: Cedar Crest Realty, LLC #596595 Report a problem | ||
Public tax history
| Year | Property taxes | Tax assessment |
|---|---|---|
| 2025 | $337 +93.7% | $10,380 +93.7% |
| 2024 | $174 -16.8% | $5,360 -16.8% |
| 2023 | $209 +20.1% | $6,440 +20.1% |
| 2022 | $174 | $5,360 +36.7% |
| 2021 | -- | $3,920 +3.7% |
| 2020 | $123 +5% | $3,780 +5% |
| 2019 | $117 +89.5% | $3,600 +0.6% |
| 2018 | $62 | $3,580 +77.2% |
| 2017 | $62 +200.8% | $2,020 +2% |
| 2015 | $21 -23.3% | $1,980 -12.4% |
| 2014 | $27 | $2,260 -4.2% |
| 2013 | $27 | $2,360 |
| 2012 | -- | $2,360 |
| 2011 | -- | -- |
| 2010 | $30 -67.3% | $2,380 -48.3% |
| 2008 | $92 | $4,600 |
Find assessor info on the county website
Monthly payment
Climate risks
Neighborhood: 35133
Nearby schools
Schools provided by the listing agent
- Elementary: Locust Fork
- Middle: Locust Fork
- High: Locust Fork
Source: GALMLS. This data may not be complete. We recommend contacting the local school district to confirm school assignments for this home.
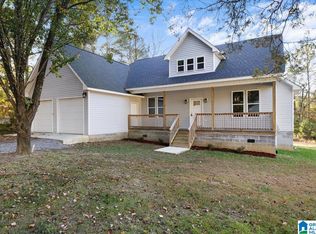
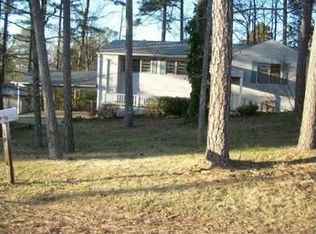
Similar homes
- $140,0003 bd2 ba1.3k sqft2365 9th St NW, Birmingham, AL 35215For Sale
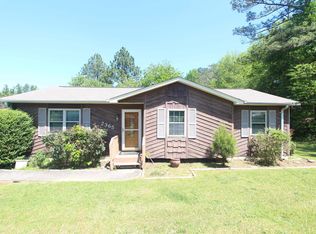
 MLS ID #21464596, Rick Curry, TCG Real Estate, Inc.. GALMLS
 - $134,9003 bd2 ba1.2k sqft71 Woody Acres Dr, Branchville, AL 35120For Sale
 MLS ID #21461473, Barbara Turbville, eXp Realty, LLC Central. GALMLS
 - $162,0002 bd2 ba1.1k sqft276 George Headly Rd, Locust Fork, AL 35097For Sale
 MLS ID #21461635, Summer Glover, Sweet HOMElife Real Estate. GALMLS
 - $139,9003 bd2 ba1.8k sqft2811 Arrowhead Dr NE, Birmingham, AL 35215For Sale
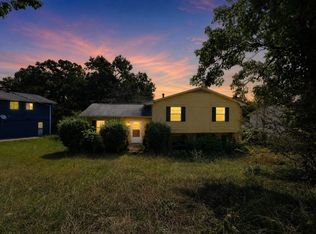 MLS ID #21463511, Isabella Crandall, Trelora Realty, INC. GALMLS
 - $129,5004 bd2 ba2k sqftSpectrum, Birmingham, AL 35215For SaleMLS ID #21448051, David Burkhalter, RealtySouth-I459 Southwest. GALMLS
- $165,0004 bd2 ba1.4k sqft7873 Williams St, Pinson, AL 35126For SaleMLS ID #21412663, Leda Dimperio, RealtySouth-MB-Crestline. GALMLS
- $170,0003 bd2 ba1.6k sqft105 Brookwood Ct, Odenville, AL 35120For SaleMLS ID #21463508, Jeff Tatum, Impact Realty Advisors. GALMLS
- $154,9003 bd2 ba1.2k sqftWindstream, Trussville, AL 35173For SaleMLS ID #21459822, Terry DeWitt, Lovejoy Realty Inc. GALMLS
- $75,0003 bd2 ba1.6k sqft696 Pine Mountain Rd, Remlap, AL 35133For SaleMLS ID #21434112, Stacey Duncan, EXIT Legacy Realty. GALMLS
- $140,0003 bd1 ba1k sqft2249 7th St NE, Birmingham, AL 35215For SaleMLS ID #21457849, Carlton Jackson, Edge Realty Group, LLC. GALMLS
- $153,0004 bd2 ba1.8k sqft2327 Treadwell Rd, Birmingham, AL 35217For SaleMLS ID #21463080, Corey Curtin, Keller Williams Pell City. GALMLS
- $154,0003 bd1 ba1.1k sqft8081 Cavern Rd, Trussville, AL 35173For SaleMLS ID #21458263, Nancy Drinkard, RE/MAX Marketplace. GALMLS
- $151,7504 bd2 ba2.2k sqft2520 2nd Pl NW, Birmingham, AL 35215For SaleMLS ID #21418608, Tim Lantz, eXp Realty, LLC Central. GALMLS
- $200,0003 bd2 ba1.2k sqft3251 County Highway 13, Cleveland, AL 35049For SaleMLS ID #21464835, Elizabeth Pate, EXIT Realty Crossroads. GALMLS
- $175,0004 bd2 ba1.2k sqft645 Dailey Cir, Oneonta, AL 35121For SaleMLS ID #21454458, Rodney Pruett, Epique Inc. GALMLS
- $130,0004 bd1 ba1.3k sqft1021 Amy Dr NE, Birmingham, AL 35215For SaleMLS ID #21453592, Melissa Hand, EXIT Realty Cahaba. GALMLS
- $185,0003 bd2 ba1.6k sqftAt&t Spectrum, Pinson, AL 35126For SaleMLS ID #21458984, Joseph Rooker, Sweet HOMElife Real Estate. GALMLS
- $147,5003 bd1 ba1.4k sqftAt&t, Charter, Kimberly, AL 35091For SaleMLS ID #21458411, Alex Bloomston, Bham Realty, LLC. GALMLS
- $124,9003 bd3 ba2.5k sqft124 Fox Hill Dr, Birmingham, AL 35215For SaleMLS ID #21450325, Isabella Crandall, Trelora Realty, INC. GALMLS
- $154,9003 bd1 ba1.2k sqft2795 Morris Majestic Rd, Morris, AL 35116For SaleMLS ID #21454234, Kelley Shaw Smith, RE/MAX on Main. GALMLS
