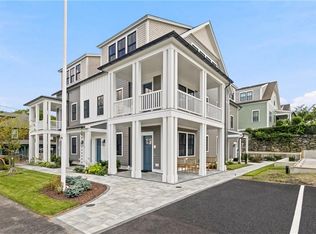
Under Construction – PHASE 2 AT THE COURT AT ROPE WALK HILL! Discover elevated coastal living in East Greenwich's coveted Hill & Harbor District. This beautifully designed 1-bedroom, 1-bathroom second-floor luxury condominium features soaring vaulted ceilings, views of Greenwich Bay, and thoughtfully designed living spaces. Oversized windows invite abundant natural light, while the open-concept floor plan seamlessly connects the living, dining, and kitchen areas, creating an inviting space for everyday living and entertaining. The beautifully appointed kitchen features quality cabinetry, quartz countertops, stainless-steel appliances, and premium finishes. A spacious bedroom with ample closet space and a stylish bathroom with contemporary fixtures complete this residence. Built with exceptional craftsmanship, this new construction condo offers luxury, comfort, and low-maintenance living. Just moments from East Greenwich's vibrant Main Street, enjoy boutique shopping, exceptional dining, marinas, waterfront parks, and all that this charming coastal community has to offer. Whether you're seeking a primary residence, downsizing opportunity, or coastal retreat, experience the best of East Greenwich living at The Court at Rope Walk Hill. Currently under construction with an estimated completion date of April 2027. Photos and renderings are for illustrative purposes only. Features, finishes, specifications, views, and dimensions are subject to change during construction.
Active
$499,900
67 Queen St #3B, East Greenwich, RI 02818
1beds
756sqft
Condominium
Built in 2026
-- sqft lot
$-- Zestimate®
$661/sqft
$299/mo HOA
What's special
Views of greenwich bayQuartz countertopsPremium finishesQuality cabinetryBeautifully appointed kitchenStainless-steel appliancesSoaring vaulted ceilings
- 118 days
- 159
- 5
Zillow last checked:
Listing updated:
Listed by:
Melissa Perdikakis 401-269-9168,
Weichert REALTORS-Atlantic Prp
Source: StateWide MLS RI,MLS#: 1416570
Facts & features
Interior
Bedrooms & bathrooms
- Bedrooms: 1
- Bathrooms: 1
- Full bathrooms: 1
Bedroom 1
- Level: Second
Bathroom
- Level: Second
Kitchen
- Level: Second
Other
- Level: Second
Living room
- Level: Second
Heating
- Natural Gas, Forced Air
Cooling
- Central Air
Appliances
- Included: Dishwasher, Microwave, Refrigerator, Tankless Water Heater
- Laundry: In Unit
Features
- Wall (Plaster), Plumbing (Mixed), Insulation (Walls)
- Flooring: Ceramic Tile, Hardwood
- Basement: None,Interior and Exterior,Unfinished
- Has fireplace: No
- Fireplace features: None
Interior area
- Total structure area: 756
- Total interior livable area: 756 sqft
- Finished area above ground: 756
- Finished area below ground: 0
Video & virtual tour
Property
Parking
- Total spaces: 1
- Parking features: No Garage, Assigned
Features
- Stories: 1
- Entry location: Private Entry,Second Floor Access
- Waterfront features: Walk to Salt Water
Lot
- Features: Local Historic District
Details
- Parcel number: 67QUEENST3BEGRN
- Zoning: R6
Construction
Type & style
- Home type: Condo
- Property subtype: Condominium
Materials
- Plaster, Clapboard
- Foundation: Concrete Perimeter
Condition
- New construction: Yes
- Year built: 2026
Utilities & green energy
- Electric: Circuit Breakers
- Water: Public
- Utilities for property: Sewer Connected
Community & HOA
Community
- Features: Near Public Transport, Golf, Highway Access, Hospital, Marina, Railroad, Recreational Facilities, Restaurants, Schools, Near Shopping, Near Swimming, Tennis
- Subdivision: Hill & Harbor
HOA
- Has HOA: No
- HOA fee: $299 monthly
Location
- Region: East Greenwich
Financial & listing details
- Price per square foot: $661/sqft
- Date on market: 6/28/2026
- Inclusions: Taxes and HOA fees TBD
Estimated market value
Not available
Estimated sales range
Not available
Not available
Price history
| Date | Event | Price |
|---|---|---|
| 6/28/2026 | Listed for sale | $499,900$661/sqft |
Source:  StateWide MLS RI #1416570 Report a problem StateWide MLS RI #1416570 Report a problem | ||
Public tax history
Tax history is unavailable.
Monthly payment
Est. payment
Payment breakdown
Explore the cost of this home by adjusting the details. Changes won't be saved.Climate risks
Neighborhood: 02818
- $799,9003 bd2 ba1.7k sqft67 Queen St #5C, East Greenwich, RI 02818For Sale

- $439,9001 bd1 ba786 sqft67 Queen St #1C, East Greenwich, RI 02818For Sale
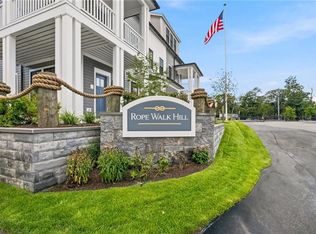
- $449,9001 bd1 ba760 sqft67 Queen St #1B, East Greenwich, RI 02818New Construction
- $475,0001 bd1 ba760 sqft67 Queen St #4B, East Greenwich, RI 02818New Construction
Similar homes
- $475,0001 bd1 ba760 sqftThe Court At Rope Walk Hill, East Greenwich, RI 02818New Construction
 MLS ID #1425599, Melissa Perdikakis, Weichert REALTORS-Atlantic Prp. StateWide MLS RI
 - $449,9001 bd1 ba760 sqftThe Court At Rope Walk Hill, East Greenwich, RI 02818New ConstructionMLS ID #1415242, Melissa Perdikakis, Weichert REALTORS-Atlantic Prp. StateWide MLS RI
- $480,0003 bd1 ba1k sqft123 Wampanoag Rd, Warwick, RI 02818For Sale
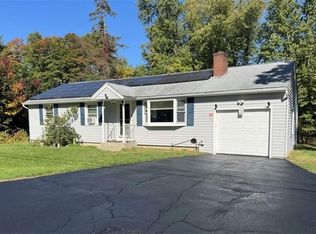 MLS ID #1426434, Steve Gillikin, REMAX Revolution. StateWide MLS RI
 - $439,9001 bd1 ba786 sqftThe Court At Rope Walk Hill, East Greenwich, RI 02818For SaleMLS ID #1420786, Melissa Perdikakis, Weichert REALTORS-Atlantic Prp. StateWide MLS RI
- $489,9001 bd1 ba1.1k sqftImperial On Greenwich, East Greenwich, RI 02818For SaleMLS ID #1421830, Lauren Swanson, RE/MAX Professionals. StateWide MLS RI
- $399,9002 bd1 ba672 sqft87 Potowomut Rd, Warwick, RI 02818For SaleMLS ID #1424874, Joyce Teixeira, Dream Living Realty LLC. StateWide MLS RI
- $439,9001 bd1 ba966 sqftImperial On Greenwich, East Greenwich, RI 02818For SaleMLS ID #1421827, Lauren Swanson, RE/MAX Professionals. StateWide MLS RI
- $475,0003 bd1 ba1k sqft57 Rosemary Dr, North Kingstown, RI 02852For SaleMLS ID #1412801, Ginny Gorman, RI Real Estate Services. StateWide MLS RI
- $500,0002 bd1 ba936 sqft18-20 State Street, Bristol, RI 02809For SaleMLS ID #1414476, The Jennifer Mello Team, The Mello Group, Inc.. StateWide MLS RI
- $499,9002 bd1 ba864 sqft42 Sherman Ave, South Kingstown, RI 02892For SaleMLS ID #1424103, Caitlin Clement, Coast to Country Realty. StateWide MLS RI
- $469,9001 bd1 ba750 sqft11 N Shore St, Warwick, RI 02889For SaleMLS ID #1416656, Dan Saffer, PVD Properties. StateWide MLS RI
- $525,0002 bd1 ba933 sqftGovernor Manor, Providence, RI 02906For SaleMLS ID #1425422, Jo-Ann Molinaro, RE/MAX Professionals. StateWide MLS RI
- $515,0001 bd1 ba723 sqftMason House On Gibbs, Newport, RI 02840For SaleMLS ID #1425838, Rebecca King, Gustave White Sotheby's Realty. StateWide MLS RI
- $575,9002 bd2 ba1.1k sqft62 Sweetfern Rd, Warwick, RI 02888For SaleMLS ID #1426102, Denise Leonard, BHHS Commonwealth Real Estate. StateWide MLS RI
- $399,0002 bd1 ba850 sqft48 & 48.5 Constitution Condominium, Bristol, RI 02809For SaleMLS ID #1416798, Anthony Buono, RE/MAX River's Edge - Bristol. StateWide MLS RI
- $265,0001 bd2 ba1k sqftVillage Green, Warwick, RI 02888For SaleMLS ID #1424340, Shannon Krasnowiecki, RI Real Estate Services. StateWide MLS RI
- $499,9002 bd2 ba1k sqft217 Bay View Ave #221, Providence, RI 02905For SaleMLS ID #1423202, Matthew Kachanis, SERHANT.. StateWide MLS RI
- $459,9002 bd2 ba1k sqft277 Mauran Ave, East Providence, RI 02914For SaleMLS ID #1426528, Braulio Diaz, The Network. StateWide MLS RI
- $449,9002 bd2 ba1.1k sqftCadroa, Warwick, RI 02886For SaleMLS ID #1422493, Melissa Perdikakis, Weichert REALTORS-Atlantic Prp. StateWide MLS RI
- $379,9002 bd1 ba1k sqft276 East St, Cranston, RI 02920For SaleMLS ID #1422382, Melissa Riley, Westcott Properties. StateWide MLS RI
