TO BE BUILT — DEED-RESTRICTED CONDO An exciting opportunity to own a brand-new 2-bed, 2-bath condo at The Court at Rope Walk Hill, a thoughtfully designed new construction community in East Greenwich’s highly desirable Hill & Harbor District. This unique two-level residence offers a flexible floor plan designed to accommodate a variety of lifestyles. Enter through the first floor, where you’ll find a bright, open-concept living space featuring thoughtfully designed kitchen and living room areas. A spacious bedroom and full bathroom complete the main level. Downstairs, you’ll find a generously sized second bedroom and full bathroom with its own secondary entrance, creating a versatile and private living space. This thoughtful layout is ideal for multigenerational living, a caregiver arrangement, extended family, guests, or additional private living space. Located just moments from East Greenwich’s vibrant Main Street, restaurants, boutique shopping, marinas, waterfront parks, and Greenwich Bay, The Court at Rope Walk Hill offers the perfect combination of convenience, community, and coastal living. This residence is an affordable/deed-restricted condominium and is subject to RI housing eligibility requirements and deed restrictions. Buyers must meet applicable program income guidelines and other qualification criteria. Photos and renderings are for illustrative purposes only. Features, finishes, specifications, and dimensions are subject to change during construction.
Active under contract
$327,799
67 Queen St #2B, East Greenwich, RI 02818
2beds
1,164sqft
Condominium
Built in 2026
-- sqft lot
$-- Zestimate®
$282/sqft
$222/mo HOA
What's special
Two-level residenceSpacious bedroomBright open-concept living spaceGenerously sized second bedroom
- 58 days
- 156
- 3
Zillow last checked:
Listing updated:
Listed by:
Melissa Perdikakis 401-269-9168,
Weichert REALTORS-Atlantic Prp
Source: StateWide MLS RI,MLS#: 1421679
Facts & features
Interior
Bedrooms & bathrooms
- Bedrooms: 2
- Bathrooms: 2
- Full bathrooms: 2
Bedroom 1
- Level: First
Bedroom 2
- Level: Lower
Bathroom
- Level: Lower
Bathroom
- Level: First
Kitchen
- Level: First
Other
- Level: First
Living room
- Level: First
Heating
- Natural Gas, Forced Air
Cooling
- Central Air
Appliances
- Included: Dishwasher, Microwave, Refrigerator, Tankless Water Heater
- Laundry: In Unit
Features
- Wall (Plaster), Stairs, Plumbing (Mixed), Insulation (Walls)
- Flooring: Ceramic Tile, Hardwood
- Basement: Partial,Interior and Exterior,Finished,Bath/Stubbed,Bedroom(s)
- Has fireplace: No
- Fireplace features: None
Interior area
- Total structure area: 1,164
- Total interior livable area: 1,164 sqft
- Finished area above ground: 1,164
- Finished area below ground: 0
Video & virtual tour
Property
Parking
- Total spaces: 1
- Parking features: No Garage, Assigned
Features
- Stories: 2
- Entry location: First Floor Access,Private Entry
- Has view: Yes
- View description: Water
- Has water view: Yes
- Water view: Water
- Waterfront features: Walk To Water
Lot
- Features: Local Historic District
Details
- Parcel number: 67QUEENST2BEGRN
Construction
Type & style
- Home type: Condo
- Property subtype: Condominium
Materials
- Plaster, Clapboard
- Foundation: Concrete Perimeter
Condition
- New construction: Yes
- Year built: 2026
Utilities & green energy
- Electric: Circuit Breakers
- Utilities for property: Sewer Connected, Water Connected
Community & HOA
Community
- Features: Near Public Transport, Golf, Highway Access, Hospital, Marina, Railroad, Recreational Facilities, Restaurants, Schools, Near Shopping, Near Swimming, Tennis
- Subdivision: Hill & Harbor
HOA
- Has HOA: No
- HOA fee: $222 monthly
Location
- Region: East Greenwich
Financial & listing details
- Price per square foot: $282/sqft
- Date on market: 8/27/2026
Estimated market value
Not available
Estimated sales range
Not available
Not available
Price history
| Date | Event | Price |
|---|---|---|
| 10/21/2026 | Pending sale | $327,799$282/sqft |
Source:  StateWide MLS RI #1421679 Report a problem StateWide MLS RI #1421679 Report a problem | ||
| 9/15/2026 | Contingent | $327,799$282/sqft |
Source: StateWide MLS RI #1421679 Report a problem | ||
| 8/27/2026 | Listed for sale | $327,799-45.4%$282/sqft |
Source: StateWide MLS RI #1421679 Report a problem | ||
| 8/4/2026 | Listing removed | $599,900$515/sqft |
Source: StateWide MLS RI #1415364 Report a problem | ||
| 6/28/2026 | Listed for sale | $599,900$515/sqft |
Source: StateWide MLS RI #1415364 Report a problem | ||
Public tax history
Tax history is unavailable.
Monthly payment
Est. payment
Payment breakdown
Explore the cost of this home by adjusting the details. Changes won't be saved.Climate risks
Neighborhood: 02818
- $799,9003 bd2 ba1.7k sqft67 Queen St #5C, East Greenwich, RI 02818For Sale

- $439,9001 bd1 ba786 sqft67 Queen St #1C, East Greenwich, RI 02818For Sale
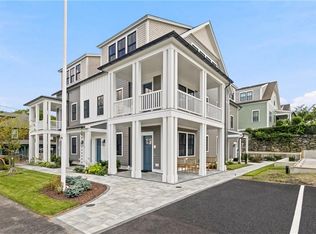
- $449,9001 bd1 ba760 sqft67 Queen St #1B, East Greenwich, RI 02818New Construction
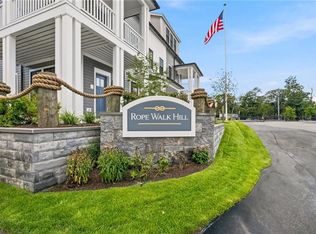
- $475,0001 bd1 ba760 sqft67 Queen St #4B, East Greenwich, RI 02818New Construction
Similar homes
- $439,9001 bd1 ba786 sqftThe Court At Rope Walk Hill, East Greenwich, RI 02818For Sale
 MLS ID #1420786, Melissa Perdikakis, Weichert REALTORS-Atlantic Prp. StateWide MLS RI
 - $449,9001 bd1 ba760 sqftThe Court At Rope Walk Hill, East Greenwich, RI 02818New ConstructionMLS ID #1415242, Melissa Perdikakis, Weichert REALTORS-Atlantic Prp. StateWide MLS RI
- $399,0002 bd2 ba1.3k sqftCountry View Condominiums, Cranston, RI 02920For Sale
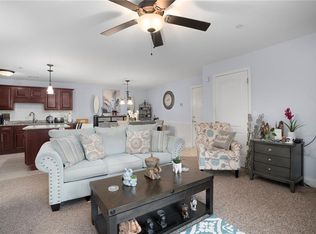 MLS ID #1425175, Lavonne Lopes, Keller Williams Coastal. StateWide MLS RI
 - $475,0001 bd1 ba760 sqftThe Court At Rope Walk Hill, East Greenwich, RI 02818New ConstructionMLS ID #1425599, Melissa Perdikakis, Weichert REALTORS-Atlantic Prp. StateWide MLS RI
- $399,9002 bd2 ba1.3k sqftHamilton Harbour, North Kingstown, RI 02852For SaleMLS ID #1426540, The Donovan Group, Homes By Connect. StateWide MLS RI
- $299,9002 bd3 ba990 sqftVillage Green At Apponaug, Warwick, RI 02886For SaleMLS ID #1424714, Shawn Michalek, Pilot Real Estate. StateWide MLS RI
- $310,0002 bd2 ba965 sqftBlackstone Landing, Pawtucket, RI 02860For SaleMLS ID #1422184, Kelly Boucher, Re/Max Real Estate Center. StateWide MLS RI
- $489,9001 bd1 ba1.1k sqftImperial On Greenwich, East Greenwich, RI 02818For SaleMLS ID #1421830, Lauren Swanson, RE/MAX Professionals. StateWide MLS RI
- $439,9001 bd1 ba966 sqftImperial On Greenwich, East Greenwich, RI 02818For SaleMLS ID #1421827, Lauren Swanson, RE/MAX Professionals. StateWide MLS RI
- $375,0003 bd1 ba1.3k sqft143 Macarthur Blvd, Coventry, RI 02816For SaleMLS ID #1425834, Chelsea Clark, REMAX Revolution. StateWide MLS RI
- $265,0001 bd2 ba1k sqftVillage Green, Warwick, RI 02888For SaleMLS ID #1424340, Shannon Krasnowiecki, RI Real Estate Services. StateWide MLS RI
- $329,9002 bd2 ba1k sqft100 Knight Condominiums, Providence, RI 02909New ConstructionMLS ID #1416885, Andy Andujar, Innovations Realty. StateWide MLS RI
- $389,9002 bd1 ba1.1k sqft333 Atwells, Providence, RI 02903For SaleMLS ID #1423439, David Splaine, RE/MAX Professionals. StateWide MLS RI
- $285,0001 bd1 ba1k sqftQuaker Valley, West Warwick, RI 02893For SaleMLS ID #1423401, Sousan Karwashan, Blu Sky Real Estate. StateWide MLS RI
- $359,9002 bd1 ba1k sqft321 Church Ave, Warwick, RI 02889For SaleMLS ID #1424996, Steve Cook, Compass. StateWide MLS RI
- $299,9002 bd1 ba1.3k sqft308 Mauran Ave, East Providence, RI 02914For SaleMLS ID #1426373, Nicole Connell, JPAR Prime Real Estate. StateWide MLS RI
- $369,9002 bd1 ba1.2k sqft333 Atwells, Providence, RI 02903For SaleMLS ID #1425140, Scott Champagne, Compass. StateWide MLS RI
- $389,9002 bd1 ba1k sqft41 Custer St, Warwick, RI 02889For SaleMLS ID #1423578, Richard Berlinsky, RI Properties. StateWide MLS RI
- $398,0003 bd1 ba1.5k sqft294 Washington St, West Warwick, RI 02893For SaleMLS ID #1426582, Renee McCammon, BHHS New England Properties. StateWide MLS RI
- $349,9002 bd2 ba1k sqft100 Knight Condominiums, Providence, RI 02909New ConstructionMLS ID #1416766, Andy Andujar, Innovations Realty. StateWide MLS RI
