Welcome to The Court at Rope Walk Hill, where refined coastal living meets modern convenience in the highly sought-after Hill & Harbor District of East Greenwich. This beautifully designed 1-bedroom, 1-bath residence offers effortless one-level living just moments from Main Street and the waterfront. This handicap-accessible first-floor unit has been thoughtfully crafted with both style and function in mind, featuring an open-concept layout enhanced by high-end finishes throughout. The kitchen is appointed with a sleek quartz countertop peninsula and stainless-steel appliances, seamlessly flowing into a bright and inviting living space. Enjoy the comfort of central air conditioning and the convenience of in-unit laundry. Perched above Greenwich Bay, residents experience a unique blend of tranquility and accessibility—whether enjoying a quiet evening at home or heading out to nearby restaurants, shops, and marinas. Ideally located, this home is just 10 minutes from TF Green Airport, 20 minutes to Providence, and 25 minutes to the beaches of Narragansett. Perfect for those seeking low-maintenance luxury in a premier coastal setting, this exceptional residence offers the very best of East Greenwich living.
For sale
Price increase: $15K (7/24)
$439,900
67 Queen St #1C, East Greenwich, RI 02818
1beds
786sqft
:
Get pre-qualified$3,001/mo
Condominium
Built in 2026
-- sqft lot
$-- Zestimate®
$560/sqft
$-- HOA
What's special
- 10 days |
- 339 |
- 8 |
Zillow last checked:
Listing updated:
Listed by:
Melissa Perdikakis 401-269-9168,
Weichert REALTORS-Atlantic Prp
Source: StateWide MLS RI,MLS#: 1418806
Facts & features
Interior
Bedrooms & bathrooms
- Bedrooms: 1
- Bathrooms: 1
- Full bathrooms: 1
Bedroom 1
- Level: First
Bathroom
- Level: First
Kitchen
- Level: First
Other
- Level: First
Living room
- Level: First
Heating
- Natural Gas, Forced Air
Cooling
- Central Air
Appliances
- Included: Electric Water Heater, Dishwasher, Microwave, Oven/Range, Refrigerator
- Laundry: In Unit
Features
- Wall (Plaster), Plumbing (Mixed), Insulation (Walls)
- Flooring: Ceramic Tile, Hardwood
- Basement: None
- Has fireplace: No
- Fireplace features: None
Interior area
- Total structure area: 786
- Total interior livable area: 786 sqft
- Finished area above ground: 786
- Finished area below ground: 0
Video & virtual tour
Property
Parking
- Total spaces: 1
- Parking features: Attached, Assigned
- Has attached garage: Yes
Accessibility
- Accessibility features: One Level
Features
- Stories: 1
- Entry location: First Floor Access
- Patio & porch: Patio
- Has view: Yes
- View description: Water
- Has water view: Yes
- Water view: Water
- Waterfront features: Walk to Salt Water
Lot
- Features: Local Historic District, Corner Lot
Details
- Parcel number: 67QUEENST1CEGRN
Construction
Type & style
- Home type: Condo
- Property subtype: Condominium
Materials
- Plaster, Clapboard
- Foundation: Concrete Perimeter
Condition
- New construction: No
- Year built: 2026
Utilities & green energy
- Electric: Circuit Breakers
- Utilities for property: Sewer Connected, Water Connected
Community & HOA
Community
- Features: Near Public Transport, Golf, Highway Access, Hospital, Marina, Railroad, Recreational Facilities, Restaurants, Schools, Near Shopping, Near Swimming, Tennis
- Subdivision: Hill & Harbor
HOA
- Has HOA: No
Location
- Region: East Greenwich
Financial & listing details
- Price per square foot: $560/sqft
- Date on market: 7/24/2026
- Inclusions: HOA fees TBD.
Estimated market value
Not available
Estimated sales range
Not available
Not available
Price history
| Date | Event | Price |
|---|---|---|
| 7/24/2026 | Listed for sale | $439,900+3.5%$560/sqft |
Source:  StateWide MLS RI #1418806 Report a problem StateWide MLS RI #1418806 Report a problem | ||
| 6/8/2026 | Contingent | $424,900$541/sqft |
Source: StateWide MLS RI #1413265 Report a problem | ||
| 5/21/2026 | Listed for sale | $424,900$541/sqft |
Source: StateWide MLS RI #1413265 Report a problem | ||
Public tax history
Tax history is unavailable.
Monthly payment
Est. payment
Payment breakdown
Explore the cost of this home by adjusting the details. Changes won't be saved.Climate risks
Neighborhood: 02818
Nearby schools
GreatSchools rating
- 8/10James H. Eldredge SchoolGrades: 3-5Distance: 0.5 mi
- 9/10Archie R. Cole Middle SchoolGrades: 6-8Distance: 1.1 mi
- 10/10East Greenwich High SchoolGrades: 9-12Distance: 2.4 mi
- $799,9003 bd2 ba1.7k sqft67 Queen St #5C, East Greenwich, RI 02818For Sale

- $449,9001 bd1 ba786 sqft67 Queen St #2C, East Greenwich, RI 02818For Sale

- $849,9002 bd2 ba1.6k sqft67 Queen St #4C, East Greenwich, RI 02818For Sale
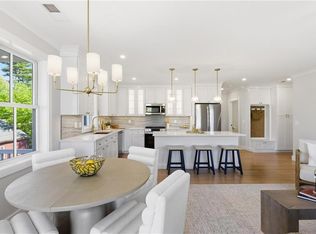
- $799,9002 bd2 ba1.6k sqft67 Queen St #3C, East Greenwich, RI 02818Pending
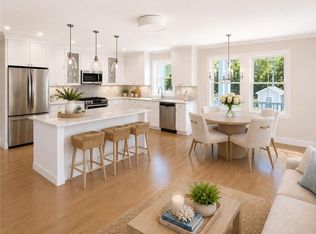
- $449,9001 bd1 ba760 sqft67 Queen St #1B, East Greenwich, RI 02818New Construction
- $297,0001 bd1 ba760 sqft67 Queen St #4B, East Greenwich, RI 02818New Construction
- $599,9002 bd2 ba1.1k sqft67 Queen St #2B, East Greenwich, RI 02818New Construction
- $499,9001 bd1 ba756 sqft67 Queen St #3B, East Greenwich, RI 02818New Construction
A local agent can set up tours, give advice and negotiate with sellers.
A local lender can help you make sure your offer is ready when you are.
Similar homes
- $449,9001 bd1 ba760 sqftThe Court At Rope Walk Hill, East Greenwich, RI 02818New Construction

 MLS ID #1415242, Melissa Perdikakis, Weichert REALTORS-Atlantic Prp. StateWide MLS RI
 - $499,9001 bd1 ba756 sqftThe Court At Rope Walk Hill, East Greenwich, RI 02818New Construction
 MLS ID #1416570, Melissa Perdikakis, Weichert REALTORS-Atlantic Prp. StateWide MLS RI
 - $359,0002 bd1 ba1.1k sqft4646 Post Rd Condos, Warwick, RI 02818For Sale
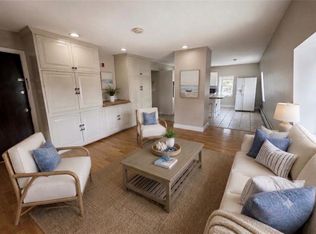 MLS ID #1418704, Sydelle Stinson, The Hennessy Group. StateWide MLS RI
 - $429,0003 bd2 ba1.1k sqftMarlborough Place, East Greenwich, RI 02818For Sale
 MLS ID #1415828, Maura Sayre, Coldwell Banker Realty. StateWide MLS RI
 - $379,9001 bd1 ba660 sqft32 Exchange St., East Greenwich, RI 02818For SaleMLS ID #1403971, Allen Gammons, BHHS Commonwealth Real Estate. StateWide MLS RI
- $297,0001 bd1 ba760 sqftThe Court At Rope Walk Hill, East Greenwich, RI 02818New ConstructionMLS ID #1414899, Melissa Perdikakis, Weichert REALTORS-Atlantic Prp. StateWide MLS RI
- $599,9002 bd2 ba1.1k sqftThe Court At Rope Walk Hill, East Greenwich, RI 02818New ConstructionMLS ID #1415364, Melissa Perdikakis, Weichert REALTORS-Atlantic Prp. StateWide MLS RI
- $439,9001 bd1 ba966 sqftImperial On Greenwich, East Greenwich, RI 02818For SaleMLS ID #1408712, Lauren Swanson, RE/MAX Professionals. StateWide MLS RI
- $530,0003 bd1 ba1k sqft123 Wampanoag Rd, Warwick, RI 02818For SaleMLS ID #1418649, Philip Rebello, Keller Williams South Watuppa. StateWide MLS RI
- $425,0002 bd2 ba1k sqftLibrary Lane Condominiums, Warwick, RI 02889For SaleMLS ID #1418983, Amy Doorley-Lucas, Mott & Chace Sotheby's Intl.. StateWide MLS RI
- $459,9003 bd1 ba960 sqft121 Columbia Ave, Coventry, RI 02816For SaleMLS ID #1419417, Robert Shirley, RE/MAX Properties. StateWide MLS RI
- $499,9001 bd1 ba1.1k sqftImperial On Greenwich, East Greenwich, RI 02818For SaleMLS ID #1408725, Lauren Swanson, RE/MAX Professionals. StateWide MLS RI
- $439,0002 bd1 ba850 sqft48 & 48.5 Constitution Condominium, Bristol, RI 02809For SaleMLS ID #1416798, Anthony Buono, RE/MAX River's Edge - Bristol. StateWide MLS RI
- $445,0003 bd1 ba864 sqft8 Hampden Rd, Bristol, RI 02809For SaleMLS ID #1418598, Lisa Carreiro, The Mello Group, Inc.. StateWide MLS RI
- $439,9002 bd1 ba820 sqft51 Priscilla Ave, Warwick, RI 02889For SaleMLS ID #1417272, Shaun Branch, Greco Real Estate. StateWide MLS RI
- $435,0002 bd2 ba1k sqftThe 903 Residences, Providence, RI 02903For SaleMLS ID #1419286, Kimberly Marion, Engel & Volkers Oceanside. StateWide MLS RI
- $429,9003 bd2 ba1.1k sqft38 Padelford Ave, Riverside, RI 02915For SaleMLS ID #1419643, Jo-Ann Molinaro, RE/MAX Professionals. StateWide MLS RI
- $435,0003 bd1 ba1.1k sqft82 Cliffdale Ave, Cranston, RI 02905For SaleMLS ID #1419267, The Dowd Team, Keller Williams Coastal. StateWide MLS RI
- $329,0002 bd2 ba1.1k sqftQuaker Valley Condominiums, West Warwick, RI 02893For SaleMLS ID #1418867, Darlene Palladini, REMAX Revolution. StateWide MLS RI
- $349,0002 bd1 ba928 sqft24 Magnolia St, Warwick, RI 02889For SaleMLS ID #1418312, Elizabeth Enochs, SERHANT.. StateWide MLS RI
