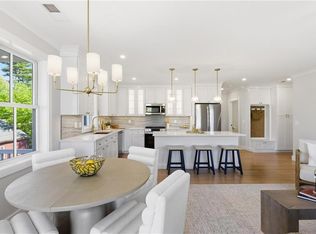
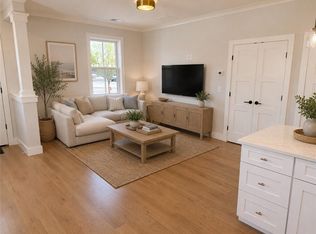
Perched above the shimmering waters of Greenwich Bay in the highly sought-after Hill & Harbor District, this beautifully designed 2-bedroom, 2-bathroom townhouse is part of Phase 1 at The Court at Rope Walk Hill—East Greenwich’s newest luxury coastal offering. This thoughtfully crafted residence blends modern sophistication with timeless New England charm, offering an elevated lifestyle just steps from Main Street’s renowned dining, shopping, and waterfront attractions. Enter from your private walk-up into an open-concept main living area, where a fully equipped kitchen flows seamlessly into a bright and inviting living space. The main level features a well-appointed guest bedroom and full bath, ideal for visitors or a home office. Upstairs, retreat to your private primary suite complete with a spacious bedroom, full bath, and conveniently located laundry. Enjoy your morning coffee or unwind in the evening on your private balcony, taking in picturesque views of Greenwich Bay. With its premier location, refined finishes, and coastal charm, this exceptional townhouse offers a rare opportunity to experience the very best of East Greenwich living. This unit includes a shared garage space.
Pending
Price increase: $50K (7/15)
$799,900
67 Queen St #3C, East Greenwich, RI 02818
2beds
1,626sqft
:
Get pre-qualified$5,405/mo
Townhouse
Built in 2026
-- sqft lot
$-- Zestimate®
$492/sqft
$-- HOA
What's special
- 11 days |
- 163 |
- 7 |
Zillow last checked:
Listing updated:
Listed by:
Melissa Perdikakis 401-269-9168,
Weichert REALTORS-Atlantic Prp
Source: StateWide MLS RI,MLS#: 1417991
Facts & features
Interior
Bedrooms & bathrooms
- Bedrooms: 2
- Bathrooms: 2
- Full bathrooms: 2
Bathroom
- Features: Bath w Tub, Bath w Shower Stall, Bath w Tub & Shower
Heating
- Natural Gas, Forced Air
Cooling
- Central Air
Appliances
- Included: Electric Water Heater, Dishwasher, Disposal, Microwave, Oven/Range, Refrigerator
- Laundry: In Unit
Features
- Wall (Plaster), Cathedral Ceiling(s), Stairs, Plumbing (Mixed), Insulation (Walls)
- Flooring: Ceramic Tile, Hardwood
- Basement: Crawl Space
- Has fireplace: No
- Fireplace features: None
Interior area
- Total structure area: 1,626
- Total interior livable area: 1,626 sqft
- Finished area above ground: 1,626
- Finished area below ground: 0
Video & virtual tour
Property
Parking
- Total spaces: 2
- Parking features: Attached, Garage Door Opener, Assigned
- Attached garage spaces: 1
Features
- Stories: 3
- Patio & porch: Porch
- Has view: Yes
- View description: Water
- Has water view: Yes
- Water view: Water
- Waterfront features: Walk To Water
Lot
- Features: Local Historic District, Corner Lot
Details
- Zoning: R6
Construction
Type & style
- Home type: Townhouse
- Property subtype: Townhouse
Materials
- Plaster, Clapboard, Vinyl Siding
- Foundation: Concrete Perimeter
Condition
- New construction: Yes
- Year built: 2026
Utilities & green energy
- Electric: Circuit Breakers
- Utilities for property: Sewer Connected, Water Connected
Community & HOA
Community
- Features: Near Public Transport, Golf, Highway Access, Hospital, Marina, Railroad, Recreational Facilities, Restaurants, Schools, Near Shopping, Near Swimming, Tennis
- Subdivision: Hill & Harbor
HOA
- Has HOA: No
Location
- Region: East Greenwich
Financial & listing details
- Price per square foot: $492/sqft
- Date on market: 7/15/2026
- Inclusions: Condo fees TBD. This unit includes garage parking.
Estimated market value
Not available
Estimated sales range
Not available
Not available
Price history
| Date | Event | Price |
|---|---|---|
| 7/21/2026 | Pending sale | $799,900$492/sqft |
Source:  StateWide MLS RI #1417991 Report a problem StateWide MLS RI #1417991 Report a problem | ||
| 7/15/2026 | Price change | $799,900+6.7%$492/sqft |
Source: StateWide MLS RI #1417991 Report a problem | ||
| 7/15/2026 | Price change | $749,900-14.3%$461/sqft |
Source: StateWide MLS RI #1417989 Report a problem | ||
| 5/31/2026 | Listed for sale | $875,000$538/sqft |
Source: StateWide MLS RI #1414037 Report a problem | ||
Public tax history
Tax history is unavailable.
Monthly payment
Est. payment
Payment breakdown
Explore the cost of this home by adjusting the details. Changes won't be saved.Climate risks
Neighborhood: 02818
Nearby schools
GreatSchools rating
- 8/10James H. Eldredge SchoolGrades: 3-5Distance: 0.5 mi
- 9/10Archie R. Cole Middle SchoolGrades: 6-8Distance: 1.1 mi
- 10/10East Greenwich High SchoolGrades: 9-12Distance: 2.4 mi
- $824,9003 bd2 ba1.7k sqft67 Queen St #5C, East Greenwich, RI 02818For Sale

- $449,9001 bd1 ba786 sqft67 Queen St #2C, East Greenwich, RI 02818For Sale

- $849,9002 bd2 ba1.6k sqft67 Queen St #4C, East Greenwich, RI 02818For Sale
- $439,9001 bd1 ba786 sqft67 Queen St #1C, East Greenwich, RI 02818For Sale

- $449,9001 bd1 ba760 sqft67 Queen St #1B, East Greenwich, RI 02818New Construction
- $297,0001 bd1 ba760 sqft67 Queen St #4B, East Greenwich, RI 02818New Construction
- $599,9002 bd2 ba1.1k sqft67 Queen St #2B, East Greenwich, RI 02818New Construction
- $499,9001 bd1 ba756 sqft67 Queen St #3B, East Greenwich, RI 02818New Construction
A local agent can set up tours, give advice and negotiate with sellers.
A local lender can help you make sure your offer is ready when you are.
Similar homes
- $824,9003 bd2 ba1.7k sqftThe Court At Rope Walk Hill, East Greenwich, RI 02818For Sale
 MLS ID #1418002, Melissa Perdikakis, Weichert REALTORS-Atlantic Prp. StateWide MLS RI
 - $849,9002 bd2 ba1.6k sqftThe Court At Rope Walk Hill, East Greenwich, RI 02818For SaleMLS ID #1417997, Melissa Perdikakis, Weichert REALTORS-Atlantic Prp. StateWide MLS RI
- $429,0003 bd2 ba1.1k sqftMarlborough Place, East Greenwich, RI 02818For Sale
 MLS ID #1415828, Maura Sayre, Coldwell Banker Realty. StateWide MLS RI
 - $599,9002 bd2 ba1.1k sqftThe Court At Rope Walk Hill, East Greenwich, RI 02818New Construction
 MLS ID #1415364, Melissa Perdikakis, Weichert REALTORS-Atlantic Prp. StateWide MLS RI
 - $599,0003 bd2 ba1.1k sqft157 Duke St, East Greenwich, RI 02818For SaleMLS ID #1409418, Tammy Bass, SERHANT.. StateWide MLS RI
- $895,0002 bd3 ba2.2k sqftTide Mill Landings, North Kingstown, RI 02852For SaleMLS ID #1417064, The Moran Group, Moran Real Estate Group, Inc.. StateWide MLS RI
- $737,0003 bd3 ba2.1k sqft9 Kiki Cir, Cranston, RI 02921For SaleMLS ID #1418304, Mark Finne, Mott & Chace Sotheby's Intl.. StateWide MLS RI
- $795,0002 bd3 ba1.5k sqft14 Pine Tree Rd, Coventry, RI 02816For SaleMLS ID #1415802, Greg Contardo, RI Real Estate Services. StateWide MLS RI
- $865,0003 bd2 ba1.9k sqft401 Gondola Ave, Jamestown, RI 02835For SaleMLS ID #1418633, Nicole Carstensen, Mott & Chace Sotheby's Intl.. StateWide MLS RI
- $490,0003 bd3 ba1.6k sqftGreenwood Proper, Warwick, RI 02886For SaleMLS ID #1417937, Sean Carlino Esq., RI Real Estate Services. StateWide MLS RI
- $745,0002 bd3 ba1.5k sqftThe Carnegie Tower, Portsmouth, RI 02871For SaleMLS ID #1417815, Kylie McCollough, Mott & Chace Sotheby's Intl.. StateWide MLS RI
- $785,0003 bd3 ba2.2k sqft1425 Maple Valley Rd, Coventry, RI 02827For SaleMLS ID #1415410, Jordan Pavao, Keller Williams South Watuppa. StateWide MLS RI
- $799,9992 bd2 ba1.7k sqft83 Sunset Lake Cir, Coventry, RI 02816New ConstructionMLS ID #1411379, The Janikies Group, Keller Williams Coastal. StateWide MLS RI
- $609,0003 bd3 ba1.2k sqftNarragansett Highlands Condominium, Narragansett, RI 02882For SaleMLS ID #1418849, Megan Hayden, HERE Realty. StateWide MLS RI
- $799,0003 bd3 ba1.2k sqft540 Middle Hwy, Barrington, RI 02806For SaleMLS ID #1412729, The Labonte Group, Residential Properties Ltd.. StateWide MLS RI
- $925,0003 bd2 ba1.4k sqft48 Foddering Farm Rd, Narragansett, RI 02882For SaleMLS ID #1418467, Sheil Readyhough Team, SERHANT.. StateWide MLS RI
- $995,0002 bd3 ba1.6k sqftJamestown Overlook, Jamestown, RI 02835For SaleMLS ID #1412735, Hillary Olinger, SERHANT.. StateWide MLS RI
- $829,9003 bd2 ba1.7k sqft8 Emery Rd, Warren, RI 02885For SaleMLS ID #1411587, Jamie Testa, The Mello Group, Inc.. StateWide MLS RI
- $992,1002 bd2 ba1k sqft197 Grand View Dr, Warwick, RI 02886For SaleMLS ID #1416470, The Peter Izzi Team, REMAX Revolution. StateWide MLS RI
- $899,0003 bd4 ba2.1k sqft42 Aubin St, Seekonk, MA 02771For SaleMLS ID #1417366, Tom Little, Gustave White Sotheby's Realty. StateWide MLS RI
