5 Acre Mini Farm: Ride your horse on down! 50x60 Horse an Livestock Farm with stunning mountain views that will leave you mesmerized. 2+ acres already fenced in. House of your dreams sits right on the property, comfortable living quarters. Primary Bedroom, Laundry room, 2nd bedroom, and bathroom are all right on the main floor for easy main level living. Also, 1,100+/- Square feet of additional living quarters in the lower level with attached garage, sink and cooktop, perfect for the family. This full brick home was quality and custom built. This home has a new HVAC unit, roof is in great condition, water heater is newer and in great condition. Homeowner has installed a system that speeds up the quickness of the hot water in the water heater. Water softener is located in the lower level garage. Central Vacuum system throughout the house and is located on the lower level as well. This all brick traditional home has had pride of homeownership throughout its life.
For sale
Price cut: $20K (9/22)
$1,059,900
670 Burchfield Rd, Dandridge, TN 37725
5beds
3,714sqft
Single Family Residence, Residential
Built in 2004
5 Acres Lot
$-- Zestimate®
$285/sqft
$-- HOA
What's special
Stunning mountain viewsAttached garageNew hvac unitComfortable living quartersFull brick homeAll brick traditional home
- 91 days
- 541
- 38
Zillow last checked:
Listing updated:
Listed by:
Amaris Churchwell 865-337-1774,
Franklin Realty 865-484-0660
Source: Lakeway Area AOR,MLS#: 712006
Facts & features
Interior
Bedrooms & bathrooms
- Bedrooms: 5
- Bathrooms: 3
- Full bathrooms: 3
- Main level bathrooms: 2
- Main level bedrooms: 3
Heating
- Central, Heat Pump
Cooling
- Central Air
Appliances
- Included: Dishwasher, Electric Cooktop, Microwave, Refrigerator, Washer, Water Softener
- Laundry: Electric Dryer Hookup, Laundry Room, Lower Level, Main Level, Washer Hookup
Features
- Bidet, Ceiling Fan(s), Central Vacuum, Crown Molding, Double Vanity, Entrance Foyer, Granite Counters, High Ceilings, His and Hers Closets, Laminate Counters, Storage
- Flooring: Carpet, Hardwood, Tile
- Windows: Double Pane Windows, Tilt Windows
- Basement: Apartment,Bath/Stubbed,Block,Interior Entry,Partially Finished,Walk-Out Access,Walk-Up Access
- Number of fireplaces: 1
- Fireplace features: Living Room, Propane
Interior area
- Total interior livable area: 3,714 sqft
- Finished area above ground: 2,574
- Finished area below ground: 1,140
Property
Parking
- Total spaces: 3
- Parking features: Garage - Attached
- Attached garage spaces: 3
Features
- Levels: One and One Half
- Stories: 1.5
- Patio & porch: Front Porch, Rear Porch
- Pool features: None
- Fencing: Front Yard,Wire,Wood
- Has view: Yes
- View description: Hills, Mountain(s)
Lot
- Size: 5 Acres
- Dimensions: 667 x 394 x 921 x 325
- Features: Front Yard, Sloped, Views
Details
- Additional structures: Barn(s)
- Parcel number: 069 01808 000
Construction
Type & style
- Home type: SingleFamily
- Architectural style: Traditional
- Property subtype: Single Family Residence, Residential
Materials
- Brick
- Foundation: Slab
- Roof: Shingle
Condition
- New construction: No
- Year built: 2004
- Major remodel year: 2004
Utilities & green energy
- Sewer: Septic Tank
- Water: Public, Well
- Utilities for property: Cable Connected, Electricity Connected, Propane, Sewer Connected, Water Connected
Community & HOA
HOA
- Has HOA: No
Location
- Region: Dandridge
Financial & listing details
- Price per square foot: $285/sqft
- Tax assessed value: $994,300
- Annual tax amount: $3,703
- Date on market: 6/26/2026
- Electric utility on property: Yes
- Road surface type: Paved
Estimated market value
Not available
Estimated sales range
Not available
$3,683/mo
Price history
| Date | Event | Price |
|---|---|---|
| 9/22/2026 | Price change | $1,059,900-1.9%$285/sqft |
Source:  Lakeway Area AOR #712006 Report a problem Lakeway Area AOR #712006 Report a problem | ||
| 8/4/2026 | Price change | $1,079,900-1.8%$291/sqft |
Source:  East Tennessee Realtors #1346369 Report a problem East Tennessee Realtors #1346369 Report a problem | ||
| 6/26/2026 | Listed for sale | $1,099,900+107.5%$296/sqft |
Source: Lakeway Area AOR #712006 Report a problem | ||
| 10/11/2007 | Sold | $530,000$143/sqft |
Source: Agent Provided Report a problem | ||
Public tax history
| Year | Property taxes | Tax assessment |
|---|---|---|
| 2025 | $3,704 +4.2% | $248,575 |
| 2024 | $3,555 +7.9% | $248,575 +73.5% |
| 2023 | $3,295 +5% | $143,275 |
| 2022 | $3,138 | $143,275 |
| 2021 | $3,138 | $143,275 |
| 2020 | $3,138 | $143,275 |
| 2019 | $3,138 +5.9% | $143,275 +13.6% |
| 2018 | $2,963 +0% | $126,100 |
| 2017 | $2,963 | $126,100 |
| 2016 | $2,963 +0.7% | $126,100 +0.7% |
| 2015 | $2,943 | $125,250 |
| 2014 | $2,943 | $125,250 |
| 2013 | -- | $125,250 -7.1% |
| 2012 | $2,899 +4.9% | $134,825 |
| 2011 | $2,764 | $134,825 |
| 2010 | $2,764 | $134,825 |
| 2009 | -- | $134,825 +19.1% |
| 2008 | $2,592 +10.6% | $113,175 |
| 2007 | $2,343 | $113,175 |
Find assessor info on the county website
Monthly payment
Est. payment
Payment breakdown
Explore the cost of this home by adjusting the details. Changes won't be saved.Climate risks
Neighborhood: 37725
Nearby schools
Schools provided by the listing agent
- Elementary: Dandridge
- Middle: Maury
- High: Jefferson
Source: Lakeway Area AOR. This data may not be complete. We recommend contacting the local school district to confirm school assignments for this home.


Similar homes
- $949,0004 bd4 ba3.7k sqft2160 Ranch Rd, Dandridge, TN 37725For Sale By Owner

- $1,200,0005 bd4 ba4.1k sqft2177 Riverview Dr, Dandridge, TN 37725For Sale
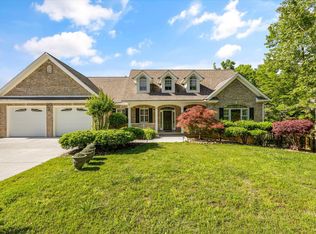
 MLS ID #711527, Taylor Clay, The Real Estate Depot. Lakeway Area AOR
 - $1,169,9003 bd3 ba3.6k sqft313 Sunrise Trl, Dandridge, TN 37725For Sale

 MLS ID #3220409, Courtney McGhee. RealTracs MLS as distributed by MLS GRID
 - $724,9004 bd2 ba2.6k sqft1036 Stokley Ct, Dandridge, TN 37725Active
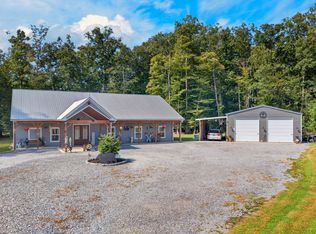
 MLS ID #1356149, Hannah Green, Tennessee Life Real Estate Professionals. East Tennessee Realtors
 - $825,0003 bd3 ba3.1k sqft917 Crickett Dr, Dandridge, TN 37725For SaleMLS ID #712291, Katelyn Warren, Century 21 Legacy GP. Lakeway Area AOR
- $864,9003 bd3 ba4k sqft140 Big Oak Dr, Dandridge, TN 37725For SaleMLS ID #3270215, Jo Schultheiss. RealTracs MLS as distributed by MLS GRID
- $959,9005 bd5 ba3.8k sqft2823 Brethren Church Rd, White Pine, TN 37890For SaleMLS ID #712684, Tracey Lynn Bright, RE/MAX Real Estate Ten Midtown. Lakeway Area AOR
- $1,249,0004 bd4 ba3.7k sqft2017 Paradise Hills Rd, Dandridge, TN 37725For SaleMLS ID #710952, Tammy Franklin, Franklin Realty. Lakeway Area AOR
- $799,9003 bd3 ba1.8k sqft1537 Kinder Ln, Dandridge, TN 37725For SaleMLS ID #712614, Sarah Richards, Spring Mountain Realty, PLLC. Lakeway Area AOR
- $879,9004 bd5 ba5.2k sqft2168 Ranch Rd, Dandridge, TN 37725ActiveMLS ID #1337022, Anna Compton, Astute Realty. East Tennessee Realtors
- $899,0003 bd3 ba2.8k sqft607 Cornfield Dr, White Pine, TN 37890ActiveMLS ID #1355965, Daniel Park, Realty Executives Associates. East Tennessee Realtors
- $749,9004 bd3 ba2.7k sqft1684 Brookview Dr, Dandridge, TN 37725For SaleMLS ID #712506, Stefanos Kambanellos, Greater Impact Realty. Lakeway Area AOR
- $579,0003 bd3 ba2.4k sqft232 Battlefield Dr, Dandridge, TN 37725For SaleMLS ID #712732, Jeanine Panarelli, Franklin Realty. Lakeway Area AOR
- $1,074,9003 bd3 ba2.7k sqft377 Thomas Loop Rd, Sevierville, TN 37876For SaleMLS ID #3302125, JJ Kenney Team. RealTracs MLS as distributed by MLS GRID
- $1,100,0004 bd3 ba3.5k sqft824 Midway Rd, Strawberry Plains, TN 37871For SaleMLS ID #3231840, Jennifer Scates. RealTracs MLS as distributed by MLS GRID
- $849,9503 bd5 ba3.7k sqft849 Pinnacle Dr, Dandridge, TN 37725For SaleMLS ID #3528780, Cheryl Hawkins. RealTracs MLS as distributed by MLS GRID
- $724,9002 bd3 ba1.9k sqft2501 Valley View Rd, Dandridge, TN 37725For SaleMLS ID #3298449, Kim Aldridge. RealTracs MLS as distributed by MLS GRID
- $599,9005 bd4 ba4k sqft618 Laurie Leigh Dr, Dandridge, TN 37725For SaleMLS ID #710357, Audra Osborne, Greater Impact Realty Lakeway. Lakeway Area AOR
- $885,9002 bd3 ba2.3k sqft1413 Highway 139, Dandridge, TN 37725For SaleMLS ID #3509913, Dustin Weaver. RealTracs MLS as distributed by MLS GRID
- $989,0005 bd3 ba2.5k sqft1440 McCleary Bend Rd, Sevierville, TN 37876For SaleMLS ID #3548019, Emili Spangler. RealTracs MLS as distributed by MLS GRID
