Take a step back in time when life was simpler and homes were built with integrity and true craftsmanship. 670 South Railroad Avenue is an historic c. 1917 farmhouse sited on 2.43 acres. If you've been searching for a manageable plot of land for homesteading and gardening, this adorable "Farmette" might be the perfect fit! Beautifully restored to honor the character and craftsmanship of yesteryear, there are many special features at every turn. The wrap-around front porch with granite masonry knee walls and stairs is a classic "Southernism" perfect for sweet tea sipping. The original front door still has its skeleton key and leads to the spacious living room complete with coffered ceiling, original fireplace and mantel, several large, wavy glass windows, and heart of pine floors that run throughout the home. A formal dining room features original corner built-in china cabinet, fireplace, pocket doors, and triple window that floods the room with light. With a door to the front porch, you could easily transition dinners outside in the cooler months. A butler's pantry with custom cabinetry and granite countertops leads to the oh-so-adorable kitchen that has been updated yet still honors the stylings of the era the home was constructed. From the antique farm sink and faucet to the updated cabinetry and stainless appliances, you'll have everything you need. A wide center hallway leads to the the Primary Suite which is quite spacious and features its own fireplace, 12ft ceilings, picture molding, and attached half bathroom. A full hall bathroom has been updated with custom tied shower. At the rear of the home, you'll find the bright laundry room as well as the third bedroom. A quaint deck overlooks the backyard complete with two sizable workshops/ storage buildings (24X24 and 20X30), chicken coup, fenced vegetable garden, and possibilities galore! Horses are also permitted! Major updates include a new HVAC system with ductwork (2023), new water heater, updated plumbing, and fresh paint. Located a stones throw from Watson Mill State Park, with a short drive to shopping and dining and an easy commute to Athens. Find all of your antique furnishings, knickknacks, and odds 'n ends at Neat Pieces Antiques just down the road. This is a well-loved homeplace for the avid gardener, a small farmer, or someone wishing to escape life in the city!
Pending
$384,900
670 S Railroad Ave, Carlton, GA 30627
3beds
2,148sqft
:
Get pre-qualified$2,403/mo
Single Family Residence
Built in 1917
2.43 Acres Lot
$378,400 Zestimate®
$179/sqft
$-- HOA
What's special
- 51 days |
- 170 |
- 9 |
Likely to sell faster than
Zillow last checked:
Listing updated:
Listed by:
Jarrett M Martin 229-869-5734,
Corcoran Classic Living
Source: GAMLS,MLS#: 10785956
Facts & features
Interior
Bedrooms & bathrooms
- Bedrooms: 3
- Bathrooms: 2
- Full bathrooms: 1
- 1/2 bathrooms: 1
- Main level bathrooms: 1
- Main level bedrooms: 3
Rooms
- Room types: Other
Heating
- Electric, Heat Pump
Cooling
- Electric, Heat Pump
Appliances
- Included: Dishwasher, Microwave, Oven/Range (Combo), Refrigerator
- Laundry: Mud Room
Features
- High Ceilings, Tile Bath
- Flooring: Hardwood, Tile
- Basement: Crawl Space
- Number of fireplaces: 1
- Fireplace features: Living Room, Other
Interior area
- Total structure area: 2,148
- Total interior livable area: 2,148 sqft
- Finished area above ground: 2,148
- Finished area below ground: 0
Property
Parking
- Total spaces: 4
- Parking features: Off Street
Features
- Levels: One
- Stories: 1
- Patio & porch: Deck, Patio, Porch
- Exterior features: Garden, Other
Lot
- Size: 2.43 Acres
- Features: Level
- Residential vegetation: Grassed
Details
- Additional structures: Other
- Parcel number: CA01 099
Construction
Type & style
- Home type: SingleFamily
- Architectural style: Ranch,Traditional
- Property subtype: Single Family Residence
Materials
- Wood Siding
- Roof: Metal
Condition
- Resale
- New construction: No
- Year built: 1917
Utilities & green energy
- Sewer: Septic Tank
- Water: Public
- Utilities for property: Cable Available, Electricity Available
Green energy
- Energy efficient items: Thermostat
Community & HOA
Community
- Features: None
- Subdivision: None
HOA
- Has HOA: No
- Services included: None
Location
- Region: Carlton
Financial & listing details
- Price per square foot: $179/sqft
- Tax assessed value: $361,099
- Annual tax amount: $4,041
- Date on market: 6/12/2026
- Cumulative days on market: 50 days
- Listing agreement: Exclusive Right To Sell
- Listing terms: Cash,Conventional,FHA,Other,VA Loan
- Electric utility on property: Yes
Estimated market value
$378,400
$359,000 - $397,000
$2,119/mo
Price history
| Date | Event | Price |
|---|---|---|
| 7/2/2026 | Contingent | $384,900$179/sqft |
Source:  Hive MLS #CL357136 Report a problem Hive MLS #CL357136 Report a problem | ||
| 7/2/2026 | Pending sale | $384,900$179/sqft |
Source:  GAMLS #10785956 Report a problem GAMLS #10785956 Report a problem | ||
| 6/12/2026 | Listed for sale | $384,900$179/sqft |
Source: Hive MLS #CL357136 Report a problem | ||
| 6/2/2026 | Listing removed | $384,900$179/sqft |
Source: GAMLS #10734328 Report a problem | ||
| 4/20/2026 | Price change | $384,900-2.5%$179/sqft |
Source: GAMLS #10734328 Report a problem | ||
| 4/3/2026 | Listed for sale | $394,900$184/sqft |
Source: GAMLS #10721520 Report a problem | ||
| 3/30/2026 | Listing removed | $394,900$184/sqft |
Source: GAMLS #10643560 Report a problem | ||
| 3/13/2026 | Price change | $394,900-1.3%$184/sqft |
Source: GAMLS #10643560 Report a problem | ||
| 2/7/2026 | Price change | $399,900-3.6%$186/sqft |
Source: GAMLS #10643560 Report a problem | ||
| 1/20/2026 | Price change | $415,000-4.6%$193/sqft |
Source: GAMLS #10643560 Report a problem | ||
| 12/1/2025 | Listed for sale | $435,000+52.6%$203/sqft |
Source: GAMLS #10643560 Report a problem | ||
| 12/29/2021 | Sold | $285,000$133/sqft |
Source: Hive MLS #CM984633 Report a problem | ||
| 12/2/2021 | Pending sale | $285,000$133/sqft |
Source: Hive MLS #984633 Report a problem | ||
| 11/23/2021 | Listed for sale | $285,000+43.9%$133/sqft |
Source: Hive MLS #984633 Report a problem | ||
| 10/26/2007 | Sold | $198,000$92/sqft |
Source: Public Record Report a problem | ||
Public tax history
| Year | Property taxes | Tax assessment |
|---|---|---|
| 2024 | $3,960 +1.4% | $144,440 +5.4% |
| 2023 | $3,907 +18.7% | $137,024 +23% |
| 2022 | $3,292 +32.1% | $111,391 +48.6% |
| 2021 | $2,492 +0.3% | $74,961 +1.9% |
| 2020 | $2,484 -7.4% | $73,587 -7% |
| 2019 | $2,683 +2.5% | $79,114 +3% |
| 2018 | $2,618 +0.6% | $76,828 +19.5% |
| 2017 | $2,604 +51% | $64,302 +16.5% |
| 2016 | $1,725 | $55,202 |
| 2015 | $1,725 +8% | $55,202 -2% |
| 2014 | $1,597 | $56,348 |
| 2013 | $1,597 | $56,348 |
| 2012 | -- | -- |
| 2011 | -- | -- |
| 2010 | -- | -- |
| 2009 | -- | -- |
Find assessor info on the county website
Monthly payment
Est. payment
Payment breakdown
Explore the cost of this home by adjusting the details. Changes won't be saved.Climate risks
Neighborhood: 30627
Nearby schools
GreatSchools rating
- 6/10Comer Elementary SchoolGrades: K-5Distance: 5.4 mi
- 5/10Madison County Middle SchoolGrades: 6-8Distance: 7.3 mi
- 6/10Madison County High SchoolGrades: 9-12Distance: 11 mi
Schools provided by the listing agent
- Elementary: Comer
- Middle: Madison
- High: Madison
Source: GAMLS. This data may not be complete. We recommend contacting the local school district to confirm school assignments for this home.
- $1,543,626-- bd2 ba648 sqftS Railroad Ave, Carlton, GA 30627Off Market
- $61,593-- bd-- ba-- sqftS Railroad Ave, Carlton, GA 30627Off Market
- $29,478-- bd1 ba1.2k sqftS Railroad Ave, Carlton, GA 30627Off Market
- $25,096-- bd-- ba-- sqftS Railroad Ave, Carlton, GA 30627Off Market
- $170,300-- bd1 ba2.6k sqft697 S Railroad Ave, Carlton, GA 30627Off Market
- $278,5004 bd2 ba1.4k sqft715 S Railroad Ave, Carlton, GA 30627Off Market
- $267,3003 bd2 ba-- sqft732 Railroad St S, Carlton, GA 30627Off Market
- $264,6003 bd2 ba1.5k sqft732 S Railroad Ave, Carlton, GA 30627Off Market
A local agent can set up tours, give advice and negotiate with sellers.
Similar homes
- $499,9003 bd2 ba1.4k sqft6 Burt Rd, Carlton, GA 30627Active

 MLS ID #10814443, Jacob Peacock, Iris Inc Realty. GAMLS
 - $429,0003 bd2 ba1.9k sqft825 New Town Church Rd, Carlton, GA 30627Active
 MLS ID #10731440, Laney Stetson, The Collective | RE. GAMLS
 - $359,9003 bd2 ba1.9k sqft101 W Hendricks St, Bowman, GA 30624Active
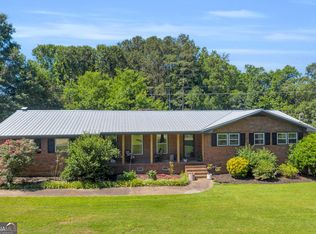 MLS ID #10780447, Jennifer E Lane, RE/MAX Complete. GAMLS
 - $399,9993 bd2 ba2.6k sqft239 Jeremy Dr, Colbert, GA 30628Active
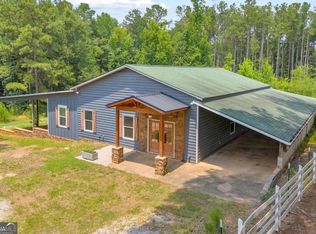 MLS ID #10815310, Melissa Smith, Living Down South Realty. GAMLS
 - $300,0003 bd2 ba2.1k sqft295 Berkeley Rd, Carlton, GA 30627ActiveMLS ID #10782806, Lynn M Harder, Coldwell Banker Upchurch Realty. GAMLS
- $399,9003 bd2 ba1.7k sqft430 Kimberly Cir, Hull, GA 30646ActiveMLS ID #10816485, Christina LaFontaine, Corcoran Classic Living. GAMLS
- $340,0003 bd2 ba1.6k sqft45 Katie Beth Rd, Comer, GA 30629ActiveMLS ID #10773639, Allen Seigler, Greater Athens Properties. GAMLS
- $335,0003 bd2 ba2.1k sqft424 Rehoboth Rd, Bowman, GA 30624ActiveMLS ID #10813728, Derek David Aston, 3 Lakes Realty. GAMLS
- $398,0003 bd3 ba1.8k sqft540 Sunset Ave, Comer, GA 30629ActiveMLS ID #10551120, Danielle Grier, Georgia Home Partners Realty. GAMLS
- $418,5003 bd2 ba2k sqft335 Robert Hardeman Rd, Winterville, GA 30683ActiveMLS ID #10801022, Christine Tucker, C Tucker & Co. GAMLS
- $270,0003 bd1 ba1.4k sqft1584 Lexington Carlton Rd, Carlton, GA 30627ActiveMLS ID #10685360, Crystal Freeman, Keller Williams Premier. GAMLS
- $305,0003 bd2 ba1.5k sqft295 Jeremy Dr, Colbert, GA 30628ActiveMLS ID #10814678, Ashley Noggle, Woodall Realty Group. GAMLS
- $290,0003 bd2 ba1.4k sqft6476 Highway 72, Carlton, GA 30627ActiveMLS ID #10757375, Michelle DeRepentigny, Success Realty. GAMLS
- $475,0004 bd3 ba2.4k sqft35 Kimberly Ln, Colbert, GA 30628ActiveMLS ID #10815621, Holly Purcell, Ansley RE|Christie's Int'l RE. GAMLS
- $360,0003 bd3 ba1.9k sqft181 Williams McCurley Rd, Winterville, GA 30683Active Under ContractMLS ID #10740634, Ashley Noggle, Woodall Realty Group. GAMLS
- $350,0005 bd2 ba2k sqft165 John Sharp Rd, Colbert, GA 30628ActiveMLS ID #10768900, Clay Meek, Meek Realty Group. GAMLS
- $294,9003 bd2 ba2k sqft48 E Georgia Ave, Comer, GA 30629ActiveMLS ID #10791371, Braden Marett, Five Market Realty LLC. GAMLS
- $384,9004 bd3 ba2.8k sqft378 Harper Ln, Royston, GA 30662ActiveMLS ID #10815127, Alice Meeks, Red Clay Properties. GAMLS
- $368,5003 bd2 ba1.8k sqft115 Ashlin Ct, Winterville, GA 30683ActiveMLS ID #10811579, Andrew J Baker, Iris Inc Realty. GAMLS
- $355,0003 bd3 ba1.5k sqft116 Scarlett Oak Ln, Comer, GA 30629ActiveMLS ID #10674840, Misty Berryman, eXp Realty. GAMLS
